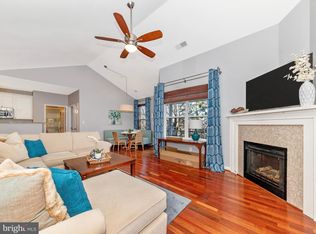
An Awesome Condo/Home. This property doesn't feel like condo living, it feels like a house! This property includes 2 Bedrooms & Den. The private garage leads right into the home at the kitchen. Garage Space G-7 also includes a driveway for additional parking. This home is ground level, no steps. Lots of windows. Stainless Steel Appliances, Fresh paint, some new lighting & faucets. Some luxury vinyl flooring. New carpet in the Living room, dining room, and Main bedroom.
For sale
$375,000
12705 Found Stone Rd #7105, Germantown, MD 20876
2beds
1,490sqft
Condominium
Built in 1999
-- sqft lot
$371,600 Zestimate®
$252/sqft
$434/mo HOA
What's special
Ground level no stepsFresh paintStainless steel appliancesLots of windowsLuxury vinyl flooringNew lighting and faucets
- 1 hour
- 3
- 0
Zillow last checked:
Listing updated:
Listed by:
Eve Marinik 301-221-8867,
Samson Properties 2406308689
Source: Bright MLS,MLS#: MDMC2253964
Facts & features
Interior
Bedrooms & bathrooms
- Bedrooms: 2
- Bathrooms: 2
- Full bathrooms: 2
- Main level bathrooms: 2
- Main level bedrooms: 2
Heating
- Forced Air, Natural Gas
Cooling
- Central Air, Electric
Appliances
- Included: Stainless Steel Appliance(s), Gas Water Heater
- Laundry: Dryer In Unit, Main Level, Washer In Unit, In Unit
Features
- Open Floorplan, Eat-in Kitchen, Kitchen - Table Space, Combination Dining/Living
- Windows: Window Treatments
- Has basement: No
- Number of fireplaces: 1
- Fireplace features: Corner, Gas/Propane
Interior area
- Total structure area: 1,490
- Total interior livable area: 1,490 sqft
- Finished area above ground: 1,490
Property
Parking
- Total spaces: 1
- Parking features: Garage Faces Front, Garage Door Opener, Inside Entrance, Parking Space Conveys, Attached
- Attached garage spaces: 1
- Details: Garage Sqft: 191
Accessibility
- Accessibility features: No Stairs
Features
- Levels: One
- Stories: 1
- Patio & porch: Patio
- Pool features: Community
Details
- Additional structures: Above Grade
- Parcel number: 160203268581
- Zoning: RESIDENTIAL
- Special conditions: Standard
Construction
Type & style
- Home type: Condo
- Architectural style: Traditional
- Property subtype: Condominium
- Attached to another structure: Yes
Materials
- Vinyl Siding
- Foundation: Slab
Condition
- New construction: No
- Year built: 1999
Utilities & green energy
- Sewer: Public Sewer
- Water: Public
Community & HOA
Community
- Features: Pool
- Condo and coop fee: $434 monthly
- Subdivision: Milestone Codm
HOA
- Has HOA: No
- Amenities included: Other
- Services included: Parking Fee, Maintenance Grounds, Maintenance Structure, Pool(s), Sewer, Snow Removal, Trash, Water
- HOA name: Milestone
Location
- Region: Germantown
Financial & listing details
- Price per square foot: $252/sqft
- Tax assessed value: $346,667
- Annual tax amount: $4,083
- Date on market: 9/10/2026
- Listing agreement: Exclusive Right To Sell
- Inclusions: Garage Space 7g With Kitchen Entrance.
- Ownership: Condominium
Estimated market value
$371,600
$353,000 - $390,000
$2,546/mo
Price history
| Date | Event | Price |
|---|---|---|
| 9/10/2026 | Listed for sale | $375,000+44.8%$252/sqft |
Source:  Bright MLS #MDMC2253964 Report a problem Bright MLS #MDMC2253964 Report a problem | ||
| 5/14/2019 | Sold | $259,000+1.6%$174/sqft |
Source: Public Record Report a problem | ||
| 11/29/2017 | Listing removed | $255,000$171/sqft |
Source: RE/MAX REALTY CENTRE #1003134137 Report a problem | ||
| 11/15/2017 | Price change | $255,000-1.5%$171/sqft |
Source: Re/Max Realty Centre, Inc. #1003134137 Report a problem | ||
| 10/23/2017 | Listed for sale | $259,000-9.1%$174/sqft |
Source: RE/MAX Realty Centre, Inc. #MC10087727 Report a problem | ||
| 12/16/2008 | Sold | $285,000-13.6%$191/sqft |
Source: Public Record Report a problem | ||
| 12/4/2006 | Sold | $330,000+45.4%$221/sqft |
Source: Public Record Report a problem | ||
| 10/27/2003 | Sold | $227,000+46.1%$152/sqft |
Source: Public Record Report a problem | ||
| 10/28/1999 | Sold | $155,320$104/sqft |
Source: Public Record Report a problem | ||
Public tax history
| Year | Property taxes | Tax assessment |
|---|---|---|
| 2025 | $3,937 +11.9% | $335,000 +9.6% |
| 2024 | $3,519 +10.5% | $305,667 +10.6% |
| 2023 | $3,184 +16.8% | $276,333 +11.9% |
| 2022 | $2,726 +5.4% | $247,000 +5.3% |
| 2021 | $2,587 +5.5% | $234,667 +5.5% |
| 2020 | $2,453 +5.9% | $222,333 +5.9% |
| 2019 | $2,316 -0.2% | $210,000 |
| 2018 | $2,320 -4.2% | $210,000 |
| 2017 | $2,422 +54.6% | $210,000 |
| 2016 | $1,567 | $210,000 +3.3% |
| 2015 | $1,567 | $203,333 +3.4% |
| 2014 | $1,567 | $196,667 +3.5% |
| 2013 | -- | $190,000 |
| 2012 | -- | $190,000 |
| 2011 | -- | $190,000 -36.7% |
| 2010 | -- | $300,000 +3.4% |
| 2009 | -- | $290,000 +3.6% |
| 2008 | -- | $280,000 +3.7% |
| 2007 | -- | $270,000 +20% |
| 2006 | -- | $225,000 +25% |
| 2005 | -- | $180,000 +33.3% |
| 2004 | -- | $135,000 |
| 2003 | -- | $135,000 +5.1% |
| 2002 | -- | $128,466 +2.6% |
| 2001 | -- | $125,200 |
Find assessor info on the county website
Monthly payment
Est. payment
Payment breakdown
Explore the cost of this home by adjusting the details. Changes won't be saved.Climate risks
Neighborhood: 20876
Nearby schools
Schools provided by the listing agent
- Elementary: William B. Gibbs Jr.
- Middle: Neelsville
- High: Seneca Valley
- District: Montgomery County Public Schools
Source: Bright MLS. This data may not be complete. We recommend contacting the local school district to confirm school assignments for this home.
- $375,0002 bd2 ba1.3k sqft12705 Found Stone Rd UNIT 7-103, Germantown, MD 20876For Sale

- $400,0002 bd2 ba1.4k sqft12705 Found Stone Rd #7302, Germantown, MD 20876Sold
- $325,0001 bd1 ba650 sqft12700 Found Stone Rd APT 302, Germantown, MD 20876Off Market

- $368,2003 bd2 ba1.4k sqft12704 Found Stone Rd #2-302, Germantown, MD 20876Off Market
Similar homes
- $375,0002 bd2 ba1.3k sqftMilestone Codm, Germantown, MD 20876For Sale
 MLS ID #MDMC2251044, Amy Presley, Samson Properties. Bright MLS
 - $400,0002 bd3 ba1.4k sqft11705 Zebrawood Ct, Germantown, MD 20876For Sale
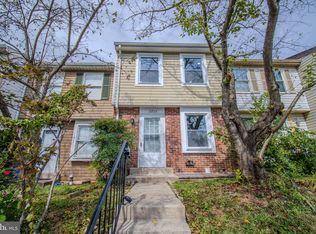 MLS ID #MDMC2254462, IRMA RODRIGUEZ, LPT Realty, LLC. Bright MLS
 - $399,9993 bd3 ba1.7k sqft12832 Rexmore Dr #4, Germantown, MD 20874For Sale
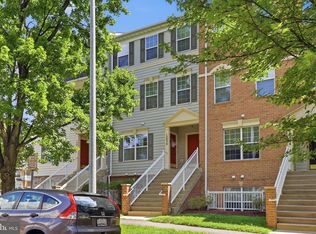 MLS ID #MDMC2252818, Neena Harmon, CENTURY 21 New Millennium. Bright MLS
 - $425,0003 bd4 ba1.9k sqft11428 Flowerton Pl, Germantown, MD 20876For Sale
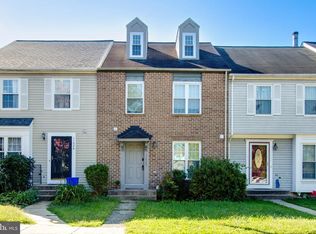 MLS ID #MDMC2252238, Jinny Choi, Realty 1 Maryland, LLC. Bright MLS
 - $390,0003 bd2 ba1.5k sqft19026 Amarillo Dr #143, Germantown, MD 20874For SaleMLS ID #MDMC2246546, Zuyi Wang, Samson Properties. Bright MLS
- $390,0002 bd3 ba1.2k sqft9 Climbing Ivy Ct, Germantown, MD 20874For SaleMLS ID #MDMC2250504, Jennifer Lewis, Monument Sotheby's International Realty. Bright MLS
- $349,9992 bd3 ba1.3k sqftScenery Pointe Codm, Germantown, MD 20876For SaleMLS ID #MDMC2254056, Karla Gutierrez, Long & Foster Real Estate, Inc.. Bright MLS
- $350,0002 bd2 ba1.5k sqft19358 Elderberry Ter, Germantown, MD 20876For SaleMLS ID #MDMC2253802, Mark A. Ritter, Douglas Realty, LLC. Bright MLS
- $379,0003 bd2 ba1.1k sqft11426 Ledbury Way, Germantown, MD 20876For SaleMLS ID #MDMC2250594, Mandy Kaur, Redfin Corp. Bright MLS
- $385,0003 bd3 ba1.2k sqft19624 Twinflower Cir, Germantown, MD 20876For SaleMLS ID #MDMC2247592, Virginia Morgan, Coldwell Banker Realty. Bright MLS
- $350,0002 bd2 ba1.3k sqftVillas Willow Cv, Germantown, MD 20874For SaleMLS ID #MDMC2252164, Mary Eldridge, Samson Properties. Bright MLS
- $363,9992 bd3 ba1.6k sqft19939 Dunstable Cir #215, Germantown, MD 20876For SaleMLS ID #MDMC2238670, Eileen Blair, Samson Properties. Bright MLS
- $499,9993 bd4 ba2.2k sqft12928 Boggy Trail Way Unit 62, Germantown, MD 20876For SaleMLS ID #MDMC2253278, Adam Chasen, Compass. Bright MLS
- $385,0003 bd3 ba1.3k sqft20019 Choctaw Ct, Germantown, MD 20876For SaleMLS ID #MDMC2249572, Allen Johnson, EXP Realty, LLC. Bright MLS
- $374,9002 bd2 ba1.5k sqft20477 Summersong Ln, Germantown, MD 20874For SaleMLS ID #MDMC2248912, Joe Howerton, Taylor Properties. Bright MLS
- $346,9002 bd3 ba1.3k sqftScenery Pointe Codm, Germantown, MD 20876For SaleMLS ID #MDMC2249468, XIMENA DE LA OLIVA, NextHome Capital City Realty. Bright MLS
- $359,0003 bd2 ba1.1k sqft11458 Stoney Point Pl, Germantown, MD 20876For SaleMLS ID #MDMC2248786, ISABELLE HUANG, Prestige Realty LLC. Bright MLS
- $449,9994 bd4 ba1.7k sqft19334 Liberty Heights Ln, Germantown, MD 20874For SaleMLS ID #MDMC2255092, Adeline Hessel, Coldwell Banker Realty. Bright MLS
