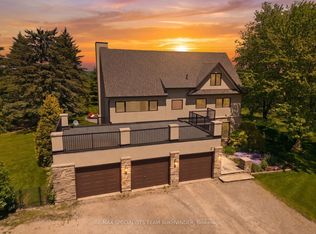
C$1,699,9005 bd4 ba2.6k sqft161 Confederation St, Halton Hills, ON L7G4S8For SaleSaveNo image available for this property
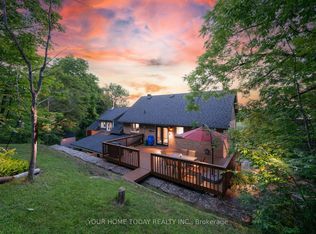
C$1,975,0003 bd2 ba2.4k sqft152 Confederation St, Halton Hills, ON L7G4S8PendingSaveNo image available for this property
C$1,249,9003 bd-- ba1.7k sqft532 Main St, Halton Hills, ON L7G3S8For SaleSaveNo image available for this property
C$2,899,9995 bd5 ba-- sqft16282 Side Road 27, Halton Hills, ON L7G0N6For SaleSaveNo image available for this property
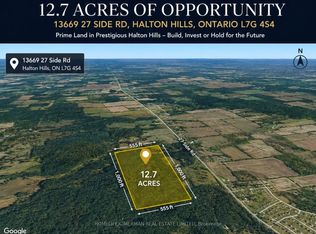
C$899,00012.72 acres13669 Side Road 27, Halton Hills, ON L7G 4S4Lot/LandSaveMLS ID #W13725620, HOMELIFE/CIMERMAN REAL ESTATE LIMITED. TRREB
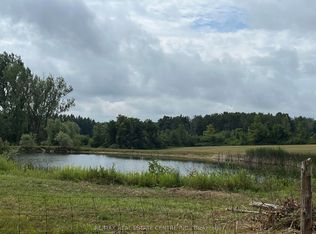
C$2,999,00048.43 acres0 Shaws Creek Rd, Caledon, ON L7C 1V8Lot/LandSaveMLS ID #W13585594, RE/MAX REAL ESTATE CENTRE INC.. TRREB
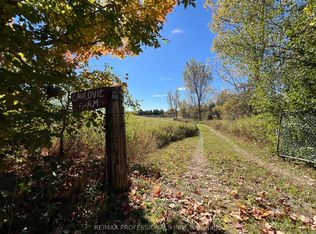
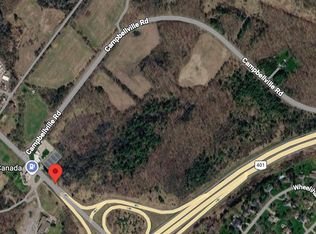
C$1,950,00043.37 acres14070 Dublin Line, Halton Hills, ON L7J 2M1Lot/LandSaveMLS ID #W13464214, RE/MAX PROFESSIONALS INC.. TRREB
C$2,299,99916.3 acres9219 Guelph Line, Milton, ON L0P 1B0Lot/LandSaveMLS ID #W13814044, RE/MAX EXPERTS. TRREB
C$749,000-- sqft22 Main St N, Halton Hills, ON L7G 3G8Lot/LandSaveNo image available for this propertyMLS ID #W12731320, RE/MAX REALTRON REALTY INC.. TRREB
C$825,0005.02 acres4th Line, Guelph/eramosa, ON N0B 2K0Lot/LandSaveNo image available for this propertyMLS ID #40847149, Matthew Regan, Salesperson, RE/MAX Escarpment Realty Inc.. ITSO
C$1,799,00018 sqft9307 Side Road 9, Erin, ON N0B 1T0Lot/LandSaveNo image available for this propertyMLS ID #X13822418, EXP REALTY. TRREB
C$1,800,0007.78 acres4250 Donaldson Ln, Milton, ON N0B 2K0Lot/LandSaveNo image available for this propertyMLS ID #W13065996, RE/MAX MILLENNIUM REAL ESTATE. TRREB
C$2,650,000-- sqft69 David St, Brampton, ON L6X 1J6Lot/LandSaveNo image available for this propertyMLS ID #W6740790, D. W. GOULD REALTY ADVISORS INC.. TRREB
C$3,850,000-- sqft5414 2nd Line, Erin, ON L7J 2L9Lot/LandSaveNo image available for this propertyMLS ID #X12852578, RE/MAX REAL ESTATE CENTRE INC.. TRREB
C$1,099,0001 sqft0 Heritage Rd, Caledon, ON L7C 1T2Lot/LandSaveNo image available for this propertyMLS ID #W13639078, RE/MAX SPECIALISTS TAVSELLS INC.. TRREB
C$649,0001.99 acres0 3rd Line, Erin, ON N0B 1Z0Lot/LandSaveNo image available for this propertyMLS ID #X13583830, MCENERY REAL ESTATE INC.. TRREB
C$1,188,0001.82 acres15 Morgan Dr, Halton Hills, ON L7J 2L7Lot/LandSaveNo image available for this propertyMLS ID #W13425296, SOTHEBY'S INTERNATIONAL REALTY CANADA. TRREB
C$874,0000.56 acres2207 Embleton Rd, Brampton, ON L6Y 0G2Lot/LandSaveNo image available for this propertyMLS ID #40846977, Brooke Hicks, Broker, Royal LePage Burloak Real Estate Services. ITSO
C$1,099,0001 sqft0 Mississauga Rd, Caledon, ON L7C 1X4Lot/LandSaveNo image available for this propertyMLS ID #W13627480, RE/MAX SPECIALISTS TAVSELLS INC.. TRREB
C$475,0009,068 sqft157 Churchill Rd S, Halton Hills, ON L7J 2J3Lot/LandSaveNo image available for this propertyMLS ID #W13022180, CENTURY 21 RED STAR REALTY INC.. TRREB
C$499,9007 sqft139 Main St S, Milton, ON L0P 1B0Lot/LandSaveNo image available for this propertyMLS ID #W13787062, REVEL REALTY INC.. TRREB
C$225,0003,870 sqft285 Main St S, Guelph/eramosa, ON N0B 2K0Lot/LandSaveNo image available for this propertyMLS ID #40826238, Tyler Stewart Dawe, Salesperson, Real Broker Ontario Ltd.. ITSO
C$649,0003,849 sqft180 Thornbush Blvd, Brampton, ON L7A 4R7Lot/LandSaveNo image available for this propertyMLS ID #W13150236, RE/MAX GOLD REALTY INC.. TRREB
C$1,199,00037 sqft9328 Wellington Rd #50, Erin, ON N0B 1T0Lot/LandSaveNo image available for this propertyMLS ID #X13098836, ROYAL LEPAGE MEADOWTOWNE REALTY. TRREB