Drees Homes presents the Hialeah B at the beautiful Southwick community. This ranch style home features three spacious bedrooms, three full baths, with a partially wooded rear yard. The main level has a nicely appointed kitchen with stainless steel appliances, quartz countertops, family room, extended dining room, and extended covered deck. The lower level features a recreation room with wet bar, lower level full bath, and bedroom.
Pending
$711,448
1271 Lynn Haven Way, Erlanger, KY 41018
3beds
3,355sqft
:
Get pre-qualified$4,889/mo
Single Family Residence, Residential
Built in 2026
-- sqft lot
$-- Zestimate®
$212/sqft
$162/mo HOA
What's special
Family roomExtended covered deckNicely appointed kitchenStainless steel appliancesPartially wooded rear yardQuartz countertopsExtended dining room
- 74 days |
- 32 |
- 3 |
Zillow last checked:
Listing updated:
Listed by:
John Heisler 859-468-9032,
Drees/Zaring Realty
Source: NKMLS,MLS#: 642451
Facts & features
Interior
Bedrooms & bathrooms
- Bedrooms: 3
- Bathrooms: 3
- Full bathrooms: 3
Primary bedroom
- Description: Carpet
- Level: First
- Area: 238
- Dimensions: 17 x 14
Bedroom 2
- Description: Carpet
- Level: First
- Area: 143
- Dimensions: 11 x 13
Bedroom 3
- Description: Carpet
- Level: Lower
- Area: 192
- Dimensions: 16 x 12
Other
- Description: Carpet
- Level: Lower
- Area: 621
- Dimensions: 27 x 23
Dining room
- Description: LVP flooring
- Level: First
- Area: 288
- Dimensions: 18 x 16
Family room
- Description: LVP flooring
- Level: First
- Area: 187
- Dimensions: 17 x 11
Kitchen
- Description: LVP flooring
- Level: First
- Area: 216
- Dimensions: 18 x 12
Office
- Description: Carpet
- Level: First
- Area: 168
- Dimensions: 12 x 14
Heating
- Has Heating (Unspecified Type)
Cooling
- Central Air
Appliances
- Included: Stainless Steel Appliance(s), Gas Cooktop, Dishwasher, Disposal, Microwave
Features
- Kitchen Island, Wet Bar, Walk-In Closet(s), Storage, Smart Thermostat, Pantry, Open Floorplan, Entrance Foyer, Eat-in Kitchen, Double Vanity, Crown Molding, Beamed Ceilings, Ceiling Fan(s), High Ceilings, Recessed Lighting, Wired for Data
- Windows: Vinyl Frames
- Basement: Full
- Number of fireplaces: 2
- Fireplace features: Gas
Interior area
- Total structure area: 3,355
- Total interior livable area: 3,355 sqft
Property
Parking
- Total spaces: 2
- Parking features: Attached, Driveway, Garage, Garage Door Opener, Garage Faces Front
- Attached garage spaces: 2
- Has uncovered spaces: Yes
Features
- Levels: One
- Stories: 1
- Patio & porch: Covered, Deck, Patio
Details
- Zoning description: Residential
Construction
Type & style
- Home type: SingleFamily
- Architectural style: Ranch
- Property subtype: Single Family Residence, Residential
Materials
- Brick, Stone, Vinyl Siding
- Foundation: Poured Concrete
- Roof: Shingle
Condition
- New Construction
- New construction: Yes
- Year built: 2026
Utilities & green energy
- Sewer: Public Sewer
- Water: Public
- Utilities for property: Natural Gas Available, Sewer Available, Water Available
Community & HOA
HOA
- Has HOA: Yes
- Services included: Association Fees, Maintenance Grounds, Snow Removal
- HOA fee: $486 quarterly
Location
- Region: Erlanger
Financial & listing details
- Price per square foot: $212/sqft
- Date on market: 5/11/2026
- Cumulative days on market: 74 days
Estimated market value
Not available
Estimated sales range
Not available
Not available
Price history
| Date | Event | Price |
|---|---|---|
| 6/29/2026 | Pending sale | $711,448$212/sqft |
Source:  NKMLS #642451 Report a problem NKMLS #642451 Report a problem | ||
| 5/11/2026 | Listed for sale | $711,448$212/sqft |
Source: NKMLS #642451 Report a problem | ||
Public tax history
Tax history is unavailable.
Monthly payment
Est. payment
Payment breakdown
Explore the cost of this home by adjusting the details. Changes won't be saved.Climate risks
Neighborhood: 41018
Nearby schools
GreatSchools rating
- 7/10R C Hinsdale Elementary SchoolGrades: PK-5Distance: 2 mi
- 6/10Turkey Foot Middle SchoolGrades: 6-8Distance: 2.1 mi
- 9/10Dixie Heights High SchoolGrades: 9-12Distance: 2.8 mi
Schools provided by the listing agent
- Elementary: Summit View Elementary
- Middle: Summit View Middle School
- High: Dixie Heights High
Source: NKMLS. This data may not be complete. We recommend contacting the local school district to confirm school assignments for this home.
- $487,5002 bd2 ba-- sqft1263 Lynn Haven Way, Erlanger, KY 41018Off Market
- $586,9078,276 Square Feet1267 Lynn Haven Way, Erlanger, KY 41018Sold
- $568,1077,187 Square Feet1259 Lynn Haven Way, Erlanger, KY 41018Sold
- $614,5490.251 Acres4021 Amberry Ct, Erlanger, KY 41018Sold
- $484,2468,276 Square Feet1255 Lynn Haven Way, Erlanger, KY 41018Sold
- $508,3978,494 Square Feet4025 Amberry Ct, Erlanger, KY 41018Sold
- $638,0833 bd3 ba2.7k sqft1274 Lynn Haven Way, Erlanger, KY 41018New Construction
- $514,10310,236 Square Feet1262 Lynn Haven Way, Erlanger, KY 41018Sold
A local agent can set up tours, give advice and negotiate with sellers.
Similar homes
- $638,0833 bd3 ba2.7k sqft1274 Lynn Haven Way, Erlanger, KY 41018New Construction
 NKMLS
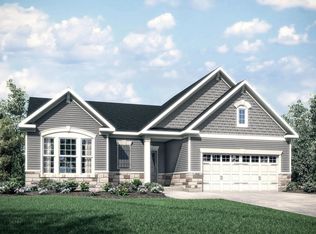
NKMLS - from $492,8002 bd2 ba1.9k sqftHIALEAH Plan, Southwick - The Villas, Erlanger, KY 41018New Construction
 Drees Homes
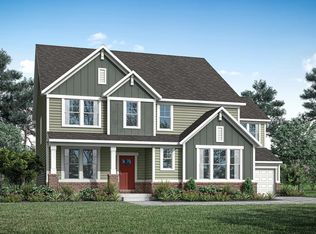
 - from $872,5004 bd4 ba3.7k sqftKENDALL Plan, Meadows at Grand Garden, Edgewood, KY 41017New Construction
 Drees Homes
 - $528,4864 bd4 ba2.8k sqft11022 Pinebrook Pl, Independence, KY 41051New Construction
 MLS ID #643917, John Heisler, Drees/Zaring Realty. NKMLS
 - $579,9004 bd4 ba3.6k sqft493 Cress Ct, Burlington, KY 41005New ConstructionNKMLS
- $393,0004 bd3 ba2k sqft10174 Broadmeadow Dr #6MC, Independence, KY 41051New ConstructionMLS ID #644899, Ted Arlinghaus, A+ Realty LLC. NKMLS
- from $581,9904 bd3 ba3.5k sqftCarrington Plan, Reserve at Meadowood, Crescent Springs, KY 41017New ConstructionFischer Homes
- from $399,9904 bd3 ba3.1k sqftBreckenridge Plan, Glenns at Gunpowder, Florence, KY 41042New ConstructionFischer Homes
- $653,0004 bd3 ba2.7k sqft2221 Shay Ct, Union, KY 41091New ConstructionMLS ID #642086, John Arlinghaus, A+ Realty LLC. NKMLS
- from $690,2004 bd4 ba3.7k sqftKENDALL Plan, Traemore Overlook, Union, KY 41091New ConstructionDrees Homes
- $547,0004 bd3 ba2.4k sqft3921 Circollo Dr, Covington, KY 41017New ConstructionNKMLS
- $674,9003 bd3 ba3.3k sqft8759 Marais Dr, Union, KY 41091New ConstructionNKMLS
- from $778,9904 bd3 ba3.6k sqftBeckett Plan, Affirmed at Triple Crown, Union, KY 41091New ConstructionFischer Homes
- $797,9643 bd4 ba3.8k sqft13050 Justify Dr, Union, KY 41091New ConstructionNKMLS
- from $545,1004 bd3 ba2.8k sqftQUENTIN Plan, Wildrose Estates, Fort Mitchell, KY 41017New ConstructionDrees Homes
- $547,9654 bd3 ba2.4k sqft4078 Cardiff St, Union, KY 41091New ConstructionNKMLS
- from $747,2004 bd4 ba3.7k sqftKENDALL Plan, Enclave at Courtney Estates, Union, KY 41091New ConstructionDrees Homes
- $759,9004 bd3 ba3.5k sqft3806 Sturbridge Way, Cincinnati, OH 45245New Construction
 Cincy MLS
 - from $782,1004 bd4 ba3.7k sqftKENDALL Plan, Triple Crown - Justify Reserve, Union, KY 41091New ConstructionDrees Homes
- from $493,9904 bd3 ba3.5k sqftCarrington Plan, Tuscany, Covington, KY 41017New ConstructionFischer Homes
