Ask how you can receive a 4.25% Conventional 7/6 ARM or 3.875% Government 5/1 ARM PLUS up to $5000 in closing costs on this home!

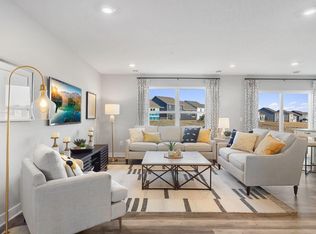
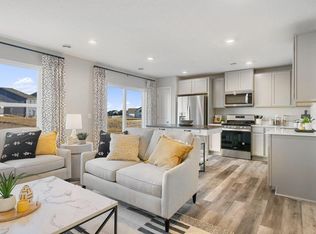
Our neighborhood allows you to live on the edge of where country meets the metro, and where scenic rolling hills sequester a community that remains off the beaten path just enough to provide a quiet setting at home – all while residing just minutes from all of life’s needed conveniences. Welcome to our newest floor plan of The Finley! Amazing, new build townhome with a great layout, and quality finishes. On the main level you will find an open-concept layout. One of the best parts of this home is the luxury primary suite; it offers a spacious bedroom, and very generous private bathroom that holds a walk-in closet. Upstairs, you will also find a loft, 2 bedrooms nearby to a bathroom, and the centrally located laundry room. Resting in an awesome location nearby to several quality city parks, and less than 10 minutes from retail and grocery, this neighborhood is a can’t miss!
Pending
Price cut: $5K (7/14)
$319,990
12711 Ashbury Dr, Rogers, MN 55374
3beds
1,665sqft
(TH) Side x Side
Built in 2025
1,742 Square Feet Lot
$-- Zestimate®
$192/sqft
$280/mo HOA
What's special
Spacious bedroomOpen-concept layoutLuxury primary suiteCentrally located laundry roomWalk-in closetVery generous private bathroomScenic rolling hills
- 140 days |
- 78 |
- 1 |
Zillow last checked:
Listing updated:
Listed by:
Taylor Martinez 218-850-0162,
D.R. Horton, Inc.,
Todd Benson 612-749-7600
Source: NorthstarMLS as distributed by MLS GRID,MLS#: 7044829
Facts & features
Interior
Bedrooms & bathrooms
- Bedrooms: 3
- Bathrooms: 3
- Full bathrooms: 1
- 3/4 bathrooms: 1
- 1/2 bathrooms: 1
Bedroom
- Level: Upper
- Area: 165 Square Feet
- Dimensions: 15x11
Bedroom 2
- Level: Upper
- Area: 120 Square Feet
- Dimensions: 12x10
Bedroom 3
- Level: Upper
- Area: 121 Square Feet
- Dimensions: 11x11
Dining room
- Level: Main
Kitchen
- Level: Main
- Area: 112 Square Feet
- Dimensions: 14x8
Living room
- Level: Main
- Area: 270 Square Feet
- Dimensions: 18x15
Loft
- Level: Upper
- Area: 90 Square Feet
- Dimensions: 10x9
Patio
- Level: Main
- Area: 60 Square Feet
- Dimensions: 10x6
Walk in closet
- Level: Upper
- Area: 42.35 Square Feet
- Dimensions: 7.7x5.5
Heating
- Forced Air
Cooling
- Central Air
Appliances
- Included: Air-To-Air Exchanger, Dishwasher, Disposal, Electric Water Heater, ENERGY STAR Qualified Appliances, Exhaust Fan, Humidifier, Microwave, Range, Stainless Steel Appliance(s)
- Laundry: Electric Dryer Hookup, Laundry Room, Upper Level, Washer Hookup
Features
- Basement: Drain Tiled,Concrete
- Has fireplace: No
Interior area
- Total structure area: 1,665
- Total interior livable area: 1,665 sqft
- Finished area above ground: 1,665
- Finished area below ground: 0
Property
Parking
- Total spaces: 2
- Parking features: Attached, Asphalt, Garage Door Opener, Insulated Garage
- Attached garage spaces: 2
- Has uncovered spaces: Yes
- Details: Garage Dimensions (22x20), Garage Door Height (7), Garage Door Width (16)
Accessibility
- Accessibility features: No Stairs External, Smart Technology
Features
- Levels: Two
- Stories: 2
- Patio & porch: Patio
Lot
- Size: 1,742 Square Feet
- Dimensions: 65 x 26
- Features: Sod Included in Price
Details
- Foundation area: 1196
- Parcel number: TBD
- Zoning description: Residential-Single Family
Construction
Type & style
- Home type: Townhouse
- Property subtype: (TH) Side x Side
- Attached to another structure: Yes
Materials
- Concrete, Frame
- Roof: Age 8 Years or Less,Architectural Shingle,Asphalt,Pitched
Condition
- New construction: Yes
- Year built: 2025
Details
- Builder name: D.R. HORTON
Utilities & green energy
- Electric: 200+ Amp Service
- Gas: Natural Gas
- Sewer: City Sewer/Connected
- Water: City Water/Connected
- Utilities for property: Underground Utilities
Community & HOA
Community
- Subdivision: Big Woods
HOA
- Has HOA: Yes
- Amenities included: In-Ground Sprinkler System, Other
- Services included: Hazard Insurance, Lawn Care, Maintenance Grounds, Parking, Professional Mgmt, Sanitation, Shared Amenities, Snow Removal
- HOA fee: $280 monthly
- HOA name: New Concepts
- HOA phone: 952-259-1203
Location
- Region: Rogers
Financial & listing details
- Price per square foot: $192/sqft
- Annual tax amount: $1,140
- Date on market: 3/28/2026
- Cumulative days on market: 141 days
- Date available: 06/30/2026
- Road surface type: Paved
Estimated market value
Not available
Estimated sales range
Not available
Not available
Price history
| Date | Event | Price |
|---|---|---|
| 7/26/2026 | Pending sale | $319,990$192/sqft |
Source:  NorthstarMLS as distributed by MLS GRID #7044829 Report a problem NorthstarMLS as distributed by MLS GRID #7044829 Report a problem | ||
| 7/14/2026 | Price change | $319,990-1.5%$192/sqft |
Source:  DR Horton Report a problem DR Horton Report a problem | ||
| 7/8/2026 | Price change | $325,000-0.9%$195/sqft |
Source: DR Horton Report a problem | ||
| 6/23/2026 | Price change | $328,000-2.4%$197/sqft |
Source: DR Horton Report a problem | ||
| 6/9/2026 | Price change | $335,935+0.3%$202/sqft |
Source: DR Horton Report a problem | ||
| 6/8/2026 | Price change | $335,000+4.7%$201/sqft |
Source: NorthstarMLS as distributed by MLS GRID #7044829 Report a problem | ||
| 6/5/2026 | Price change | $319,990-0.9%$192/sqft |
Source: NorthstarMLS as distributed by MLS GRID #7044829 Report a problem | ||
| 6/2/2026 | Price change | $322,990-2.1%$194/sqft |
Source: DR Horton Report a problem | ||
| 6/1/2026 | Price change | $329,990+3.1%$198/sqft |
Source: NorthstarMLS as distributed by MLS GRID #7044829 Report a problem | ||
| 5/12/2026 | Price change | $319,990-2.8%$192/sqft |
Source: NorthstarMLS as distributed by MLS GRID #7044829 Report a problem | ||
| 3/28/2026 | Listed for sale | $329,065$198/sqft |
Source: NorthstarMLS as distributed by MLS GRID #7044829 Report a problem | ||
Public tax history
Tax history is unavailable.
Monthly payment
Est. payment
Payment breakdown
Explore the cost of this home by adjusting the details. Changes won't be saved.Climate risks
Neighborhood: 55374
Nearby schools
GreatSchools rating
- 9/10Rogers Elementary SchoolGrades: K-4Distance: 1.6 mi
- 9/10Rogers Middle SchoolGrades: 5-8Distance: 2.6 mi
- 10/10Rogers Senior High SchoolGrades: 9-12Distance: 2.8 mi
- $316,9903 bd3 ba1.6k sqft12705 Ashbury Dr, Rogers, MN 55374Pending
- $319,9903 bd3 ba1.6k sqft12718 Ashbury Dr, Rogers, MN 55374New Construction
- $335,0003 bd3 ba1.6k sqft12691 Ashbury Dr, Rogers, MN 55374New Construction
- $325,0003 bd3 ba1.6k sqft12745 Ashbury Dr, Rogers, MN 55374Sold
- $339,9903 bd3 ba1.6k sqft12722 Ashbury Dr, Rogers, MN 55374New Construction
- $338,5453 bd3 ba1.6k sqft12729 Ashbury Dr, Rogers, MN 55374Sold
- $330,9904 bd3 ba1.7k sqft24211 Williams Rd, Rogers, MN 55374Sold
- $324,0004 bd3 ba1.7k sqft24173 Williams Rd, Rogers, MN 55374Sold
A local agent can set up tours, give advice and negotiate with sellers.
Similar homes
- $319,9903 bd3 ba1.6k sqft12718 Ashbury Dr, Rogers, MN 55374New Construction
 NorthstarMLS as distributed by MLS GRID
 - $335,0003 bd3 ba1.6k sqft12691 Ashbury Dr, Rogers, MN 55374New ConstructionNorthstarMLS as distributed by MLS GRID
- $329,9903 bd3 ba1.6k sqft12720 Ashbury Dr, Rogers, MN 55374New Construction
 NorthstarMLS as distributed by MLS GRID
 - $325,0003 bd3 ba1.6k sqft24225 Williams Rd, Rogers, MN 55374New ConstructionMLS ID #7012544, Taylor Martinez, D.R. Horton, Inc.. NorthstarMLS as distributed by MLS GRID
- $339,9903 bd3 ba1.6k sqft12722 Ashbury Dr, Rogers, MN 55374New ConstructionNorthstarMLS as distributed by MLS GRID
- $345,0003 bd3 ba1.6k sqft12695 Ashbury Dr, Rogers, MN 55374New ConstructionDR Horton
- $349,9903 bd3 ba1.6k sqft12710 Ashbury Dr, Rogers, MN 55374New ConstructionDR Horton
- $321,5003 bd3 ba1.7k sqft23154 Creekview Ct, Rogers, MN 55374New ConstructionNorthstarMLS as distributed by MLS GRID
- $325,5003 bd3 ba1.7k sqft23158 Creekview Ct, Rogers, MN 55374New ConstructionNorthstarMLS as distributed by MLS GRID
- $374,3454 bd3 ba1.7k sqft24235 Williams Rd, Rogers, MN 55374New ConstructionMLS ID #7012562, Todd Benson, D.R. Horton, Inc.. NorthstarMLS as distributed by MLS GRID
- $399,9903 bd3 ba1.8k sqft24078 Escalante Ln, Rogers, MN 55374New ConstructionNorthstarMLS as distributed by MLS GRID
- $336,9903 bd3 ba1.6k sqft19351 137th Ave N, Rogers, MN 55374New ConstructionNorthstarMLS as distributed by MLS GRID
- $334,9904 bd3 ba1.6k sqft13678 Ringneck Way, Rogers, MN 55374New ConstructionNorthstarMLS as distributed by MLS GRID
- $399,9903 bd2 ba1.4k sqft24087 Escalante Way, Rogers, MN 55374For SaleMLS ID #7095715, Todd Benson, D.R. Horton, Inc.. NorthstarMLS as distributed by MLS GRID
- $356,9904 bd3 ba1.6k sqft19462 136th Ave N, Rogers, MN 55374New ConstructionMLS ID #7104378, Jonathan Heller, D.R. Horton, Inc.. NorthstarMLS as distributed by MLS GRID
- $359,9003 bd3 ba2k sqft19938 Hunters Rdg, Corcoran, MN 55374New ConstructionNorthstarMLS as distributed by MLS GRID
- $343,9903 bd3 ba1.6k sqft19340 137th Ave N, Rogers, MN 55374New ConstructionNorthstarMLS as distributed by MLS GRID
- $342,0003 bd3 ba1.6k sqft19350 137th Ave N, Rogers, MN 55374New ConstructionNorthstarMLS as distributed by MLS GRID
- from $374,9904 bd3 ba1.9k sqftThe Princeton Plan, Grass Lake Preserve Twin Homes, Rogers, MN 55374New ConstructionDR Horton
- from $352,9903 bd3 ba1.6k sqftThe Duet Plan, Grass Lake Preserve Twin Homes, Rogers, MN 55374New ConstructionDR Horton
