Under Construction. What's Special: Large Game Room | Larger Backyard | Preserve View. New Construction - December Completion! Welcome to the Montauk at 12711 Dockyard Trail in Palms at Coasterra! This expansive new home shines with a gourmet kitchen, featuring quartz countertops, a large center island, and a walk-in pantry, all flowing seamlessly into the dining area and spacious great room. Form here a sliding glass door leads out to the lanai for indoor-outdoor living. The main-floor primary suite provides a private retreat with a walk-in closet and well-appointed bathroom, while a secondary bedroom and full bathroom on the main-floor offer flexibility for guests. Upstairs, a game room is surrounded by three secondary bedrooms to create plenty of room for everyone. This amenity-rich master-planned community is surrounded by natural beauty and endless ways to enjoy fun, fitness, and connection. Club Coasterra overlooks a 65-acre lake with four pools, cabanas, a workout space, and a lakeside pavilion. Enjoy additional pools, a dog park, a 20-acre lake, and a 160-acre nature park with trails, all near I-75 with access to Sarasota and Tampa. Additional Highlights Include: tray ceiling package, shower in bathroom 4, 8' interior doors, laundry sink, outdoor kitchen rough-in, whole house stair railing with straight metal spindles, personalized home technology package, 42" upper cabinets, and apron front stainless steel kitchen sink. Photos are for representative purposes only. MLS#TB8537509
New construction
$680,999
12711 DOCKYARD TRAIL, PALMETTO, FL 34221
5beds
2,999sqft
:
Get pre-qualified$4,498/mo
Single Family Residence
Built in 2026
7,387 Square Feet Lot
$-- Zestimate®
$227/sqft
$79/mo HOA
What's special
- 8 hours |
- 4 |
- 0 |
Zillow last checked:
Listing updated:
Listed by:
Michelle Campbell 813-333-1171,
TAYLOR MORRISON REALTY OF FL 813-333-1171
Source: Stellar MLS,MLS#: TB8537509 Originating MLS: Suncoast Tampa
Originating MLS: Suncoast Tampa
Facts & features
Interior
Bedrooms & bathrooms
- Bedrooms: 5
- Bathrooms: 4
- Full bathrooms: 4
Rooms
- Room types: Great Room, Utility Room
Primary bedroom
- Features: Shower No Tub, Walk-In Closet(s)
- Level: First
Bedroom 2
- Features: Walk-In Closet(s)
- Level: Second
Bedroom 3
- Features: Walk-In Closet(s)
- Level: Second
Bedroom 4
- Features: Walk-In Closet(s)
- Level: Second
Bedroom 5
- Features: Built-in Closet
- Level: First
Dinette
- Features: No Closet
- Level: First
Game room
- Features: No Closet
- Level: Second
Great room
- Features: No Closet
- Level: First
Kitchen
- Features: No Closet
- Level: First
Heating
- Central
Cooling
- Central Air
Appliances
- Included: Oven, Cooktop, Dishwasher, Disposal, Exhaust Fan, Tankless Water Heater
- Laundry: Inside, Laundry Room
Features
- Primary Bedroom Main Floor, Tray Ceiling(s), Walk-In Closet(s)
- Flooring: Carpet, Laminate
- Doors: Sliding Doors
- Windows: Window Treatments, Hurricane Shutters
- Has fireplace: No
Interior area
- Total structure area: 3,677
- Total interior livable area: 2,999 sqft
Video & virtual tour
Property
Parking
- Total spaces: 2
- Parking features: Driveway, Garage Door Opener, Ground Level
- Attached garage spaces: 2
- Has uncovered spaces: Yes
Features
- Levels: Two
- Stories: 2
- Patio & porch: Covered, Front Porch, Patio
- Exterior features: Irrigation System
- Has view: Yes
- View description: Park/Greenbelt
- Waterfront features: Lake
Lot
- Size: 7,387 Square Feet
Details
- Parcel number: 589927809
- Zoning: RES
- Special conditions: None
- Horse amenities: None
Construction
Type & style
- Home type: SingleFamily
- Architectural style: Craftsman
- Property subtype: Single Family Residence
Materials
- Block, Concrete, Stucco
- Foundation: Slab
- Roof: Shingle
Condition
- Under Construction
- New construction: Yes
- Year built: 2026
Details
- Builder model: Montauk
- Builder name: Taylor Morrison
- Warranty included: Yes
Utilities & green energy
- Sewer: Public Sewer
- Water: Public
- Utilities for property: BB/HS Internet Available, Cable Connected, Electricity Connected, Fire Hydrant, Natural Gas Connected, Sewer Connected, Sprinkler Recycled, Street Lights, Underground Utilities, Water Connected
Community & HOA
Community
- Features: Lake, Clubhouse, Dog Park, Fitness Center, Golf Carts OK, Playground, Pool
- Pet fee: $0 monthly
- Subdivision: PALMS AT COASTERRA
HOA
- Has HOA: Yes
- Amenities included: Clubhouse, Fitness Center, Pickleball Court(s), Playground, Pool, Recreation Facilities, Trail(s)
- Services included: Community Pool, Maintenance Grounds, Pool Maintenance
- HOA fee: $79 monthly
- HOA name: Castle Group
- HOA phone: 800-337-5850
Location
- Region: Palmetto
Financial & listing details
- Price per square foot: $227/sqft
- Date on market: 8/10/2026
- Listing terms: Cash,Conventional,FHA,VA Loan
- Ownership: Fee Simple
- Total actual rent: 0
- Electric utility on property: Yes
- Road surface type: Paved
Estimated market value
Not available
Estimated sales range
Not available
Not available
Price history
| Date | Event | Price |
|---|---|---|
| 8/10/2026 | Listed for sale | $680,999$227/sqft |
Source:  Stellar MLS #TB8537509 Report a problem Stellar MLS #TB8537509 Report a problem | ||
Public tax history
Tax history is unavailable.
Monthly payment
Est. payment
Payment breakdown
Explore the cost of this home by adjusting the details. Changes won't be saved.Climate risks
Neighborhood: 34221
Nearby schools
GreatSchools rating
- 6/10James Tillman Elementary Magnet SchoolGrades: PK-5Distance: 7.2 mi
- 5/10Buffalo Creek Middle SchoolGrades: 6-8Distance: 3.6 mi
- 2/10Palmetto High SchoolGrades: 8-12Distance: 8.7 mi
Schools provided by the listing agent
- Elementary: James Tillman Elementary
- Middle: Buffalo Creek Middle
- High: Palmetto High
Source: Stellar MLS. This data may not be complete. We recommend contacting the local school district to confirm school assignments for this home.

- $460,0003 bd2 ba2k sqft12719 Dockyard Trl, Palmetto, FL 34221Sold
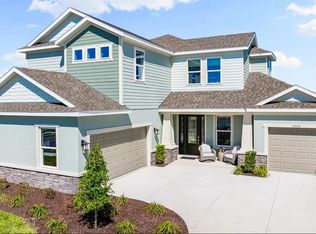
- $660,0005 bd5 ba3.4k sqft12541 Wharf Ter, Palmetto, FL 34221Sold
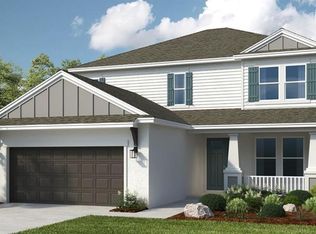
- $509,9994 bd4 ba2.6k sqft12723 Dockyard Trl, Palmetto, FL 34221Sold
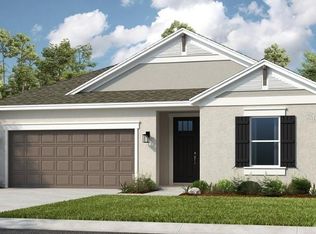
- $493,8244 bd3 ba2.3k sqft12727 Dockyard Trl, Palmetto, FL 34221Sold
- $750,9995 bd5 ba3.4k sqft12630 Dockyard Trl, Palmetto, FL 34221New Construction
- $531,9994 bd4 ba2.6k sqft12626 Dockyard Trl, Palmetto, FL 34221New Construction
- $599,9994 bd5 ba2.9k sqft12533 Wharf Ter, Palmetto, FL 34221Pending
- $489,9994 bd4 ba2.6k sqft12731 Dockyard Trl, Palmetto, FL 34221Sold
A local agent can set up tours, give advice and negotiate with sellers.
Similar homes
- $689,9996 bd4 ba3.5k sqft12755 DOCKYARD TRAIL, PALMETTO, FL 34221New Construction

 MLS ID #TB8537573, Michelle Campbell, TAYLOR MORRISON REALTY OF FL. Stellar MLS
 - $621,5094 bd3 ba2.9k sqft12759 DOCKYARD TRAIL, PALMETTO, FL 34221New Construction
 MLS ID #TB8537555, Michelle Campbell, TAYLOR MORRISON REALTY OF FL. Stellar MLS
 - $599,9994 bd3 ba2.3k sqft12751 DOCKYARD TRAIL, PALMETTO, FL 34221New Construction
 MLS ID #TB8537461, Michelle Campbell, TAYLOR MORRISON REALTY OF FL. Stellar MLS
 - $756,9995 bd5 ba3.8k sqft12517 WHARF TERRACE, PALMETTO, FL 34221New Construction
 Stellar MLS
 - from $756,9995 bd5 ba3.8k sqftSand Key Plan, Palms at Coasterra, Palmetto, FL 34221New ConstructionTaylor Morrison
- $525,9994 bd2 ba2.1k sqft12813 DOCKYARD TRAIL, PALMETTO, FL 34221New ConstructionMLS ID #TB8537431, Michelle Campbell, TAYLOR MORRISON REALTY OF FL. Stellar MLS
- $612,7104 bd3 ba3.2k sqft7709 MARINA BAY COVE, PALMETTO, FL 34221New ConstructionStellar MLS
- $750,9995 bd5 ba3.4k sqft12630 DOCKYARD TRAIL, PALMETTO, FL 34221New ConstructionStellar MLS
- from $611,9994 bd4 ba3.5k sqftNantucket Plan, Palms at Coasterra, Palmetto, FL 34221New ConstructionTaylor Morrison
- $599,9905 bd4 ba3.4k sqft7770 OCEAN SPRAY TRAIL, PALMETTO, FL 34221New ConstructionStellar MLS
- $589,9904 bd3 ba3k sqft7713 MARINA BAY COVE, PALMETTO, FL 34221New ConstructionStellar MLS
- $599,9904 bd3 ba3k sqft7733 MARINA BAY COVE, PALMETTO, FL 34221New ConstructionStellar MLS
- from $606,9995 bd5 ba3.4k sqftTortola Plan, Palms at Coasterra, Palmetto, FL 34221New ConstructionTaylor Morrison
- from $651,9995 bd5 ba3.9k sqftWaikiki Plan, Palms at Coasterra, Palmetto, FL 34221New ConstructionTaylor Morrison
- $556,9904 bd3 ba2.4k sqft12730 DRIFTWOOD TIDE DRIVE, PALMETTO, FL 34221New ConstructionStellar MLS
- from $563,9905 bd4 ba3.4k sqftMaurice Plan, Coasterra, Palmetto, FL 34221New ConstructionDavid Weekley Homes
- from $543,9904 bd3 ba3k sqftLouetta Plan, Coasterra, Palmetto, FL 34221New ConstructionDavid Weekley Homes
- $544,9904 bd3 ba2.6k sqft7774 OCEAN SPRAY TRAIL, PALMETTO, FL 34221New ConstructionStellar MLS
- from $523,9905 bd4 ba2.8k sqftMargate Plan, Edgewater at Coasterra, Palmetto, FL 34221New ConstructionCardel Homes
- $699,0003 bd3 ba2.4k sqft13827 BUCHANAN DRIVE, PALMETTO, FL 34221New ConstructionStellar MLS
