Under Construction. What's Special: No Rear Neighbors | Larger Lot | Preserve View | Flex Room | Covered Patio | 3-Car Garage. New Construction - August Completion! Built by America's Most Trusted Home Builder. Welcome to the Saint Croix at 12533 Wharf Terrace in Palms at Coasterra! This new home offers a spacious and thoughtfully designed layout where the kitchen with a center island and walk-in pantry opens to the dining area and great room, creating a bright and connected space for everyday living and entertaining. Pocket sliding glass doors lead to the lanai, extending your living space outdoors. Tucked privately on one side of the home, the primary suite features a generous bedroom, walk-in closet, and a well-appointed bath with dual sinks, a soaking tub, and a separate shower. Three additional bedrooms each include their own private bathroom, offering comfort and convenience. A flex room adds versatility for a home office or additional living space. A convenient drop zone, laundry room, and three-car garage complete this well-balanced home designed for comfort, function, and easy living. This amenity-rich master-planned community is surrounded by natural beauty and endless ways to enjoy fun, fitness, and connection. Club Coasterra overlooks a 65-acre lake with four pools, cabanas, a workout space, and a lakeside pavilion. Enjoy additional pools, a dog park, a 20-acre lake, and a 160-acre nature park with trails, all near I-75 with access to Sarasota and Tampa. Additional Highlights Include: gourmet kitchen, tray ceiling package, 8' interior doors, shower in place of tub in the secondary bathrooms, crown molding, and pre-plumb for a laundry sink. Photos are for representative purposes only. MLS#TB8514432
Pending
$599,999
12533 WHARF TERRACE, PALMETTO, FL 34221
4beds
2,921sqft
:
Get pre-qualifiedN/A
Single Family Residence
Built in 2026
8,845 Square Feet Lot
$-- Zestimate®
$205/sqft
$79/mo HOA
What's special
Larger lotPreserve viewTray ceiling packageLaundry roomGourmet kitchenSoaking tubSeparate shower
- 70 days |
- 20 |
- 7 |
Likely to sell faster than
Zillow last checked:
Listing updated:
Listed by:
Michelle Campbell 813-333-1171,
TAYLOR MORRISON REALTY OF FL 813-333-1171
Source: Stellar MLS,MLS#: TB8514432 Originating MLS: Suncoast Tampa
Originating MLS: Suncoast Tampa
Facts & features
Interior
Bedrooms & bathrooms
- Bedrooms: 4
- Bathrooms: 5
- Full bathrooms: 4
- 1/2 bathrooms: 1
Rooms
- Room types: Great Room
Primary bedroom
- Features: Shower No Tub, Walk-In Closet(s)
- Level: First
Bedroom 2
- Features: Built-in Closet
- Level: First
Bedroom 3
- Features: Built-in Closet
- Level: First
Bedroom 4
- Features: Built-in Closet
- Level: First
Bonus room
- Features: No Closet
- Level: First
Dining room
- Features: No Closet
- Level: First
Great room
- Features: No Closet
- Level: First
Kitchen
- Features: No Closet
- Level: First
Heating
- Central
Cooling
- Central Air
Appliances
- Included: Oven, Convection Oven, Cooktop, Dishwasher, Disposal, Tankless Water Heater
- Laundry: Inside, Laundry Room
Features
- Crown Molding, High Ceilings, Open Floorplan, Primary Bedroom Main Floor, Tray Ceiling(s)
- Flooring: Carpet, Ceramic Tile, Luxury Vinyl
- Doors: Sliding Doors
- Windows: Hurricane Shutters
- Has fireplace: No
Interior area
- Total structure area: 2,921
- Total interior livable area: 2,921 sqft
Video & virtual tour
Property
Parking
- Total spaces: 3
- Parking features: Driveway, Garage Door Opener
- Attached garage spaces: 3
- Has uncovered spaces: Yes
Features
- Levels: One
- Stories: 1
- Patio & porch: Covered, Front Porch, Patio
- Exterior features: Irrigation System
- Waterfront features: Lake
Lot
- Size: 8,845 Square Feet
Details
- Parcel number: 589927609
- Zoning: RES
- Special conditions: None
- Horse amenities: None
Construction
Type & style
- Home type: SingleFamily
- Architectural style: Craftsman
- Property subtype: Single Family Residence
Materials
- Block, Cement Siding, Stucco, Vinyl Siding
- Foundation: Slab
- Roof: Shingle
Condition
- Under Construction
- New construction: Yes
- Year built: 2026
Details
- Builder model: Stain Croix
- Builder name: Taylor Morrison
- Warranty included: Yes
Utilities & green energy
- Sewer: Public Sewer
- Water: Public
- Utilities for property: BB/HS Internet Available, Cable Connected, Electricity Connected, Fire Hydrant, Natural Gas Connected, Sewer Connected, Sprinkler Recycled, Street Lights, Underground Utilities, Water Connected
Community & HOA
Community
- Features: Lake, Clubhouse, Dog Park, Fitness Center, Golf Carts OK, Playground, Pool
- Pet fee: $0 monthly
- Subdivision: PALMS AT COASTERRA
HOA
- Has HOA: Yes
- Amenities included: Clubhouse, Fitness Center, Pickleball Court(s), Playground, Pool, Recreation Facilities, Trail(s)
- Services included: Community Pool, Maintenance Grounds, Pool Maintenance
- HOA fee: $79 monthly
- HOA name: Castle Group
- HOA phone: 800-337-5850
Location
- Region: Palmetto
Financial & listing details
- Price per square foot: $205/sqft
- Date on market: 6/1/2026
- Cumulative days on market: 22 days
- Listing terms: Cash,Conventional,FHA,Other,VA Loan
- Ownership: Fee Simple
- Total actual rent: 0
- Electric utility on property: Yes
- Road surface type: Paved
Estimated market value
Not available
Estimated sales range
Not available
Not available
Price history
| Date | Event | Price |
|---|---|---|
| 6/19/2026 | Pending sale | $599,999$205/sqft |
Source:  Stellar MLS #TB8514432 Report a problem Stellar MLS #TB8514432 Report a problem | ||
| 6/1/2026 | Listed for sale | $599,999$205/sqft |
Source: Stellar MLS #TB8514432 Report a problem | ||
Public tax history
Tax history is unavailable.
Monthly payment
Est. payment
Payment breakdown
Explore the cost of this home by adjusting the details. Changes won't be saved.Climate risks
Neighborhood: 34221
Nearby schools
GreatSchools rating
- 6/10James Tillman Elementary Magnet SchoolGrades: PK-5Distance: 7.2 mi
- 5/10Buffalo Creek Middle SchoolGrades: 6-8Distance: 3.6 mi
- 2/10Palmetto High SchoolGrades: 8-12Distance: 8.7 mi
Schools provided by the listing agent
- Elementary: James Tillman Elementary
- Middle: Buffalo Creek Middle
- High: Palmetto High
Source: Stellar MLS. This data may not be complete. We recommend contacting the local school district to confirm school assignments for this home.

- $649,9995 bd4 ba3.1k sqft12525 Wharf Ter, Palmetto, FL 34221Pending

- $660,0005 bd5 ba3.4k sqft12528 Wharf Ter, Palmetto, FL 34221Sold
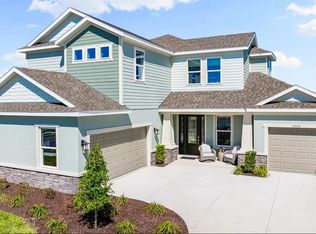
- $660,0005 bd5 ba3.4k sqft12541 Wharf Ter, Palmetto, FL 34221Sold
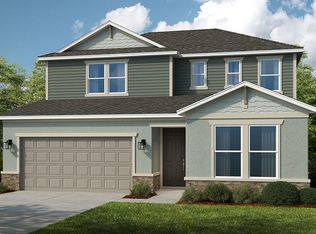
- $680,9995 bd4 ba2.9k sqft12711 Dockyard Trl, Palmetto, FL 34221New Construction
- $756,9995 bd5 ba3.8k sqft12517 Wharf Ter, Palmetto, FL 34221New Construction
- $531,9994 bd4 ba2.6k sqft12626 Dockyard Trl, Palmetto, FL 34221New Construction
- $600,0004 bd5 ba2.9k sqft12516 Wharf Ter, Palmetto, FL 34221Sold
- $460,0003 bd2 ba2k sqft12719 Dockyard Trl, Palmetto, FL 34221Sold
A local agent can set up tours, give advice and negotiate with sellers.
Similar homes
- from $606,9995 bd5 ba3.4k sqftTortola Plan, Palms at Coasterra, Palmetto, FL 34221New Construction
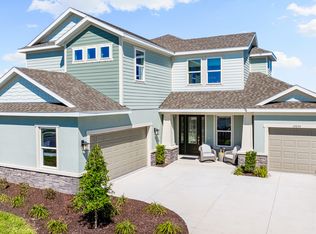 Taylor Morrison
 - $599,0003 bd3 ba2.2k sqft11014 WICKER PARK PLACE, PALMETTO, FL 34221For Sale

 MLS ID #A4696257, Monica Dixey, PLLC, COLDWELL BANKER REALTY. Stellar MLS
 - $649,9995 bd4 ba3.1k sqft12525 WHARF TERRACE, PALMETTO, FL 34221PendingStellar MLS
- $599,0003 bd4 ba2k sqft10924 WICKER PARK PLACE, PALMETTO, FL 34221For Sale
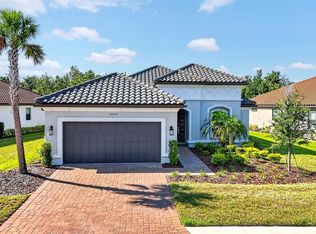 MLS ID #A4698103, Michelle Green, MARCUS & COMPANY REALTY. Stellar MLS
 - $559,0004 bd3 ba2.4k sqft5526 GAVELLA COVE, PALMETTO, FL 34221For SaleMLS ID #TB8498687, Keith Lindsay, FLORIDA HOMES RLTY & MORTGAGE. Stellar MLS
- $479,0003 bd3 ba1.8k sqft11115 DEVONBRIDGE DRIVE, PALMETTO, FL 34221For SaleMLS ID #TB8528245, Jill Helgren, COASTAL PROPERTIES GROUP. Stellar MLS
- $596,4304 bd3 ba2.3k sqft11313 CLAY AVENUE, PARRISH, FL 34219New ConstructionStellar MLS
- $599,9004 bd3 ba2.3k sqft1065 SIGNET DRIVE, APOLLO BEACH, FL 33572For SaleMLS ID #TB8533523, Nes Zuluaga, KELLER WILLIAMS TAMPA CENTRAL. Stellar MLS
- from $604,9995 bd4 ba3.1k sqftPalm Plan, Firethorn, Parrish, FL 34219New ConstructionTaylor Morrison
- $352,0004 bd2 ba1.4k sqft10904 44TH AVENUE E, PALMETTO, FL 34221New ConstructionStellar MLS
- $440,0003 bd2 ba1.7k sqft11417 TRIVIO TERRACE, PALMETTO, FL 34221For SaleMLS ID #TB8487469, Stephanie McElroy, KELLER WILLIAMS GULF BEACHES. Stellar MLS
- $375,0002 bd3 ba1.5k sqft5319 TALIAFERRO COURT, PALMETTO, FL 34221For SaleMLS ID #A4699179, Kimberly Papalas, MARCUS & COMPANY REALTY. Stellar MLS
- $685,0004 bd3 ba2.8k sqft12627 WHEATGRASS COURT, PARRISH, FL 34219For SaleMLS ID #A4701082, Matt Bender, PREFERRED SHORE LLC. Stellar MLS
- $675,0003 bd3 ba2k sqft9024 BARRIER COAST TRAIL, PARRISH, FL 34219For SaleMLS ID #TB8518463, Denise Brendle, CENTURY 21 BEGGINS ENTERPRISES. Stellar MLS
- $699,0003 bd3 ba2.8k sqft10622 WYNWARD WAY, PARRISH, FL 34219New ConstructionMLS ID #A4665020, DJ Morieko, CHANNELL REAL ESTATE & INVESTMENTS. Stellar MLS
- $637,7004 bd3 ba2.3k sqft6374 GRANDVIEW HILL COURT, BRADENTON, FL 34203For SaleMLS ID #A4694409, Viktoriia Popova, CORE REALTY ASSOCIATES, INC. Stellar MLS
- from $352,9993 bd3 ba1.8k sqftMaple Plan, Cove at Coasterra, Palmetto, FL 34221New ConstructionTaylor Morrison
- $473,0405 bd3 ba2.6k sqft9911 TRELLIS VINE WAY, PARRISH, FL 34219New ConstructionStellar MLS
- $589,0004 bd3 ba2.4k sqft12708 AQUAMARINE AVENUE, BRADENTON, FL 34211For SaleMLS ID #A4693256, Alex Joseph, FINE PROPERTIES. Stellar MLS
- $499,0004 bd3 ba2.5k sqft11415 61 STREET E, PARRISH, FL 34219For SaleMLS ID #A4687033, Robert Hildreth, THE AGENCY SARASOTA. Stellar MLS
