Well maintained, desirable end unit opens onto a protected greenbelt of woods, ponds and wildlife. Private patio off living room is covered and has an outside storage closet. Spacious living room features built in bookcases, gas fireplace and dining area. Kitchen offers lots of cabinets and countertop work space. 9'ceilings and transom windows give the unit a spacious feel. 2nd bedroom for guest or office. Two baths, one off primary, one with tub. Large separate laundry room with washer/dryer. All appliances and window coverings included. Fresh paint and new carpet throughout. Single car garage attached allows secure entry into unit and provides additional storage space. The Woodlands is a well established community with a great clubhouse for large gatherings and a playground for little ones. Easy access location and bus service on 128th St. S.W. Don't miss this one!
Sold
Listed by: Berkshire Hathaway HS SP • Pam LaCasse
Bought with: eLink Realty
$320,000
12712 Admiralty Way #E106, Everett, WA 98204
2beds
1,113sqft
Condominium
Built in 2000
-- sqft lot
$314,000 Zestimate®
$288/sqft
$2,031 Estimated rent
Home value
$314,000
$292,000 - $336,000
$2,031/mo
Zestimate® history
Owner options
List your home for rent
$2,031/mo
Rent Zestimate®
Find your next renter with Zillow Rental Manager. Plus, with online applications, you can quickly screen prospective tenants – for free.
$2,031/mo
Rent Zestimate®
Refinance and save
$2,360/mo
Est. payment
Refinancing to a lower rate could help reduce your monthly payments and save thousands over the life of the loan.
$2,360/mo
Est. payment
Explore your selling options
Work with a Zillow partner agent
Leverage their expertise and Zillow's premium Showcase listings to get your home seen by more buyers.
Get startedList with your own agent
Get your home in front of millions of buyers by listing it on Zillow.
Learn how to do itSell it yourself
Take full control of how buyers see your home on Zillow by listing For Sale by Owner (FSBO).
List your homeWhat's special
Gas fireplaceBuilt in bookcasesDining areaTwo bathsOutside storage closet
Zillow last checked:
Listing updated:
Listed by:
Pam LaCasse,
Berkshire Hathaway HS SP
Bought with:
Sam Chui, 52354
eLink Realty
Source: NWMLS as distributed by MLS GRID,MLS#: 2490856
Facts & features
Interior
Bedrooms & bathrooms
- Bedrooms: 2
- Bathrooms: 2
- Full bathrooms: 1
- 3/4 bathrooms: 1
- Main level bathrooms: 2
- Main level bedrooms: 2
Primary bedroom
- Level: Main
Bedroom
- Level: Main
Bathroom three quarter
- Level: Main
Bathroom full
- Level: Main
Dining room
- Level: Main
Entry hall
- Level: Main
Kitchen with eating space
- Level: Main
Living room
- Level: Main
Utility room
- Level: Main
Heating
- Fireplace, Wall Furnace, Electric, Natural Gas
Cooling
- None
Appliances
- Included: Dishwasher, Disposal, Dryer, Microwave, Refrigerator, Stove(s)/Range(s), Washer, Dishwasher(s), Dryer(s), Garbage Disposal, Microwave(s), Refrigerator(s), Washer(s), Water Heater: electric, Water Heater Location: storage room, Cooking - Electric Hookup, Cooking-Electric, Dryer-Electric
- Laundry: Electric Dryer Hookup, Washer Hookup
Features
- Flooring: Vinyl, Carpet
- Windows: Insulated Windows, Coverings: stay
- Number of fireplaces: 1
- Fireplace features: Gas, Main Level: 1, Fireplace
Interior area
- Total structure area: 1,113
- Total interior livable area: 1,113 sqft
Property
Parking
- Total spaces: 1
- Parking features: Individual Garage
- Has garage: Yes
- Covered spaces: 1
Features
- Levels: One
- Stories: 1
- Entry location: Main
- Patio & porch: Cooking-Electric, Dryer-Electric, End Unit, Fireplace, Ground Floor, Insulated Windows, Primary Bathroom, Sprinkler System, Walk-In Closet(s), Washer, Water Heater
- Has view: Yes
- View description: Territorial
Lot
- Features: Dead End Street, Open Lot, Paved, Sidewalk
Details
- Parcel number: 00895300510600
- Special conditions: Standard
Construction
Type & style
- Home type: Condo
- Architectural style: Contemporary,Condo (1 Level)
- Property subtype: Condominium
Materials
- Metal/Vinyl, Stone
- Roof: Built-Up,Composition
Condition
- Year built: 2000
Utilities & green energy
- Electric: Company: Snohomish County PUD
- Sewer: Company: HOA
- Water: Company: HOA
Green energy
- Energy efficient items: Insulated Windows
Community & HOA
Community
- Features: Athletic Court, Cable TV, Clubhouse, Game/Rec Rm, Outside Entry, Playground
- Security: Fire Sprinkler System
- Subdivision: Lake Stickney
HOA
- Services included: Common Area Maintenance, Maintenance Grounds, Road Maintenance, Sewer, Snow Removal, Water
- HOA fee: $406 monthly
- HOA phone: 425-829-0543
Location
- Region: Everett
Financial & listing details
- Price per square foot: $288/sqft
- Tax assessed value: $406,000
- Annual tax amount: $3,526
- Date on market: 5/24/2026
- Cumulative days on market: 59 days
- Inclusions: Dishwasher(s), Dryer(s), Garbage Disposal, Microwave(s), Refrigerator(s), Stove(s)/Range(s), Washer(s)
Price history
| Date | Event | Price |
|---|---|---|
| 4/30/2026 | Sold | $320,000-11.1%$288/sqft |
Source:  NWMLS as distributed by MLS GRID #2490856 Report a problem NWMLS as distributed by MLS GRID #2490856 Report a problem | ||
| 4/2/2026 | Pending sale | $360,000$323/sqft |
Source: NWMLS as distributed by MLS GRID #2490856 Report a problem | ||
| 3/30/2026 | Listed for sale | $360,000$323/sqft |
Source: NWMLS as distributed by MLS GRID #2490856 Report a problem | ||
| 3/17/2026 | Pending sale | $360,000$323/sqft |
Source: NWMLS as distributed by MLS GRID #2490856 Report a problem | ||
| 3/13/2026 | Listed for sale | $360,000+116.9%$323/sqft |
Source: NWMLS as distributed by MLS GRID #2490856 Report a problem | ||
| 6/16/2003 | Sold | $166,000+1.9%$149/sqft |
Source: NWMLS as distributed by MLS GRID #23051664 Report a problem | ||
| 4/13/2000 | Sold | $162,976$146/sqft |
Source: NWMLS as distributed by MLS GRID #20021623 Report a problem | ||
Public tax history
| Year | Property taxes | Tax assessment |
|---|---|---|
| 2024 | $3,526 +3.8% | $406,000 +3% |
| 2023 | $3,399 +7.3% | $394,000 +3% |
| 2022 | $3,169 +5.8% | $382,500 +25% |
| 2021 | $2,996 +1.3% | $306,000 +6.3% |
| 2020 | $2,958 +5.8% | $288,000 +2.9% |
| 2019 | $2,797 | $280,000 +7.3% |
| 2018 | -- | $261,000 +30.5% |
| 2017 | $2,573 +32.8% | $200,000 +11.7% |
| 2016 | $1,938 | $179,000 +14.7% |
| 2015 | $1,938 +143.1% | $156,000 +31.1% |
| 2013 | $797 | $119,000 |
| 2012 | -- | -- |
| 2011 | -- | -- |
| 2010 | -- | -- |
Find assessor info on the county website
Neighborhood: 98204
Nearby homes
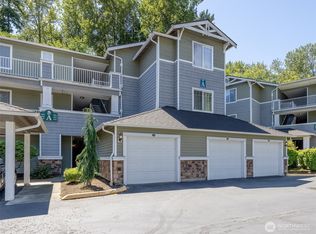
- $375,0002 bd2 ba1.1k sqft12712 Admiralty Way APT A104, Everett, WA 98204Sold
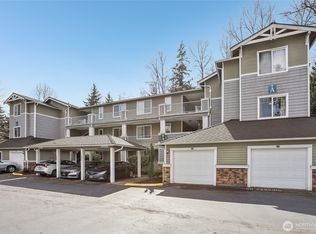
- $475,0003 bd2 ba1.3k sqft12712 Admiralty Way APT A204, Everett, WA 98204Sold
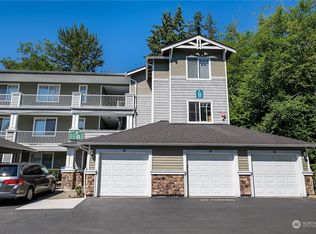
- $426,9502 bd2 ba1.1k sqft12712 Admiralty Way APT B106, Everett, WA 98204Sold
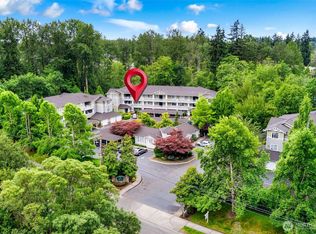
- $330,0002 bd2 ba976 sqft12712 Admiralty Way APT B202, Everett, WA 98204Sold
- $474,4993 bd2 ba1.2k sqft12712 Admiralty Way APT B301, Everett, WA 98204For Sale
- $329,9902 bd2 ba959 sqft12712 Admiralty Way APT D103, Everett, WA 98204Sold
- $375,0002 bd2 ba959 sqft12712 Admiralty Way APT D303, Everett, WA 98204For Sale
- $330,0002 bd2 ba955 sqft12712 Admiralty Way APT C105, Everett, WA 98204Sold
- $450,0003 bd2 ba1.3k sqft12712 Admiralty Way APT C206, Everett, WA 98204Sold
Nearby schools
GreatSchools rating
- 3/10Odyssey Elementary SchoolGrades: K-5Distance: 0.3 mi
- 4/10Voyager Middle SchoolGrades: 6-8Distance: 1.1 mi
- 4/10Mariner High SchoolGrades: 9-12Distance: 1.1 mi
Schools provided by the listing agent
- Elementary: Odyssey Elem
- Middle: Voyager Mid
- High: Mariner High
Source: NWMLS as distributed by MLS GRID. This data may not be complete. We recommend contacting the local school district to confirm school assignments for this home.
Get a cash offer in 3 minutes
Find out how much your home could sell for in as little as 3 minutes with a no-obligation cash offer.
Estimated market value
$314,000
Get a cash offer in 3 minutes
Find out how much your home could sell for in as little as 3 minutes with a no-obligation cash offer.
Estimated market value
$314,000
- Washington
- Snohomish County
- Everett
- 98204
- 12712 Admiralty Way Unit E106
Nearby cities
Nearby neighborhoods
Nearby zip codes
Other Everett Topics
