This beautifully renovated 3 or 4 bedroom home offers the perfect blend of comfort and convenience. Inside you'll find a completely updated, open concept floorplan, with modern finishes and thoughtful design throughout. With 3 original bedrooms and two full baths, this homes makeover includes a huge bonus room that could easily be a large primary bedroom (as it's used now) or an additional family gathering space. The detached two car garage and additional parking on the side offer plenty of room for cars, workspace, and toys. You have a spacious covered back porch perfect for cooking on the grill, entertaining guests, or just weather watching while you sip on your favorite beverage. Set in the beautiful Windsor Park neighborhood of St Martin, you're just 5 minutes from Downtown Ocean Springs and 5 minutes from the interstate. Oh, and I did I mention that the roof and windows are only a year old, the HVAC is only 5 years old, and it's got a tankless water heater? Come take a look, fall in love, and make this your new home for the holidays!
Active
$350,000
12713 Cambridge Blvd, Ocean Springs, MS 39564
4beds
2,159sqft
Residential, Single Family Residence
Built in 1967
0.35 Acres Lot
$337,800 Zestimate®
$162/sqft
$-- HOA
What's special
Detached two car garageThoughtful design throughoutTankless water heaterModern finishes
- 21 days
- 417
- 21
Likely to sell faster than
Zillow last checked:
Listing updated:
Listed by:
Starr Collins 228-327-5859,
The Demoran Realty Group 228-382-0455,
Lisa Drew-Authement 228-424-4194
Source: MLS United,MLS#: 4162816
Facts & features
Interior
Bedrooms & bathrooms
- Bedrooms: 4
- Bathrooms: 2
- Full bathrooms: 2
Heating
- Central, Heat Pump, Natural Gas
Cooling
- Central Air, Electric
Appliances
- Included: Dishwasher, Free-Standing Electric Range, Free-Standing Refrigerator, Washer/Dryer
- Laundry: Laundry Room
Features
- Ceiling Fan(s), Kitchen Island, Open Floorplan
- Flooring: Vinyl, Tile
- Doors: Dead Bolt Lock(s)
- Windows: ENERGY STAR Qualified Windows
- Has fireplace: Yes
- Fireplace features: Decorative
Interior area
- Total structure area: 2,159
- Total interior livable area: 2,159 sqft
Video & virtual tour
Property
Parking
- Total spaces: 5
- Parking features: Detached, Driveway, Garage Door Opener, Concrete
- Garage spaces: 2
- Has uncovered spaces: Yes
Features
- Levels: One
- Stories: 1
- Exterior features: Private Yard
- Fencing: Back Yard,Wood,Fenced
Lot
- Size: 0.35 Acres
- Dimensions: 125.0 x 120.0
- Features: Corner Lot
Details
- Additional structures: Shed(s)
- Parcel number: 07440186.000
Construction
Type & style
- Home type: SingleFamily
- Architectural style: Ranch
- Property subtype: Residential, Single Family Residence
Materials
- Brick Veneer, Other
- Foundation: Slab
- Roof: Architectural Shingles
Condition
- Move In Ready
- New construction: No
- Year built: 1967
Utilities & green energy
- Sewer: Public Sewer
- Water: Public
- Utilities for property: Cable Available, Electricity Connected, Sewer Connected, Water Connected
Community & HOA
Community
- Subdivision: Windsor Park
HOA
- Has HOA: No
Location
- Region: Ocean Springs
Financial & listing details
- Price per square foot: $162/sqft
- Tax assessed value: $138,364
- Annual tax amount: $2,536
- Date on market: 9/17/2026
- Electric utility on property: Yes
Estimated market value
$337,800
$321,000 - $355,000
$2,078/mo
Price history
| Date | Event | Price |
|---|---|---|
| 9/17/2026 | Listed for sale | $350,000+11.1%$162/sqft |
Source: MLS United #4162816 Report a problem | ||
| 3/28/2025 | Sold | -- |
Source: MLS United #4104995 Report a problem | ||
| 2/28/2025 | Pending sale | $314,900$146/sqft |
Source: MLS United #4104995 Report a problem | ||
| 2/27/2025 | Listed for sale | $314,900+75.9%$146/sqft |
Source: MLS United #4104995 Report a problem | ||
| 10/22/2024 | Listing removed | -- |
Source: Owner Report a problem | ||
| 9/5/2024 | Listed for sale | $179,000$83/sqft |
Source: Owner Report a problem | ||
Public tax history
| Year | Property taxes | Tax assessment |
|---|---|---|
| 2025 | $2,536 +4.4% | $20,755 -43.3% |
| 2024 | $2,428 +443.3% | $36,600 +63.1% |
| 2023 | $447 +2.2% | $22,435 |
| 2022 | $437 0% | $22,435 -0.3% |
| 2021 | $437 -3.9% | $22,498 +102.1% |
| 2020 | $455 -0.5% | $11,133 |
| 2018 | $457 | $11,133 |
| 2017 | $457 +2.3% | $11,133 |
| 2016 | $447 | $11,133 -89.2% |
| 2015 | $447 +29% | $102,770 +900% |
| 2014 | $346 +5% | $10,277 |
| 2013 | $330 +0.1% | $10,277 +0% |
| 2012 | $330 -37.3% | $10,275 -14.5% |
| 2011 | $525 | $12,013 |
| 2010 | $525 +0.6% | $12,013 |
| 2009 | $522 -75.2% | $12,013 -33.3% |
| 2008 | $2,103 +144.7% | $18,020 +89.4% |
| 2007 | $859 -0.3% | $9,515 |
| 2006 | $862 | $9,515 |
| 2005 | $862 +1.2% | $9,515 |
| 2004 | $852 +0.8% | $9,515 |
| 2003 | $845 -6.7% | $9,515 |
| 2002 | $906 +20.4% | $9,515 +26.1% |
| 2001 | $753 | $7,545 |
| 2000 | $753 | $7,545 |
Find assessor info on the county website
Monthly payment
Est. payment
Payment breakdown
Explore the cost of this home by adjusting the details. Changes won't be saved.Climate risks
Neighborhood: 39564
Nearby schools
Schools provided by the listing agent
- Elementary: St Martin East
- Middle: St. Martin Jh
- High: St. Martin
Source: MLS United. This data may not be complete. We recommend contacting the local school district to confirm school assignments for this home.
Similar homes
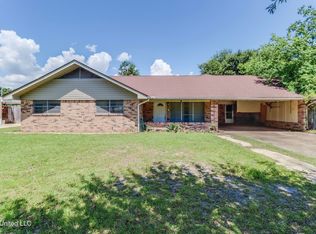
- $--3 bd2 ba1.8k sqft6517 Big Oak Dr, Ocean Springs, MS 39564Auction
 Auction.com 2
 - $198,0003 bd2 ba2k sqft12800 Cambridge Blvd, Ocean Springs, MS 39564For Sale
 MLS ID #4161045, Amy Mosher, The Demoran Realty Group. MLS United
 - $305,0003 bd3 ba2.5k sqft13908 Cerro Verde Dr, Ocean Springs, MS 39564For Sale
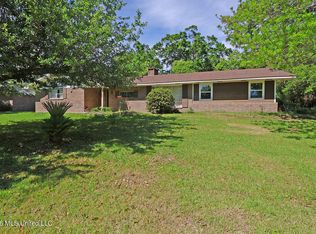 MLS ID #4153444, Summer Wood, eAgent Nexus. MLS United
 - $365,0003 bd3 ba2.5k sqft1068 Conley Cir, Ocean Springs, MS 39564For Sale
 MLS ID #4154007, Anna Kral, Kral Realty. MLS United
