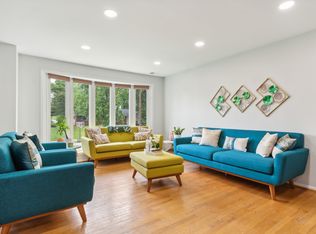
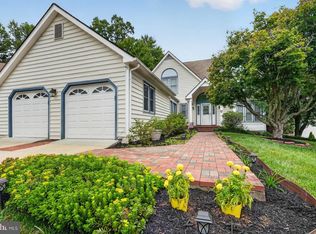
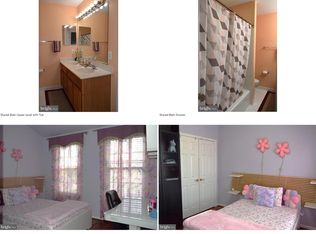
Welcome to this charming 3-bedroom, 2.5-bath home in the highly sought-after Fox Mill Estates community, offering the perfect blend of comfort, convenience, and neighborhood charm. Thoughtfully updated throughout, the home features hardwood flooring, an updated kitchen with granite countertops, stainless steel appliances, and modern cabinetry, along with renovated full bathrooms and inviting living spaces designed for everyday living. The finished lower level includes a cozy wood-burning fireplace, a convenient half bath, and a flexible bonus room that's perfect for a home office, playroom, or additional living space. Step outside to a fully fenced backyard designed with families in mind. Enjoy a spacious patio for entertaining, a storage shed, and a playset ready for endless outdoor fun. Located in the award-winning Fox Mill Estates community, residents enjoy tree-lined streets, two swim and tennis clubs, playgrounds, scenic ponds, wooded walking trails, and over 50 acres of common space. Just minutes from Reston, the Dulles Tech Corridor, major commuter routes, shopping, dining, and top-rated Fairfax County schools, this is a wonderful opportunity to lease a home in one of Northern Virginia's most established and family-friendly neighborhoods.
House for rent
$3,500/moFees may apply
12713 Carlsbad Ct, Herndon, VA 20171
3beds
1,642sqft
Price may not include required fees and charges. Learn more|
Singlefamily
Available Tue Sep 1 2026
Cats, dogs OK
Air conditioner, central air, electric, heat pump
Dryer in unit laundry
2 Attached garage spaces parking
Central, electric, heat pump, wood
What's special
Modern cabinetryCozy wood-burning fireplaceFinished lower levelTree-lined streetsStorage shedThoughtfully updated throughoutHardwood flooring
- 4 days |
- -- |
- -- |
Zillow last checked:
Listing updated:
Travel times

Let’s turn your rent into credit progress
Build credit history with every on-time payment and get credit for the payment you’re already making.
Facts & features
Interior
Bedrooms & bathrooms
- Bedrooms: 3
- Bathrooms: 3
- Full bathrooms: 2
- 1/2 bathrooms: 1
Rooms
- Room types: Bedroom 2, Bedroom 3, Dining Room, Family Room, Kitchen, Living Room, Office, Primary Bedroom
Heating
- Central, Electric, Heat Pump, Wood
Cooling
- Air Conditioner, Central Air, Electric, Heat Pump
Appliances
- Included: Dishwasher, Dryer, Electric Water Heater, Exhaust Fan, Garbage Disposal, Microwave Oven, Oven/Range - Electric, Refrigerator, Washer
- Laundry: Dryer In Unit, In Unit, Lower Level, Washer In Unit
Features
- Ceiling Fan(s), Dining Area, Exhaust Fan, Floor Plan - Traditional, Primary Bath(s), Recessed Lighting, Upgraded Countertops
- Flooring: Carpet, Ceramic, Hardwood, Wood
- Has basement: Yes
- Has fireplace: Yes
Interior area
- Total interior livable area: 1,642 sqft
Property
Parking
- Total spaces: 2
- Parking features: Attached, Driveway, Garage, On Street, Open
- Has attached garage: Yes
- Has uncovered spaces: Yes
- Details: Contact manager
Features
- Exterior features: Basketball Court, Lighting, Tennis Court(s)
- Has private pool: Yes
- Pool features: Community, Pool
Lot
- Features: Wooded
Details
- Additional structures: Garage(s), Tennis Court(s)
- Parcel number: 0254020452
Construction
Type & style
- Home type: SingleFamily
- Property subtype: SingleFamily
Materials
- Roof: Fiberglass
Condition
- Year built: 1976
Community & HOA
Community
- Features: Pool, Tennis Court(s)
HOA
- Amenities included: Basketball Court, Jogging Path, Parking, Pool, Tennis Court(s)
Location
- Region: Herndon
Financial & listing details
- Lease term: Contact For Details
Nearby apartments for rent


Price history
| Date | Event | Price |
|---|---|---|
| 7/24/2026 | Listed for rent | $3,500$2/sqft |
Source: Zillow Rentals Report a problem | ||
| 12/17/2021 | Sold | $574,900$350/sqft |
Source:  Bright MLS #VAFX2030350 Report a problem Bright MLS #VAFX2030350 Report a problem | ||
| 11/17/2021 | Pending sale | $574,900$350/sqft |
Source: Bright MLS #VAFX2030350 Report a problem | ||
| 11/11/2021 | Listed for sale | $574,900+26.2%$350/sqft |
Source: Bright MLS #VAFX2030350 Report a problem | ||
| 5/2/2016 | Sold | $455,500$277/sqft |
Source: Public Record Report a problem | ||
| 3/27/2016 | Pending sale | $455,500$277/sqft |
Source: Long & Foster Real Estate, Inc. #FX9589377 Report a problem | ||
| 3/24/2016 | Price change | $455,500-2%$277/sqft |
Source: Long & Foster Real Estate, Inc. #FX9589377 Report a problem | ||
| 3/17/2016 | Listed for sale | $465,000$283/sqft |
Source: Long & Foster Real Estate, Inc. #FX9589377 Report a problem | ||
| 3/16/2016 | Pending sale | $465,000$283/sqft |
Source: Long & Foster Real Estate, Inc. #FX9589377 Report a problem | ||
| 3/10/2016 | Listed for sale | $465,000+56%$283/sqft |
Source: Long & Foster Real Estate, Inc. #FX9589377 Report a problem | ||
| 1/1/2015 | Sold | $298,000-25.5%$181/sqft |
Source:  Long & Foster Broker Feed #VAFX364628_100 Report a problem Long & Foster Broker Feed #VAFX364628_100 Report a problem | ||
| 5/20/2010 | Listing removed | $400,000$244/sqft |
Source: Long & Foster Real Estate, Inc. #FX7284366 Report a problem | ||
| 3/21/2010 | Listed for sale | $400,000+34.2%$244/sqft |
Source: Long & Foster Real Estate, Inc. #FX7284366 Report a problem | ||
| 1/21/2003 | Sold | $298,000+3.7%$181/sqft |
Source: Public Record Report a problem | ||
| 7/3/2002 | Sold | $287,500$175/sqft |
Source: Public Record Report a problem | ||
Neighborhood: 20171
Nearby schools
GreatSchools rating
- 10/10Fox Mill Elementary SchoolGrades: PK-6Distance: 0.1 mi
- 9/10Carson Middle SchoolGrades: 7-8Distance: 1.9 mi
- 4/10South Lakes High SchoolGrades: 9-12Distance: 2.4 mi