Single-level living in Chantilly's established Brookfield community, one of the most desirable locations in Fairfax County. This detached brick rambler offers 3 bedrooms and 1.5 baths all on one level, with no interior stairs between you and every room. Inside you'll find a bright living area with a bay window, crown molding and chair railings, laminate and tile flooring, ceiling fans, a primary bath, a kitchen with gas cooking, and main-level laundry with washer and dryer included. Outside, a spacious 0.22-acre lot with full privacy fencing, a storage shed, and a driveway with parking for up to 4 vehicles gives you room to garden, entertain, or plan your next project. This home is a blank canvas ready for your vision. Update the kitchen and baths, choose your own finishes, and customize it to fit the way you live. Being sold as-is and priced to sell, it is a rare chance to get into a detached single-family home in this location, whether you're looking for a home to make your own or a long-term investment. Minutes to Route 50, Route 28, I-66, Fair Lakes and Chantilly shopping and dining, parks, and Dulles Airport. Schools nearby include Brookfield Elementary.
Pending
$579,000
4114 Lees Corner Rd, Chantilly, VA 20151
3beds
1,216sqft
Single Family Residence
Built in 1965
9,612 Square Feet Lot
$576,100 Zestimate®
$476/sqft
$-- HOA
What's special
Single-level livingStorage shedCeiling fansDetached brick ramblerKitchen with gas cookingLaminate and tile flooringFull privacy fencing
- --
- on Zillow
- 1,466
- views
- 67
- saves
Likely to sell faster than
Zillow last checked:
Listing updated:
Listed by:
Tyler Nguyen 703-574-1033,
EXP Realty, LLC (866) 825-7169,
Listing Team: Tyler Nguyen & Associates, Co-Listing Agent: Kelvin Nguyen 540-999-8464,
EXP Realty, LLC
Source: Bright MLS,MLS#: VAFX2345490
Facts & features
Interior
Bedrooms & bathrooms
- Bedrooms: 3
- Bathrooms: 2
- Full bathrooms: 1
- 1/2 bathrooms: 1
- Main level bathrooms: 2
- Main level bedrooms: 3
Rooms
- Room types: Dining Room, Primary Bedroom, Bedroom 2, Bedroom 3, Kitchen, Laundry, Primary Bathroom
Primary bedroom
- Level: Main
Bedroom 2
- Level: Main
Bedroom 3
- Level: Main
Primary bathroom
- Level: Main
Dining room
- Level: Main
Kitchen
- Level: Main
Laundry
- Level: Main
Heating
- Forced Air, Natural Gas
Cooling
- Ceiling Fan(s), Central Air, Electric
Appliances
- Included: Microwave, Dryer, Refrigerator, Washer, Oven/Range - Gas, Dishwasher, Disposal, Gas Water Heater
- Laundry: Main Level, Dryer In Unit, Washer In Unit, Laundry Room
Features
- Ceiling Fan(s), Primary Bath(s), Chair Railings, Crown Molding
- Flooring: Laminate, Tile/Brick
- Windows: Bay/Bow
- Has basement: No
- Has fireplace: No
Interior area
- Total structure area: 1,216
- Total interior livable area: 1,216 sqft
- Finished area above ground: 1,216
- Finished area below ground: 0
Property
Parking
- Total spaces: 4
- Parking features: Gravel, Driveway
- Uncovered spaces: 4
Accessibility
- Accessibility features: None
Features
- Levels: One
- Stories: 1
- Pool features: Community
- Fencing: Full,Privacy
Lot
- Size: 9,612 Square Feet
Details
- Additional structures: Above Grade, Below Grade
- Parcel number: 0442 03 0051
- Zoning: 131
- Special conditions: Standard
Construction
Type & style
- Home type: SingleFamily
- Architectural style: Ranch/Rambler
- Property subtype: Single Family Residence
Materials
- Brick
- Foundation: Concrete Perimeter
- Roof: Composition,Shingle
Condition
- Good
- New construction: No
- Year built: 1965
- Major remodel year: 2022
Utilities & green energy
- Sewer: Public Sewer
- Water: Public
Community & HOA
Community
- Subdivision: Brookfield
HOA
- Has HOA: No
Location
- Region: Chantilly
Financial & listing details
- Price per square foot: $476/sqft
- Tax assessed value: $547,160
- Annual tax amount: $6,311
- Date on market: 10/8/2026
- Listing agreement: Exclusive Right To Sell
- Inclusions: Built-in Microwave, Clothes Dryer, Clothes Washer, Dishwasher, Disposer, Refrigerator, Stove / Range, Storage Shed. All Conveyed Items In As-is Condition.
- Ownership: Fee Simple
Estimated market value
$576,100
$547,000 - $605,000
$2,764/mo
Price history
| Date | Event | Price |
|---|---|---|
| 10/25/2026 | Listing removed | $2,650$2/sqft |
Source: Bright MLS #VAFX2327340 Report a problem | ||
| 10/25/2026 | Pending sale | $579,000$476/sqft |
Source:  Bright MLS #VAFX2345490 Report a problem | ||
| 10/15/2026 | Listed for rent | $2,650$2/sqft |
Source: Bright MLS #VAFX2327340 Report a problem | ||
| 10/15/2026 | Listing removed | $2,650$2/sqft |
Source: eXp Realty #VAFX2327340 Report a problem | ||
| 10/9/2026 | Listed for sale | $579,000+28.7%$476/sqft |
Source: Bright MLS #VAFX2345490 Report a problem | ||
| 10/7/2026 | Listed for rent | $2,650$2/sqft |
Source: eXp Realty #VAFX2327340 Report a problem | ||
| 10/7/2026 | Listing removed | $2,650$2/sqft |
Source: Bright MLS #VAFX2327340 Report a problem | ||
| 7/9/2026 | Listed for rent | $2,650$2/sqft |
Source: Bright MLS #VAFX2327340 Report a problem | ||
| 6/25/2024 | Listing removed | -- |
Source: Bright MLS #VAFX2183386 Report a problem | ||
| 6/1/2024 | Listed for rent | $2,650+11.6%$2/sqft |
Source: Bright MLS #VAFX2183386 Report a problem | ||
| 11/11/2023 | Listing removed | -- |
Source: Bright MLS #VAFX2024048 Report a problem | ||
| 3/3/2022 | Listing removed | -- |
Source: Zillow Rental Network Premium Report a problem | ||
| 2/19/2022 | Listed for rent | $2,375$2/sqft |
Source: Zillow Rental Manager Report a problem | ||
| 11/10/2021 | Sold | $450,000$370/sqft |
Source: Bright MLS #VAFX2024048 Report a problem | ||
| 11/2/2021 | Pending sale | $450,000$370/sqft |
Source: Bright MLS #VAFX2024048 Report a problem | ||
| 10/11/2021 | Contingent | $450,000$370/sqft |
Source: Bright MLS #VAFX2024048 Report a problem | ||
| 9/29/2021 | Listed for sale | $450,000+228.5%$370/sqft |
Source: Bright MLS #VAFX2024048 Report a problem | ||
| 3/14/1994 | Sold | $137,000$113/sqft |
Source: Public Record Report a problem | ||
Public tax history
| Year | Property taxes | Tax assessment |
|---|---|---|
| 2026 | $6,311 +6.7% | $547,160 +6.9% |
| 2025 | $5,916 +7.4% | $511,750 +7.6% |
| 2024 | $5,510 +2.7% | $475,600 |
| 2023 | $5,367 +4.2% | $475,600 +5.6% |
| 2022 | $5,151 | $450,440 +9.1% |
| 2021 | -- | $412,950 +9% |
| 2020 | $4,485 +1.5% | $378,920 +1.5% |
| 2019 | $4,418 +4% | $373,340 +4% |
| 2018 | $4,247 +4.4% | $358,840 +2.4% |
| 2017 | $4,067 +3.2% | $350,330 +3% |
| 2016 | $3,941 +11.9% | $340,220 +7.8% |
| 2015 | $3,523 +1.8% | $315,720 +1.6% |
| 2014 | $3,460 | $310,720 +11.7% |
| 2013 | -- | $278,250 +3.6% |
| 2012 | -- | $268,610 +4% |
| 2011 | -- | $258,280 +4.9% |
| 2010 | -- | $246,280 -7.7% |
| 2009 | -- | $266,860 -23.3% |
| 2008 | -- | $348,130 -14.4% |
| 2007 | -- | $406,500 +95.4% |
| 2003 | -- | $208,075 +13.7% |
| 2002 | -- | $183,075 +23% |
| 2001 | -- | $148,840 |
Find assessor info on the county website
Monthly payment
Est. payment
Payment breakdown
Explore the cost of this home by adjusting the details. Changes won't be saved.Climate risks
Neighborhood: 20151
Nearby schools
Schools provided by the listing agent
- High: Chantilly
- District: Fairfax County Public Schools
Source: Bright MLS. This data may not be complete. We recommend contacting the local school district to confirm school assignments for this home.

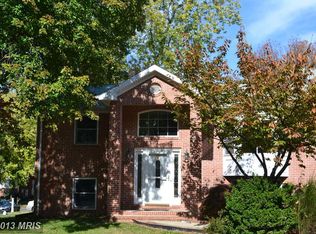
Similar homes
- $650,0004 bd3 ba1.5k sqft4021 Novar Dr, Chantilly, VA 20151For Sale
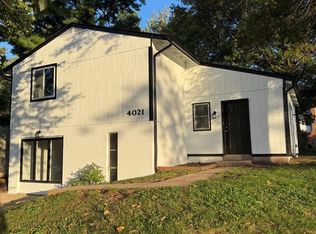
 MLS ID #VAFX2338690, Chris Farmer, M.A.M.I.R.E. Realty, Inc.. Bright MLS
- $665,0003 bd2 ba1.5k sqft13536 Leith Ct, Chantilly, VA 20151For Sale
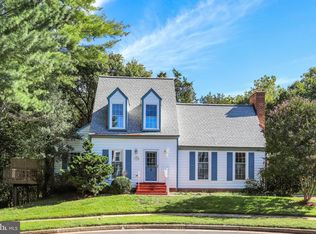 MLS ID #VAFX2343860, Kelly Martinez, EXP Realty, LLC. Bright MLS
- $559,9004 bd2 ba1.3k sqft4622 Flatlick Branch Dr, Chantilly, VA 20151For Sale
 MLS ID #VAFX2348448, RAMONA CLARK, Samson Properties. Bright MLS
- $585,0004 bd4 ba1.5k sqft3710 Keefer Ct, Fairfax, VA 22033For Sale
 MLS ID #VAFX2349034, Mollie OH, RE/MAX Galaxy. Bright MLS
- $420,0003 bd2 ba1.1k sqft4249 Sauterne Ct, Chantilly, VA 20151For SaleMLS ID #VAFX2347418, Dennis Mahafkey, Pearson Smith Realty, LLC. Bright MLS
- $540,0002 bd3 ba1.3k sqft3629 Sweethorn Ct, Fairfax, VA 22033For SaleMLS ID #VAFX2348124, Tom Sklopan, Century 21 Accent Homes. Bright MLS
- $579,9993 bd4 ba1.5k sqft3929 Plum Run Ct, Fairfax, VA 22033For SaleMLS ID #VAFX2342872, Mya Lwin, Berkshire Hathaway HomeServices PenFed Realty. Bright MLS
- $440,0003 bd2 ba1.1k sqft13893 Oyster Point Ct, Chantilly, VA 20151For SaleMLS ID #VAFX2341548, Namu Otgonbaatar, Samson Properties. Bright MLS
- $799,0004 bd4 ba1.5k sqft13824 Poplar Tree Rd, Chantilly, VA 20151For SaleMLS ID #VAFX2339770, Basu Satyal, Yeti Realty LLC. Bright MLS
- $356,0002 bd1 ba884 sqft13802 Sauterne Way, Chantilly, VA 20151For SaleMLS ID #VAFX2348534, Amit Nagpal, Ikon Realty - Ashburn. Bright MLS
- $614,9003 bd3 ba1.6k sqft4744 Tatum Mill Way #509, Chantilly, VA 20151For SaleMLS ID #VAFX2317866, Pedro Paucar, Compass. Bright MLS
- $580,0003 bd4 ba1.4k sqft13240 Grand Junction Dr, Fairfax, VA 22033For SaleMLS ID #VAFX2344392, Bob Chew, Samson Properties. Bright MLS
- $569,9803 bd3 ba1.6k sqft4855 Bauhaus Sq, Chantilly, VA 20151New ConstructionMLS ID #VAFX2347758, Javen House, Long & Foster Real Estate, Inc.. Bright MLS
- $425,0003 bd2 ba1.2k sqft3810 Lightfoot St Unit 411, Chantilly, VA 20151For SaleMLS ID #VAFX2346644, Yusuf Cetinkaya, EXP Realty, LLC. Bright MLS
- $575,0003 bd3 ba1.2k sqft13486 Foxlease Ct, Herndon, VA 20171For SaleMLS ID #VAFX2345038, Mark Plumb, KW Metro Center. Bright MLS
- $675,0004 bd2 ba1.7k sqft14717 Lock Dr, Centreville, VA 20120For SaleMLS ID #VAFX2346382, Amit Bargota, Fairfax Realty Select. Bright MLS
- $550,0003 bd3 ba1.6k sqft13562 Highland Mews Ct, Herndon, VA 20171For SaleMLS ID #VAFX2346802, Mina Aidun, Long & Foster Real Estate, Inc.. Bright MLS
- $364,9902 bd1 ba884 sqft13831 Claret Ct, Chantilly, VA 20151For SaleMLS ID #VAFX2345240, Kashif Rasul, Samson Properties. Bright MLS
- $697,9904 bd2 ba1.7k sqft5623 Ottawa Rd, Centreville, VA 20120For SaleMLS ID #VAFX2336948, Matt Spinosa, The Spinosa Group, LLC. Bright MLS
