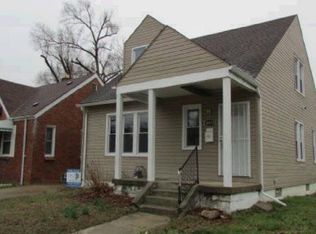
This spacious bungalow is the perfect place to call home. Updated main floor bath, beautiful wood floors, and curb appeal. Buyer pays $495 transaction fee to listing Brokerage at closing. BATVAI. All room sizes are estimates.Land Contract Down Payment
$60,000.00
*Land Contract Interest Rate
9
*Land Contract Monthly Payment
$1,500.00
*Land Contract Term (# Mths)
24
With a final Balloon payment
Pending
$90,000
12714 Birwood St, Detroit, MI 48238
4beds
1,406sqft
Single Family Residence
Built in 1928
3,920 Square Feet Lot
$93,800 Zestimate®
$64/sqft
$-- HOA
What's special
Beautiful wood floorsUpdated main floor bath
- 341 days
- 44
- 0
Zillow last checked:
Listing updated:
Listed by:
Salamatu McGrier 917-650-3206,
Reach Realty Group 313-766-4000
Source: Realcomp II,MLS#: 20230023155
Facts & features
Interior
Bedrooms & bathrooms
- Bedrooms: 4
- Bathrooms: 2
- Full bathrooms: 1
- 1/2 bathrooms: 1
Heating
- ENERGYSTAR Qualified Furnace Equipment, Natural Gas
Features
- Basement: Daylight,Full,Unfinished,Walk Up Access
- Has fireplace: No
Interior area
- Total interior livable area: 1,406 sqft
- Finished area above ground: 1,406
Property
Parking
- Total spaces: 2
- Parking features: Two Car Garage, Detached
- Garage spaces: 2
Accessibility
- Accessibility features: Accessible Bedroom, Accessible Central Living Area, Accessible Closets, Accessible Common Area, Accessible Doors, Accessible Electrical And Environmental Controls, Accessible Entrance, Accessible Full Bath, Accessible Hallways, Accessible Kitchen, Accessible Kitchen Appliances, Accessible Washer Dryer, Adaptable Bathroom Walls, Central Living Area, Common Area
Features
- Levels: Three
- Stories: 3
- Entry location: GroundLevelwSteps
- Pool features: None
Lot
- Size: 3,920 Square Feet
- Dimensions: 40.00 x 101.00
Details
- Parcel number: W16I041842S
- Special conditions: Short Sale No,Standard
Construction
Type & style
- Home type: SingleFamily
- Architectural style: Bungalow
- Property subtype: Single Family Residence
Materials
- Brick
- Foundation: Basement, Brick Mortar
Condition
- New construction: No
- Year built: 1928
Utilities & green energy
- Sewer: Sewer At Street
- Water: Public
Community & HOA
Community
- Subdivision: GLENDALE COURTS (PLATS)
HOA
- Has HOA: No
Location
- Region: Detroit
Financial & listing details
- Price per square foot: $64/sqft
- Tax assessed value: $8,588
- Annual tax amount: $843
- Date on market: 12/15/2023
- Cumulative days on market: 341 days
- Listing agreement: Exclusive Right To Sell
- Listing terms: Cash,Contract,Conventional,Warranty Deed
Estimated market value
$93,800
$78,000 - $111,000
$1,645/mo
Price history
| Date | Event | Price |
|---|---|---|
| 6/13/2025 | Pending sale | $90,000$64/sqft |
Source:  Realcomp II #20230023155 Report a problem Realcomp II #20230023155 Report a problem | ||
| 6/12/2025 | Listing removed | $90,000$64/sqft |
Source: Realcomp II #20230023155 Report a problem | ||
| 1/9/2025 | Pending sale | $90,000$64/sqft |
Source: Realcomp II #20230023155 Report a problem | ||
| 4/16/2024 | Listing removed | -- |
Source: Realcomp II #20230023155 Report a problem | ||
| 12/15/2023 | Listed for sale | $90,000$64/sqft |
Source: Realcomp II #20230023155 Report a problem | ||
| 7/26/2022 | Listing removed | -- |
Source: Realcomp II #2210081782 Report a problem | ||
| 3/11/2022 | Listed for sale | $90,000$64/sqft |
Source: Realcomp II #2210081782 Report a problem | ||
| 11/8/2021 | Listing removed | -- |
Source:  AAABOR #486014156 Report a problem AAABOR #486014156 Report a problem | ||
| 10/9/2021 | Pending sale | $90,000$64/sqft |
Source: AAABOR #486014156 Report a problem | ||
| 9/28/2021 | Listed for sale | $90,000+20%$64/sqft |
Source: Realcomp II #2210081782 Report a problem | ||
| 10/7/2020 | Sold | $75,000$53/sqft |
Source: Public Record Report a problem | ||
| 8/24/2020 | Sold | $75,000$53/sqft |
Source: Agent Provided Report a problem | ||
| 7/1/2020 | Listed for sale | $75,000$53/sqft |
Source: Community Choice Realty Inc #2200049590 Report a problem | ||
Public tax history
| Year | Property taxes | Tax assessment |
|---|---|---|
| 2025 | -- | $17,400 +22.5% |
| 2024 | -- | $14,200 +10.9% |
| 2023 | -- | $12,800 +37.6% |
| 2022 | -- | $9,300 +13.4% |
| 2021 | -- | $8,200 |
| 2020 | $447 -48.9% | $8,200 -1.2% |
| 2019 | $875 | $8,300 -10.8% |
| 2018 | $875 | $9,300 -14.7% |
| 2017 | -- | $10,900 -74.1% |
| 2016 | $1,621 | $42,100 +221.4% |
| 2015 | $1,621 -11.7% | $13,100 -28.6% |
| 2013 | $1,836 +13.2% | $18,357 -30.2% |
| 2010 | $1,621 | $26,302 -12% |
| 2009 | -- | $29,889 -13.5% |
| 2008 | -- | $34,554 |
| 2007 | -- | $34,554 +5.5% |
| 2005 | $279 | $32,753 +3% |
| 2004 | -- | $31,799 +52.5% |
| 2001 | $1,736 +220.8% | $20,846 +200.5% |
| 2000 | $541 | $6,936 |
Find assessor info on the county website
Monthly payment
Est. payment
Payment breakdown
Explore the cost of this home by adjusting the details. Changes won't be saved.Climate risks
Neighborhood: Grand River
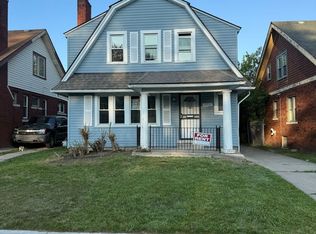
Similar homes
- $99,9993 bd2 ba1.1k sqft15389 Dexter Ave, Detroit, MI 48238For Sale
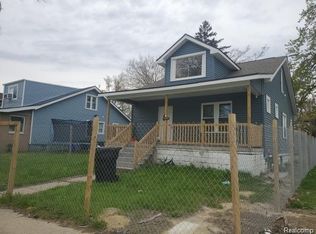
 MLS ID #20261066255, Adrienne Ponce, EXP Realty Main. Realcomp II
 - $85,0002 bd2 ba1.3k sqft13559 Stoepel St, Detroit, MI 48238For Sale
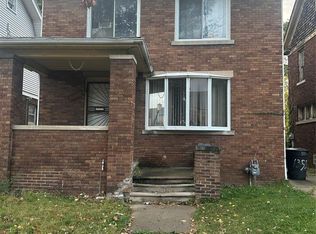 MLS ID #20261032010, Erika Medina, Elite Realty. Realcomp II
 - $89,0003 bd2 ba1.2k sqft15094 Sorrento St, Detroit, MI 48227For Sale
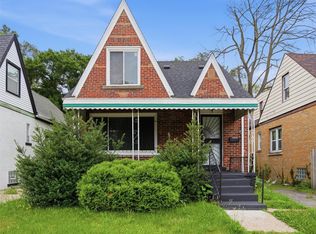 MLS ID #20261050071, William S Bodziak Jr, Wentworth Real Estate Group. Realcomp II
 - $--3 bd2 ba1.3k sqft16878 Lilac St, Detroit, MI 48221Auction
 Auction.com 1
 - $85,0003 bd1 ba1k sqft17335 Birwood St, Detroit, MI 48221For SaleMLS ID #20261052559, Franco Moncada, RE/MAX Showcase Homes. Realcomp II
- $95,0003 bd1 ba1k sqft14248 Stansbury St, Detroit, MI 48227For SaleMLS ID #20261051743, Gaston Munoz, Munoz Realty Inc. Realcomp II
- $120,0003 bd2 ba1.3k sqft13932 Roselawn St, Detroit, MI 48238For SaleMLS ID #20261048410, Michael Gerisch, KW Professionals. Realcomp II
- $59,9003 bd1 ba1.1k sqft8647 Ellsworth St, Detroit, MI 48238For SaleMLS ID #20261051617, John Graham, John Graham Realty, LLC. Realcomp II
- $132,0005 bd2 ba1.5k sqft15485 Cherrylawn St, Detroit, MI 48238For SaleMLS ID #20261050818, Phillip VanBuren, Home Negotiators LLC. Realcomp II
- $89,0002 bd1 ba830 sqft11412 Montrose St, Detroit, MI 48227For SaleMLS ID #20261055799, Angie Sierra, REMAX City Centre. Realcomp II
- $78,0003 bd1 ba1.9k sqft14000 Freeland St, Detroit, MI 48227For SaleMLS ID #20261051383, Adrienne Ponce, EXP Realty Main. Realcomp II
- $95,9003 bd2 ba1.8k sqft8248 Roselawn St, Detroit, MI 48204For SaleMLS ID #20261050819, Shannon Lowery, KW Domain. Realcomp II
- $62,4003 bd1 ba1k sqft14593 Wisconsin St, Detroit, MI 48238For SaleMLS ID #20261035838, Greg Majewski, Detroit Investment Company. Realcomp II
- $89,9003 bd2 ba1.8k sqft19510 Dresden St, Detroit, MI 48205For SaleMLS ID #20261050795, Sandra E Johnson, Archer Real Estate. Realcomp II
- $79,9003 bd2 ba1.2k sqft20030 Ohio St, Detroit, MI 48221For SaleMLS ID #20261028310, Mark Hutter, Detroit Investment Company. Realcomp II
- $85,0004 bd2 ba1.6k sqft4153 Concord St, Detroit, MI 48207For SaleMLS ID #20261031471, Arianna Lee, National Realty Centers, Inc. Realcomp II
- $74,9003 bd1 ba1.3k sqft11643 Yosemite St, Detroit, MI 48204For SaleMLS ID #20261034699, Greg Majewski, Detroit Investment Company. Realcomp II
- $80,0003 bd1 ba983 sqft12688 Memorial St, Detroit, MI 48227For SaleMLS ID #20261052368, Gaston Munoz, Munoz Realty Inc. Realcomp II
- $85,0003 bd1 ba1k sqft19514 Fielding St, Detroit, MI 48219For SaleMLS ID #20261016550, Kimberly Young, Golden Eagle Real Estate LLC. Realcomp II
- $85,0003 bd2 ba1.3k sqft4275 8th St, Ecorse, MI 48229For SaleMLS ID #20261052554, Joseph Hammel, Keller Williams Somerset. Realcomp II
