Brand new, energy-efficient home available by Oct 2026! An entertainer's dream, the open kitchen and family room provide the perfect gathering space for all occasions. Mix work and play between the in-home study and the adjacent spacious game room upstairs. Starting in the $300s, Carmel Ranch is located in southern Schertz, just northeast of San Antonio. This prime location offers quick access to I-10 and Loop 1604 and is served by the highly acclaimed, 'A'-rated Schertz-Cibolo-Universal City ISD. Residents can embrace nature with nearby parks and scenic trails, creating the ideal balance between convenience and outdoor living. Discover a better way of life at Carmel Ranch-stake your claim today! Each of our homes is built with innovative, energy-efficient features designed to help you enjoy more savings, better health, real comfort and peace of mind.
New construction
$419,990
12714 Horizon Crest, Schertz, TX 78154
4beds
2,844sqft
Single Family Residence
Built in 2026
5,662 Square Feet Lot
$418,700 Zestimate®
$148/sqft
$58/mo HOA
What's special
- 6 days |
- 35 |
- 1 |
Likely to sell faster than
Zillow last checked:
Listing updated:
Listed by:
Patrick McGrath TREC #434432 (210) 610-3085,
Meritage Homes Realty
Source: LERA MLS,MLS#: 2010784
Facts & features
Interior
Bedrooms & bathrooms
- Bedrooms: 4
- Bathrooms: 3
- Full bathrooms: 2
- 1/2 bathrooms: 1
Primary bedroom
- Features: Ceiling Fan(s), Full Bath, Walk-In Closet(s)
- Area: 256
- Dimensions: 16 x 16
Bedroom 2
- Area: 143
- Dimensions: 13 x 11
Bedroom 3
- Area: 132
- Dimensions: 12 x 11
Bedroom 4
- Area: 154
- Dimensions: 14 x 11
Primary bathroom
- Features: Double Vanity, Tub/Shower Separate
- Area: 170
- Dimensions: 10 x 17
Dining room
- Area: 81
- Dimensions: 9 x 9
Kitchen
- Area: 198
- Dimensions: 18 x 11
Living room
- Area: 288
- Dimensions: 18 x 16
Office
- Area: 121
- Dimensions: 11 x 11
Heating
- 90% Efficient Furnace, Central, Electric
Cooling
- 13-15 SEER AX, Ceiling Fan(s), Central Air
Appliances
- Included: Built-In Oven, Dishwasher, Disposal, Dryer, Electric Water Heater, Plumbed For Ice Maker, Refrigerator, Range, Washer, Dehumidifier, ENERGY STAR Qualified Appliances, High Efficiency Water Heater
- Laundry: Main Level, Laundry Room, Dryer Connection, Washer Hookup
Features
- Game Room, High Speed Internet, Kitchen Island, Liv/Din Combo, One Living Area, Study/Library, Telephone, Utility Room Inside, Walk-In Closet(s), Pantry, Master Downstairs, Ceiling Fan(s), Programmable Thermostat
- Flooring: Carpet, Ceramic Tile, Vinyl
- Windows: Double Pane Windows, Low Emissivity Windows, Window Coverings
- Has basement: No
- Attic: 12"+ Attic Insulation
- Has fireplace: No
- Fireplace features: Not Applicable
Interior area
- Total interior livable area: 2,844 sqft
Property
Parking
- Total spaces: 2
- Parking features: Two Car Garage
- Garage spaces: 2
Features
- Levels: Two
- Stories: 2
- Patio & porch: Covered, Patio
- Exterior features: Sprinkler System
- Pool features: None
- Fencing: Privacy
Lot
- Size: 5,662 Square Feet
- Features: Curbs, Fire Hydrant w/in 500', Sidewalks, Street Gutters, Streetlights
Construction
Type & style
- Home type: SingleFamily
- Property subtype: Single Family Residence
Materials
- Brick, Fiber Cement, Siding, Stone, Foam Insulation
- Foundation: Slab
- Roof: Composition
Condition
- New Construction
- New construction: Yes
- Year built: 2026
Details
- Builder name: Meritage Homes
Utilities & green energy
- Electric: GVEY Electri, Smart Electric Meter
- Gas: GVEY Electri
- Sewer: City of Sche
- Water: City of Sche
- Utilities for property: Cable Available
Green energy
- Energy efficient items: Variable Speed HVAC
- Indoor air quality: Contaminant Control, Mechanical Fresh Air
- Water conservation: Water-Smart Landscaping, EF Irrigation Control, Low Flow Commode, Low-Flow Fixtures
Community & HOA
Community
- Features: Playground, Cluster Mail Box, School Bus
- Security: Prewired, Smoke Detector(s)
- Subdivision: Carmel Ranch
HOA
- Has HOA: Yes
- HOA fee: $700 annually
- HOA name: ALAMO MANAGEMENT GROUP
Location
- Region: Schertz
Financial & listing details
- Price per square foot: $148/sqft
- Price range: $420K - $420K
- Date on market: 8/21/2026
- Cumulative days on market: 8 days
- Listing terms: 100% Financing,Cash,Conventional,FHA,USDA Loan,VA Loan
- Road surface type: Paved
Estimated market value
$418,700
$398,000 - $440,000
$2,482/mo
Price history
| Date | Event | Price |
|---|---|---|
| 8/21/2026 | Listed for sale | $419,990-6.6%$148/sqft |
Source:  LERA MLS #2010784 Report a problem LERA MLS #2010784 Report a problem | ||
| 4/25/2026 | Listing removed | $449,740$158/sqft |
Source:  Meritage Homes Report a problem Meritage Homes Report a problem | ||
| 4/23/2026 | Listed for sale | $449,740$158/sqft |
Source: Meritage Homes Report a problem | ||
Public tax history
Tax history is unavailable.
Monthly payment
Est. payment
Payment breakdown
Explore the cost of this home by adjusting the details. Changes won't be saved.Climate risks
Neighborhood: 78154
Nearby schools
GreatSchools rating
- 3/10Rose Garden Elementary SchoolGrades: PK-4Distance: 1.2 mi
- 7/10Ray D Corbett Junior High SchoolGrades: 7-8Distance: 0.8 mi
- 5/10Samuel Clemens High SchoolGrades: 9-12Distance: 3.4 mi
Schools provided by the listing agent
- Elementary: Rose Garden
- Middle: Corbett
- High: Byron Steele High
- District: Schertz-Cibolo-Universal City Isd
Source: LERA MLS. This data may not be complete. We recommend contacting the local school district to confirm school assignments for this home.
- $404,9904 bd2 ba2.4k sqft12706 Horizon Crst, Schertz, TX 78154New Construction

- $385,9904 bd3 ba2.4k sqft12715 Horizon Crst, Schertz, TX 78154New Construction
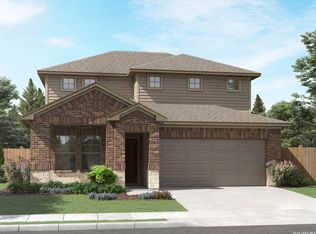
- $454,9904 bd3 ba2.6k sqft9323 Quail Crest Dr, Schertz, TX 78154Pending

- $394,9904 bd3 ba2.2k sqft9420 Quail Crest Dr, Schertz, TX 78154New Construction
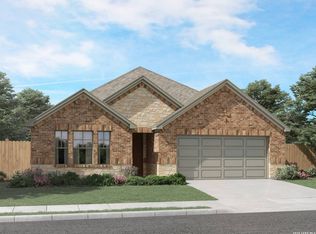
- $50,510-- bd-- ba1.8k sqft12740 Lower Seguin Rd, Schertz, TX 78154Off Market
- $861,200-- bd-- ba1.2k sqft12610 Lower Seguin Rd, Schertz, TX 78154Off Market
- $--4 bd3 ba2.2k sqft9307 Quail Crest Dr, Schertz, TX 78154Sold
- from $447,9904 bd3 ba2.8k sqftEvergreen (4011) Plan, Carmel Ranch, Schertz, TX 78154New Construction
A local agent can set up tours, give advice and negotiate with sellers.
Similar homes
- from $399,9904 bd3 ba2.5k sqftGoodrich Plan, Rhine Valley, Schertz, TX 78154New Construction
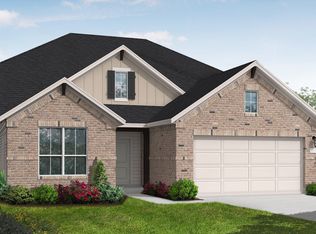 Coventry Homes
 - $385,9904 bd3 ba2.4k sqft12715 HORIZON CRST, Schertz, TX 78154New Construction
 MLS ID #1994704, Patrick McGrath TREC #434432, Meritage Homes Realty. LERA MLS
 - $394,9904 bd3 ba2.2k sqft9420 QUAIL CREST DR, Schertz, TX 78154New ConstructionLERA MLS
- from $469,9904 bd3 ba2.2k sqftHamilton Plan, The Crossvine, Schertz, TX 78154New Construction
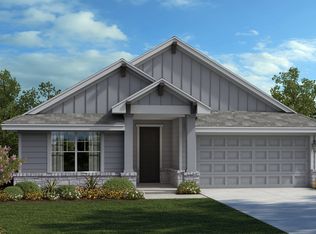 Scott Felder Homes
 - from $358,4904 bd3 ba2.2k sqftCassidy Plan, Saddlebrook Ranch, Schertz, TX 78154New ConstructionAshton Woods Homes
- $354,9904 bd2 ba1.7k sqft12728 Winding Butte, Schertz, TX 78154New ConstructionLERA MLS
- $364,9903 bd2 ba1.9k sqft12732 Winding Butte, Schertz, TX 78154New ConstructionMLS ID #1999478, Patrick McGrath TREC #434432, Meritage Homes Realty. LERA MLS
- from $425,9904 bd3 ba2k sqftUpton Plan, The Crossvine, Schertz, TX 78154New ConstructionScott Felder Homes
- from $494,9904 bd3 ba2.4k sqftFranklin Plan, The Crossvine, Schertz, TX 78154New ConstructionScott Felder Homes
- from $446,9903 bd3 ba2.2k sqftOakville Plan, The Crossvine, Schertz, TX 78154New ConstructionScott Felder Homes
- from $474,9904 bd4 ba2.6k sqftQuinley Plan, The Crossvine, Schertz, TX 78154New ConstructionScott Felder Homes
- from $492,9904 bd3 ba2.4k sqftCameron Plan, The Crossvine, Schertz, TX 78154New ConstructionScott Felder Homes
- from $485,9904 bd3 ba2.2k sqftElgin Plan, The Crossvine, Schertz, TX 78154New ConstructionScott Felder Homes
- from $404,9904 bd3 ba2.2k sqftThe Henderson (C404) Plan, Legendary Trails - Classic Series, Cibolo, TX 78108New ConstructionMeritage Homes
- $455,0004 bd3 ba2.3k sqft341 Misty Sails, Cibolo, TX 78108For SaleMLS ID #1970829, Sebastiano Formica TREC #693859, eXp Realty. LERA MLS
- from $406,9904 bd2 ba1.8k sqftBrooks Plan, Saddle Creek Ranch, Cibolo, TX 78108New ConstructionBeazer Homes
- from $377,9904 bd3 ba2.8k sqftWyatt Plan, The Wilder, Adkins, TX 78101New ConstructionAshton Woods Homes
- $389,9904 bd3 ba2.4k sqft6446 Prince Howard, San Antonio, TX 78239New ConstructionMLS ID #2005613, Patrick McGrath TREC #434432, Meritage Homes Realty. LERA MLS
- $369,9903 bd2 ba1.9k sqft12727 Horizon Crest, Schertz, TX 78154New ConstructionMLS ID #1996546, Patrick McGrath TREC #434432, Meritage Homes Realty. LERA MLS
- from $342,9904 bd3 ba2.2k sqftCassidy Plan, The Wilder, Adkins, TX 78101New ConstructionAshton Woods Homes
