This stunning home is perfectly positioned on an expansive, oversized lot, with immaculate landscaping and offering breathtaking views of one of the beautifully maintained ponds in the neighborhood! As you step through the front door, you'll be welcomed into a spacious den on the right featuring elegant double glass doors. From the entrance, the pond view is visible offering a serene, picturesque view. The kitchen is a chef's dream, showcasing a sleek stainless steel suite of GE appliances, including a refrigerator, microwave, oven with range, and dishwasher. The kitchen also boasts stylish cabinetry, under-cabinet LED lighting, a chic backsplash, and stunning leathered granite countertops that add a touch of sophistication. The great room is elevated by exquisite coffered ceiling, creating a sense of grandeur. The extended lanai provides ample space for outdoor living, perfect for entertaining or relaxing. Throughout the home, you'll find plush carpeting in the bedrooms, while the rest of the living spaces are graced with beautiful, easy-to-maintain tile flooring. The master bathroom is a luxurious retreat, featuring a spacious walk-in closet and a double vanity with a convenient drawer bank for extra storage. For added practicality, the two-car garage includes a utility sink, making it perfect for both everyday use and tackling home projects. This home effortlessly combines comfort, style, and functionality, creating the ideal living space for you and your family. Additional highlights include a dedicated on-site lifestyle director, providing an exciting calendar packed with engaging activities for all ages. The vibrant community amenities center offers everything you need for a truly elevated lifestyle, featuring a spacious kitchen area, a fitness center, and a resort-style pool that promises ultimate relaxation. Enjoy friendly competition with pickleball, bocce ball, and a variety of other recreational options! This is a rare opportunity to make this exceptional home yours and enjoy a seamless, turnkey experience, with the option to purchase it fully furnished. Don't miss out—schedule your tour today!
Sold for $510,000
$510,000
12715 COASTAL BREEZE WAY, BRADENTON, FL 34211
3beds
1,682sqft
Single Family Residence
Built in 2020
10,720 Square Feet Lot
$497,100 Zestimate®
$303/sqft
$3,057 Estimated rent
Home value
$497,100
$452,000 - $547,000
$3,057/mo
Zestimate® history
Owner options
List your home for rent
$3,057/mo
Rent Zestimate®
Find your next renter with Zillow Rental Manager. Plus, with online applications, you can quickly screen prospective tenants – for free.
$3,057/mo
Rent Zestimate®
Refinance and save
$3,715/mo
Est. payment
Refinancing to a lower rate could help reduce your monthly payments and save thousands over the life of the loan.
$3,715/mo
Est. payment
Explore your selling options
Work with a Zillow partner agent
Leverage their expertise and Zillow's premium Showcase listings to get your home seen by more buyers.
Get startedList with your own agent
Get your home in front of millions of buyers by listing it on Zillow.
Learn how to do itSell it yourself
Take full control of how buyers see your home on Zillow by listing For Sale by Owner (FSBO).
List your homeWhat's special
Stylish cabinetryExtended lanaiStunning leathered granite countertopsSerene picturesque viewExquisite coffered ceilingElegant double glass doorsExpansive oversized lot
Zillow last checked:
Listing updated:
Listed by:
Andrew Duignan 941-302-0772,
PREFERRED SHORE LLC 941-999-1179
Bought with:
Walter Shepherd, 3308625
COLDWELL BANKER REALTY
Source: Stellar MLS,MLS#: A4628343 Originating MLS: Sarasota - Manatee
Originating MLS: Sarasota - Manatee
Facts & features
Interior
Bedrooms & bathrooms
- Bedrooms: 3
- Bathrooms: 2
- Full bathrooms: 2
Primary bedroom
- Features: Walk-In Closet(s)
- Level: First
- Dimensions: 18x13
Great room
- Features: No Closet
- Level: First
- Dimensions: 25x35
Kitchen
- Features: No Closet
- Level: First
- Dimensions: 8x12
Heating
- Electric
Cooling
- Central Air
Appliances
- Included: Dishwasher, Disposal, Dryer, Electric Water Heater, Microwave, Range, Refrigerator, Washer
- Laundry: Electric Dryer Hookup, Gas Dryer Hookup, Inside, Washer Hookup
Features
- Ceiling Fan(s), Eating Space In Kitchen, Living Room/Dining Room Combo, Primary Bedroom Main Floor, Solid Surface Counters, Thermostat, Walk-In Closet(s)
- Flooring: Carpet, Ceramic Tile
- Doors: Sliding Doors
- Windows: Window Treatments, Hurricane Shutters
- Has fireplace: No
Interior area
- Total structure area: 2,344
- Total interior livable area: 1,682 sqft
Property
Parking
- Total spaces: 2
- Parking features: Garage - Attached
- Attached garage spaces: 2
Features
- Levels: One
- Stories: 1
- Exterior features: Irrigation System, Rain Gutters, Sidewalk
- Has view: Yes
- View description: Pond
- Has water view: Yes
- Water view: Pond
Lot
- Size: 10,720 Square Feet
Details
- Parcel number: 578721209
- Zoning: X
- Special conditions: None
Construction
Type & style
- Home type: SingleFamily
- Property subtype: Single Family Residence
Materials
- Brick, Stucco
- Foundation: Block, Slab, Stem Wall
- Roof: Tile
Condition
- New construction: No
- Year built: 2020
Utilities & green energy
- Sewer: Public Sewer
- Water: Public
- Utilities for property: Cable Connected, Electricity Connected, Natural Gas Connected, Phone Available, Public, Sewer Connected, Sprinkler Recycled, Underground Utilities, Water Connected
Community & HOA
Community
- Features: Clubhouse, Community Mailbox, Deed Restrictions, Fitness Center, Gated Community - No Guard, Golf Carts OK, Irrigation-Reclaimed Water, Playground, Pool, Sidewalks
- Pet fee: $0 monthly
- Subdivision: INDIGO PH VI SUBPHASE 6A 6B & 6C
HOA
- Has HOA: Yes
- Amenities included: Clubhouse, Fitness Center, Gated, Pickleball Court(s), Playground, Pool, Recreation Facilities, Spa/Hot Tub
- Services included: Community Pool, Maintenance Grounds
- HOA fee: $300 monthly
- HOA name: Kerry Robertson
- HOA phone: 941-751-3856
Location
- Region: Bradenton
Financial & listing details
- Price per square foot: $303/sqft
- Tax assessed value: $488,852
- Annual tax amount: $6,334
- Date on market: 12/5/2024
- Cumulative days on market: 80 days
- Listing terms: Cash,Conventional,VA Loan
- Ownership: Fee Simple
- Total actual rent: 0
- Electric utility on property: Yes
- Road surface type: Asphalt, Paved
Price history
| Date | Event | Price |
|---|---|---|
| 3/24/2025 | Sold | $510,000-1.7%$303/sqft |
Source:  Stellar MLS #A4628343 Report a problem Stellar MLS #A4628343 Report a problem | ||
| 2/24/2025 | Pending sale | $519,000$309/sqft |
Source: Stellar MLS #A4628343 Report a problem | ||
| 2/18/2025 | Price change | $519,000-2.1%$309/sqft |
Source: Stellar MLS #A4628343 Report a problem | ||
| 1/28/2025 | Price change | $530,000-3.5%$315/sqft |
Source: Stellar MLS #A4628343 Report a problem | ||
| 1/7/2025 | Price change | $549,000-2.8%$326/sqft |
Source: Stellar MLS #A4628343 Report a problem | ||
| 12/6/2024 | Price change | $565,000-2.6%$336/sqft |
Source: Stellar MLS #A4628343 Report a problem | ||
| 12/5/2024 | Listed for sale | $580,000+66.6%$345/sqft |
Source: Stellar MLS #A4628343 Report a problem | ||
| 4/8/2024 | Listing removed | -- |
Source: Stellar MLS #A4589628 Report a problem | ||
| 11/15/2023 | Listed for rent | $3,800+8.6%$2/sqft |
Source: Stellar MLS #A4589628 Report a problem | ||
| 5/15/2023 | Listing removed | -- |
Source: Stellar MLS #A4554316 Report a problem | ||
| 4/21/2023 | Price change | $3,500-11.4%$2/sqft |
Source: Stellar MLS #A4554316 Report a problem | ||
| 3/11/2023 | Price change | $3,950-6%$2/sqft |
Source: Stellar MLS #A4554316 Report a problem | ||
| 12/7/2022 | Listed for rent | $4,200$2/sqft |
Source: Zillow Rentals #A4554316 Report a problem | ||
| 3/31/2020 | Sold | $348,223-3%$207/sqft |
Source: Public Record Report a problem | ||
| 12/10/2019 | Pending sale | $358,990$213/sqft |
Source: NEAL COMMUNITIES REALTY, INC. #T3213861 Report a problem | ||
| 12/5/2019 | Listed for sale | $358,990$213/sqft |
Source: NEAL COMMUNITIES REALTY, INC. #T3213861 Report a problem | ||
Public tax history
| Year | Property taxes | Tax assessment |
|---|---|---|
| 2025 | $6,561 +2.4% | $357,388 +2.9% |
| 2024 | $6,406 +1.1% | $347,316 +3% |
| 2023 | $6,334 +2.4% | $337,200 +3% |
| 2022 | $6,185 +0% | $327,379 +3% |
| 2021 | $6,184 +91.2% | $317,844 +273.9% |
| 2020 | $3,235 +4.9% | $85,000 |
| 2019 | $3,085 | $85,000 |
| 2018 | $3,085 +130.2% | $85,000 +446.1% |
| 2017 | $1,340 | $15,566 |
Find assessor info on the county website
Neighborhood: 34211
Nearby homes
- $458,2003 bd2 ba1.7k sqft12705 Coastal Breeze Way, Bradenton, FL 34211Off Market
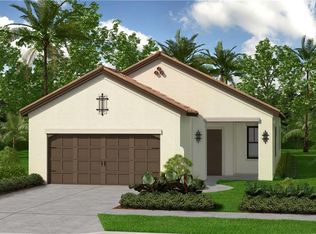
- $565,0003 bd2 ba1.7k sqft12733 Coastal Breeze Way, Bradenton, FL 34211Sold

- $536,0003 bd2 ba1.7k sqft12661 Coastal Breeze Way, Bradenton, FL 34211Off Market
- $515,0003 bd2 ba1.7k sqft12741 Coastal Breeze Way, Bradenton, FL 34211Sold

- $497,0003 bd2 ba1.7k sqft12657 Coastal Breeze Way, Bradenton, FL 34211Sold
- $408,2003 bd2 ba1.7k sqft12657 Coastal Breeze Way, Lakewood Ranch, FL 34211Off Market
- $382,2003 bd2 ba1.4k sqft12706 Coastal Breeze Way, Bradenton, FL 34211Off Market
- $410,0003 bd2 ba1.4k sqft12710 Coastal Breeze Way, Bradenton, FL 34211Sold
Nearby schools
GreatSchools rating
- 8/10B.D. Gullett Elementary SchoolGrades: PK-5Distance: 0.5 mi
- 8/10Dr Mona Jain Middle SchoolGrades: 6-8Distance: 0.4 mi
- 6/10Lakewood Ranch High SchoolGrades: PK,9-12Distance: 2.1 mi
Schools provided by the listing agent
- Elementary: Gullett Elementary
- Middle: Dr Mona Jain Middle
- High: Lakewood Ranch High
Source: Stellar MLS. This data may not be complete. We recommend contacting the local school district to confirm school assignments for this home.
Get a cash offer in 3 minutes
Find out how much your home could sell for in as little as 3 minutes with a no-obligation cash offer.
Estimated market value
$497,100
Get a cash offer in 3 minutes
Find out how much your home could sell for in as little as 3 minutes with a no-obligation cash offer.
Estimated market value
$497,100
- Florida
- Manatee County
- Lakewood Ranch
- 34211
- 12715 COASTAL BREEZE WAY
Nearby cities
Nearby neighborhoods
Nearby zip codes
Other Lakewood Ranch Topics
