Assumable VA loan at 2.5% interest, ask REALTOR® for details! Welcome to Indigo, a gated premier resort and lifestyle community! Low HOAs include gated community, amenities center, activities and lawn maintenance. This Neal-built Victory floor plan features three bedrooms, two baths plus a den with an open floor plan leading out to a beautiful water view right off your lanai, great for a morning coffee or evening cocktail. This home has all the right features, including luxury vinyl flooring throughout, Culligan whole-house water softener system, water filtration at the sink and ice maker, quartz countertops, walk-in pantry, upgraded kitchen cabinets, walk-in closets in all bedrooms, recessed lighting, ceiling fans, tray ceiling, double sinks in the primary bath and a Schlage keypad entry on the front door. Also, enjoy a safe, spa-like bathing experience without leaving home with your step-in tub. The property features access to a stunning clubhouse where residents can gather, relax and enjoy the full calendar of events the on-staff lifestyle director prepares on a monthly basis. Enjoy the luxurious resort-style pool and sauna, ideal for soaking up sun and unwinding. For sports enthusiasts, there are four dedicated pickleball courts, bocce ball and a state-of-the-art gym, ensuring recreation and fitness at your doorstep. Ideally near shopping, restaurants, sports complex, activities, top-rated schools and the interstate. Move in today and enjoy.
Sold for $515,000
$515,000
12741 COASTAL BREEZE WAY, BRADENTON, FL 34211
3beds
1,766sqft
Single Family Residence
Built in 2019
6,530 Square Feet Lot
$498,800 Zestimate®
$292/sqft
$3,249 Estimated rent
Home value
$498,800
$454,000 - $549,000
$3,249/mo
Zestimate® history
Owner options
List your home for rent
$3,249/mo
Rent Zestimate®
Find your next renter with Zillow Rental Manager. Plus, with online applications, you can quickly screen prospective tenants – for free.
$3,249/mo
Rent Zestimate®
Refinance and save
$3,724/mo
Est. payment
Refinancing to a lower rate could help reduce your monthly payments and save thousands over the life of the loan.
$3,724/mo
Est. payment
Explore your selling options
Work with a Zillow partner agent
Leverage their expertise and Zillow's premium Showcase listings to get your home seen by more buyers.
Get startedList with your own agent
Get your home in front of millions of buyers by listing it on Zillow.
Learn how to do itSell it yourself
Take full control of how buyers see your home on Zillow by listing For Sale by Owner (FSBO).
List your homeWhat's special
Beautiful water viewSchlage keypad entryQuartz countertopsResort-style pool and saunaOpen floor planCeiling fansWater filtration
Zillow last checked:
Listing updated:
Listed by:
Valerie Esposito 941-809-3541,
PREMIER SOTHEBY'S INTERNATIONAL REALTY 941-907-9541,
Judy Heuerman 941-356-5260,
PREMIER SOTHEBY'S INTERNATIONAL REALTY
Bought with:
Deborah Angelo O'Mara, 0561100
MICHAEL SAUNDERS & COMPANY
Source: Stellar MLS,MLS#: A4628027 Originating MLS: Sarasota - Manatee
Originating MLS: Sarasota - Manatee
Facts & features
Interior
Bedrooms & bathrooms
- Bedrooms: 3
- Bathrooms: 2
- Full bathrooms: 2
Primary bedroom
- Features: Walk-In Closet(s)
- Level: First
- Area: 208 Square Feet
- Dimensions: 16x13
Bedroom 2
- Features: Walk-In Closet(s)
- Level: First
- Area: 100 Square Feet
- Dimensions: 10x10
Bedroom 3
- Features: Walk-In Closet(s)
- Level: First
- Area: 100 Square Feet
- Dimensions: 10x10
Den
- Level: First
- Area: 110 Square Feet
- Dimensions: 11x10
Dining room
- Level: First
- Area: 192 Square Feet
- Dimensions: 12x16
Great room
- Level: First
- Area: 225 Square Feet
- Dimensions: 15x15
Kitchen
- Level: First
- Area: 143 Square Feet
- Dimensions: 13x11
Heating
- Central, Electric
Cooling
- Central Air
Appliances
- Included: Dishwasher, Disposal, Dryer, Gas Water Heater, Microwave, Range, Refrigerator, Washer, Water Purifier, Water Softener
- Laundry: Gas Dryer Hookup, Inside, Laundry Room, Washer Hookup
Features
- Ceiling Fan(s), Open Floorplan, Stone Counters, Tray Ceiling(s), Walk-In Closet(s)
- Flooring: Luxury Vinyl, Tile
- Doors: Sliding Doors
- Windows: Window Treatments, Hurricane Shutters
- Has fireplace: No
Interior area
- Total structure area: 2,421
- Total interior livable area: 1,766 sqft
Property
Parking
- Total spaces: 2
- Parking features: Garage - Attached
- Attached garage spaces: 2
Features
- Levels: One
- Stories: 1
- Exterior features: Sidewalk
- Has view: Yes
- View description: Pond
- Has water view: Yes
- Water view: Pond
Lot
- Size: 6,530 Square Feet
Details
- Parcel number: 578721309
- Zoning: PD-R
- Special conditions: None
Construction
Type & style
- Home type: SingleFamily
- Property subtype: Single Family Residence
Materials
- Block, Stucco
- Foundation: Slab
- Roof: Tile
Condition
- New construction: No
- Year built: 2019
Utilities & green energy
- Sewer: Public Sewer
- Water: Public
- Utilities for property: BB/HS Internet Available, Cable Connected, Electricity Connected, Fiber Optics, Natural Gas Connected
Community & HOA
Community
- Pet fee: $0 monthly
- Subdivision: INDIGO PH VI SUBPHASE 6A 6B & 6C
HOA
- Has HOA: Yes
- HOA fee: $300 monthly
- HOA name: Kerry Robertson
- HOA phone: 941-751-3856
Location
- Region: Bradenton
Financial & listing details
- Price per square foot: $292/sqft
- Tax assessed value: $451,303
- Annual tax amount: $2,984
- Date on market: 11/12/2024
- Cumulative days on market: 6 days
- Listing terms: VA Loan
- Ownership: Fee Simple
- Total actual rent: 0
- Electric utility on property: Yes
- Road surface type: Paved
Price history
| Date | Event | Price |
|---|---|---|
| 4/4/2025 | Sold | $515,000-1.9%$292/sqft |
Source:  Stellar MLS #A4628027 Report a problem Stellar MLS #A4628027 Report a problem | ||
| 11/19/2024 | Pending sale | $525,000$297/sqft |
Source: Stellar MLS #A4628027 Report a problem | ||
| 11/12/2024 | Listed for sale | $525,000+37.4%$297/sqft |
Source: Stellar MLS #A4628027 Report a problem | ||
| 3/3/2021 | Sold | $382,000-1.8%$216/sqft |
Source: Public Record Report a problem | ||
| 1/15/2021 | Pending sale | $389,000$220/sqft |
Source: BRIGHT REALTY #A4485438 Report a problem | ||
| 1/15/2021 | Listed for sale | $389,000$220/sqft |
Source: BRIGHT REALTY #A4485438 Report a problem | ||
| 1/15/2021 | Pending sale | $389,000$220/sqft |
Source: Stellar MLS #A4485438 Report a problem | ||
| 1/12/2021 | Price change | $389,000-2.5%$220/sqft |
Source: Stellar MLS #A4485438 Report a problem | ||
| 12/12/2020 | Listed for sale | $399,000+9.7%$226/sqft |
Source: BRIGHT REALTY #A4485438 Report a problem | ||
| 3/22/2020 | Listing removed | $2,500$1/sqft |
Source: BRIGHT REALTY #A4463481 Report a problem | ||
| 3/20/2020 | Listed for rent | $2,500$1/sqft |
Source: BRIGHT REALTY #A4463481 Report a problem | ||
| 3/21/2019 | Sold | $363,786$206/sqft |
Source: Public Record Report a problem | ||
Public tax history
| Year | Property taxes | Tax assessment |
|---|---|---|
| 2025 | $3,085 +2.1% | $405,840 +2.9% |
| 2024 | $3,022 +1.3% | $394,402 +3% |
| 2023 | $2,984 +1.9% | $382,915 +3% |
| 2022 | $2,928 -55.7% | $371,762 +21.1% |
| 2021 | $6,612 +4.2% | $307,098 +6.6% |
| 2020 | $6,345 +104.7% | $288,173 +284.2% |
| 2019 | $3,100 | $75,000 |
| 2018 | $3,100 +162% | $75,000 +381.8% |
| 2017 | $1,183 | $15,566 |
Find assessor info on the county website
Neighborhood: 34211
Nearby homes
- $534,9003 bd2 ba1.7k sqft12745 Coastal Breeze Way, Bradenton, FL 34211Sold
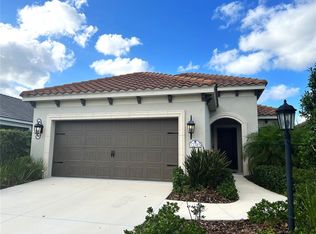
- $565,0003 bd2 ba1.7k sqft12733 Coastal Breeze Way, Bradenton, FL 34211Sold

- $564,3003 bd2 ba1.7k sqft12749 Coastal Breeze Way, Bradenton, FL 34211Off Market

- $510,0003 bd2 ba1.6k sqft12715 Coastal Breeze Way, Bradenton, FL 34211Sold
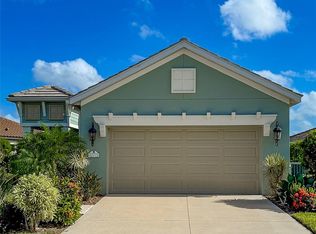
- $453,4003 bd2 ba1.7k sqft12753 Coastal Breeze Way, Bradenton, FL 34211Off Market
- $458,2003 bd2 ba1.7k sqft12705 Coastal Breeze Way, Bradenton, FL 34211Off Market
- $453,6003 bd2 ba1.4k sqft12742 Coastal Breeze Way, Bradenton, FL 34211Off Market
- $391,2003 bd2 ba1.4k sqft3902 Azurite Way, Bradenton, FL 34211Off Market
Nearby schools
GreatSchools rating
- 8/10B.D. Gullett Elementary SchoolGrades: PK-5Distance: 0.5 mi
- 8/10Dr Mona Jain Middle SchoolGrades: 6-8Distance: 0.4 mi
- 6/10Lakewood Ranch High SchoolGrades: PK,9-12Distance: 2.1 mi
Schools provided by the listing agent
- Elementary: Gullett Elementary
- Middle: Nolan Middle
- High: Lakewood Ranch High
Source: Stellar MLS. This data may not be complete. We recommend contacting the local school district to confirm school assignments for this home.
Get a cash offer in 3 minutes
Find out how much your home could sell for in as little as 3 minutes with a no-obligation cash offer.
Estimated market value
$498,800
Get a cash offer in 3 minutes
Find out how much your home could sell for in as little as 3 minutes with a no-obligation cash offer.
Estimated market value
$498,800
- Florida
- Manatee County
- Lakewood Ranch
- 34211
- 12741 COASTAL BREEZE WAY
Nearby cities
Nearby neighborhoods
Nearby zip codes
Other Lakewood Ranch Topics
