Skip main navigation
Off market
  • $454,800

    12753 Coastal Breeze Way, Bradenton, FL 34211

    3beds
    1,766sqft
    Single Family Residence
    Built in 2018
    6,011 Square Feet Lot
    $454,800 Zestimate®
    $258/sqft
    $3,174 Estimated rent

    Home value

    $454,800

    $432,000 - $478,000

    $3,174/mo

    Zestimate® history
    Loading
    Loading...

    Owner options

    List your home for rent

    $3,174/mo

    Rent Zestimate®

    Find your next renter with Zillow Rental Manager. Plus, with online applications, you can quickly screen prospective tenants – for free.

    Learn more

    $3,174/mo

    Rent Zestimate®

    Refinance and save

    $3,205/mo

    Est. payment

    Refinancing to a lower rate could help reduce your monthly payments and save thousands over the life of the loan.

    See today's rates

    $3,205/mo

    Est. payment

    Explore your selling options

    Work with a Zillow partner agent

    Leverage their expertise and Zillow's premium Showcase listings to get your home seen by more buyers.

    Get started

    List with your own agent

    Get your home in front of millions of buyers by listing it on Zillow.

    Learn how to do it

    Sell it yourself

    Take full control of how buyers see your home on Zillow by listing For Sale by Owner (FSBO).

    List your home

    What's special


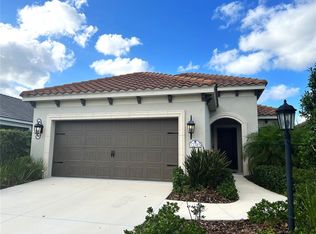
    Better than BRAND NEW!! This intelligently designed Victory Model is accommodating and attractive, with an open, central living area. This Neal built home is a three bedroom, two bath + office/den floorplan. It has a designer kitchen that features an island with granite breakfast bar overlooking the dining area and great room. A Chef's dream, this kitchen offers natural gas range, stainless steel appliances and an upgraded refrigerator. Beautiful subway tile backsplash and focal features highlight the 42 inch graduated cabinetry. Soft close drawer systems add to the elegant feel of the home. A coastal color palette and upgraded flooring throughout adds to the ambiance of your space. Living area has an amazing view of a community lake through triple pocket sliding glass doors. The roomy covered lanai offers a comfortable spot for relaxing outdoors. Enjoy an afternoon with family and friends or quiet time alone. For your convenience, the lanai is pre-wired for a gas grill. The home's master suite includes a spacious bedroom, large walk in closet and master bath with large shower and private water closet. Notice the gorgeously unique tile flooring in both baths! The two remaining bedrooms have large, walk in closets and are conveniently located near the full guest bath. Upgrades include the pull down attic stairs and rain gutters for added livability of the home. Beautiful landscaping, cozy front porch and tiled roof create a welcoming appearance at first glance. The Indigo Community is gated, provides lawn maintenance and an abundance of amenities such as a rec center/clubhouse, resort style pool & spa, fitness center, tennis courts, basketball, pickle ball and bocce ball courts. An on-site lifestyle & activities director creates healthy and varied opportunities to turn neighbors into friends! Indigo is nestled within the Lakewood Ranch community with easy access to I-75 for commute and travel convenience. World class beaches and rowing facilities as well as destination shopping and dining are all within your reach. Excellent schools, medical facilities and the arts of Sarasota, make Indigo an amazing place to call home. Plan to see this lovely abode sooner rather than later - Love where you live!

    This property is not currently displayed as for sale or rent on Zillow. This may be different from what's on other websites or public sources.

    Originating MLS: Sarasota - Manatee

    Facts & features

    Interior

    Bedrooms & bathrooms
    • Bedrooms: 3
    • Bathrooms: 2
    • Full bathrooms: 2
    Heating
    • Other
    Cooling
    • Central
    Appliances
    • Laundry: Laundry Room
    Features
    • Ceiling Fans(s), Open Floorplan, Stone Counters, Walk-In Closet(s), Thermostat, Window Treatments
    • Windows: Blinds
    • Has fireplace: No
    Interior area
    • Total interior livable area: 1,766 sqft

    Property

    Parking
    • Total spaces: 2
    • Parking features: Garage - Attached
    Features
    • Levels: One
    • Patio & porch: Screened, Front Porch, Rear Porch
    • Exterior features: Stone, Brick
    Lot
    • Size: 6,011 Square Feet
    • Features: Sidewalk, Street Paved
    • Residential vegetation: Trees/Landscaped
    Details
    • Parcel number: 578721459
    • Zoning: RESI

    Construction

    Type & style
    • Home type: SingleFamily
    • Architectural style: Traditional, Florida
    • Property subtype: Single Family Residence
    Materials
    • masonry
    • Roof: Tile
    Condition
    • Year built: 2018

    Utilities & green energy

    • Sewer: Public Sewer
    • Water: Public
    • Utilities for property: Electricity Connected, Natural Gas Connected, Phone Available, Sewer Connected, BB/HS Internet Available, Public, Street Lights, Underground Utilities, Cable Connected, Fire Hydrant, Sprinkler Recycled, Water Connected
    Green energy
    • Water conservation: Irrigation-Reclaimed Water

    Community & HOA

    Community
    • Security: Smoke Detector(s)
    • Subdivision: INDIGO PH VI SUBPHASE 6A 6B & 6C
    HOA
    • Has HOA: Yes
    • Amenities included: Fitness Center, Pool, Gated, Tennis Court(s), Vehicle Restrictions, Recreation Facilities
    • Services included: Community Pool, Recreational Facilities, Common Area Taxes, Maintenance Repairs, Pool Maintenance, Manager
    • HOA fee: $190 monthly
    Location
    • Region: Bradenton

    Financial & listing details

    • Price per square foot: $258/sqft
    • Tax assessed value: $453,835
    • Annual tax amount: $7,514
    • Listing terms: Cash, Conventional, FHA, VA Loan
    • Ownership: Fee Simple

    Price history

    DateEventPrice
    7/12/2024Listing removed$434,900$246/sqft
    Source: Stellar MLS #A4496970 Report a problem
    5/11/2021Sold$434,900$246/sqft
    Source: Public Record Report a problem
    4/11/2021Pending sale$434,900$246/sqft
    Source: Stellar MLS #A4496970 Report a problem
    4/10/2021Listed for sale$434,900+38.7%$246/sqft
    Source: Stellar MLS #A4496970 Report a problem
    8/6/2018Sold$313,629$178/sqft
    Source: Public Record Report a problem

    Public tax history

    YearProperty taxesTax assessment
    2025$7,514 +2.4%$424,345 +2.9%
    2024$7,336 +1.1%$412,386 +3%
    2023$7,259 +2.4%$400,375 +3%
    2022$7,087 +13%$388,714 +36.5%
    2021$6,272 +4.4%$284,704 +7%
    2020$6,006 -4.6%$265,991 -5.7%
    2019$6,298 $281,935 +333.7%
    2018$6,298 +115.8%$65,000 +317.6%
    2017$2,919 $15,566
    Find assessor info on the county website

    Neighborhood: 34211

    Nearby schools

    GreatSchools rating
    Schools provided by the listing agent
    • Elementary: Gullett Elementary
    • Middle: Dr Mona Jain Middle
    • High: Lakewood Ranch High

    Source: The MLS. This data may not be complete. We recommend contacting the local school district to confirm school assignments for this home.

    Get a cash offer in 3 minutes
    Find out how much your home could sell for in as little as 3 minutes with a no-obligation cash offer.
    Estimated market value
    $454,800
    Get a cash offer in 3 minutes
    Find out how much your home could sell for in as little as 3 minutes with a no-obligation cash offer.
    Estimated market value
    $454,800