Great home with a relaxing view of the pond, situated in the amenity rich community of Indigo/Lakewood Ranch. The smartly concieved floor plan features 3 bedrooms, 2 full bathrooms, great room with open view of the well equipped kitchen and dining room, kitchen also features a breakfast bar and walk-in pantry, spacious indoor laundry room, covered lanai-with provisions to install outdoor kitchen setup with built-in grill- and 2 car garage. Entry through the foyer will immediately bring your attention towards the expansive main living space where the great room, kitchen and dining rooms are situated in the dwelling. The den/study is very visible through the french doors as you walk through the main door leading to the grand foyer. Indigo is a gated community that features sidewalks on both sides of the street with incredible community pool, 4 tennis courts, 24 hour exercise gym, and meeting room & banquet room are also available. The community management takes care of all ground maintenance to include mowing, fertilizing, irrigation, shrubs, mulching, etc. It's a great way to keep the community in more uniform shape and state maintenance consistency that will definitely maintain the value of the home throught its useful life.
Sold for $534,900
$534,900
12745 COASTAL BREEZE WAY, BRADENTON, FL 34211
3beds
1,766sqft
Single Family Residence
Built in 2019
6,543 Square Feet Lot
$480,400 Zestimate®
$303/sqft
$3,201 Estimated rent
Home value
$480,400
$456,000 - $504,000
$3,201/mo
Zestimate® history
Owner options
List your home for rent
$3,201/mo
Rent Zestimate®
Find your next renter with Zillow Rental Manager. Plus, with online applications, you can quickly screen prospective tenants – for free.
$3,201/mo
Rent Zestimate®
Refinance and save
$3,792/mo
Est. payment
Refinancing to a lower rate could help reduce your monthly payments and save thousands over the life of the loan.
$3,792/mo
Est. payment
Explore your selling options
Work with a Zillow partner agent
Leverage their expertise and Zillow's premium Showcase listings to get your home seen by more buyers.
Get startedList with your own agent
Get your home in front of millions of buyers by listing it on Zillow.
Learn how to do itSell it yourself
Take full control of how buyers see your home on Zillow by listing For Sale by Owner (FSBO).
List your homeWhat's special
Incredible community poolOutdoor kitchen setupWalk-in pantryBanquet roomSpacious indoor laundry roomGreat roomMeeting room
Zillow last checked:
Listing updated:
Listed by:
Obbie Osias, Jr 941-350-8674,
EXIT KING REALTY 941-497-6060
Bought with:
Cyndee Brickhouse, 3350987
REDFIN CORPORATION
Source: Stellar MLS,MLS#: N6126324 Originating MLS: Venice
Originating MLS: Venice
Facts & features
Interior
Bedrooms & bathrooms
- Bedrooms: 3
- Bathrooms: 2
- Full bathrooms: 2
Primary bedroom
- Features: Water Closet/Priv Toilet
- Level: First
- Dimensions: 16x12
Bathroom 2
- Features: Ceiling Fan(s)
- Level: First
- Dimensions: 10x10
Bathroom 3
- Features: Ceiling Fan(s)
- Level: First
- Dimensions: 10x10
Balcony porch lanai
- Features: Ceiling Fan(s)
- Level: First
- Dimensions: 15x10
Den
- Features: Ceiling Fan(s)
- Level: First
- Dimensions: 11x10
Dining room
- Level: First
- Dimensions: 12x10
Foyer
- Level: First
- Dimensions: 9x6
Great room
- Features: Ceiling Fan(s)
- Level: First
- Dimensions: 15x15
Kitchen
- Features: Pantry
- Level: First
- Dimensions: 14x11
Laundry
- Level: First
- Dimensions: 8x6
Heating
- Electric
Cooling
- Central Air
Appliances
- Included: Dishwasher, Disposal, Dryer, Gas Water Heater, Range, Refrigerator
Features
- High Ceilings, Open Floorplan, Stone Counters, Walk-In Closet(s)
- Flooring: Carpet, Ceramic Tile
- Has fireplace: No
Interior area
- Total structure area: 2,355
- Total interior livable area: 1,766 sqft
Property
Parking
- Total spaces: 2
- Parking features: Garage - Attached
- Attached garage spaces: 2
Features
- Levels: One
- Stories: 1
- Exterior features: Irrigation System, Other
- On waterfront: Yes
- Waterfront features: Pond
Lot
- Size: 6,543 Square Feet
- Dimensions: 49 x 133 x 49 x 133
Details
- Parcel number: 578721359
- Zoning: PDR
- Special conditions: None
Construction
Type & style
- Home type: SingleFamily
- Property subtype: Single Family Residence
Materials
- Block, Stucco
- Foundation: Slab
- Roof: Tile
Condition
- New construction: No
- Year built: 2019
Utilities & green energy
- Sewer: Public Sewer
- Water: Canal/Lake For Irrigation
- Utilities for property: Cable Connected, Electricity Connected, Fiber Optics, Natural Gas Connected, Sewer Connected, Street Lights, Water Connected
Community & HOA
Community
- Pet fee: $0 monthly
- Subdivision: INDIGO PH VI SUBPHASE 6A 6B & 6C
HOA
- Has HOA: Yes
- HOA fee: $235 monthly
- HOA name: Jessica Hamill
- HOA phone: 941-751-3856
Location
- Region: Bradenton
Financial & listing details
- Price per square foot: $303/sqft
- Tax assessed value: $445,337
- Annual tax amount: $5,965
- Date on market: 4/14/2023
- Cumulative days on market: 305 days
- Listing terms: Cash,Conventional,FHA,VA Loan
- Ownership: Fee Simple
- Total actual rent: 0
- Electric utility on property: Yes
- Road surface type: Asphalt
Price history
| Date | Event | Price |
|---|---|---|
| 4/10/2024 | Sold | $534,900-7%$303/sqft |
Source:  Stellar MLS #N6126324 Report a problem Stellar MLS #N6126324 Report a problem | ||
| 3/5/2024 | Pending sale | $574,900$326/sqft |
Source: Stellar MLS #N6126324 Report a problem | ||
| 11/14/2023 | Price change | $574,900-4.2%$326/sqft |
Source: Stellar MLS #N6126324 Report a problem | ||
| 6/29/2023 | Price change | $599,900-3.2%$340/sqft |
Source: Stellar MLS #N6126324 Report a problem | ||
| 6/7/2023 | Listed for sale | $619,990$351/sqft |
Source: Stellar MLS #N6126324 Report a problem | ||
| 5/18/2023 | Pending sale | $619,990$351/sqft |
Source: Stellar MLS #N6126324 Report a problem | ||
| 4/14/2023 | Listed for sale | $619,990+73.1%$351/sqft |
Source: Stellar MLS #N6126324 Report a problem | ||
| 5/10/2019 | Sold | $358,117$203/sqft |
Source: EXIT Realty solds #-1190767939516315343 Report a problem | ||
Public tax history
| Year | Property taxes | Tax assessment |
|---|---|---|
| 2025 | $8,363 +35.3% | $445,337 +34.4% |
| 2024 | $6,180 +1.1% | $331,359 +3% |
| 2023 | $6,110 +2.4% | $321,708 +3% |
| 2022 | $5,965 +0% | $312,338 +3% |
| 2021 | $5,963 -5.2% | $303,241 +6.5% |
| 2020 | $6,287 +103% | $284,622 +279.5% |
| 2019 | $3,096 | $75,000 |
| 2018 | $3,096 +161.7% | $75,000 +381.8% |
| 2017 | $1,183 | $15,566 |
Find assessor info on the county website
Neighborhood: 34211
Nearby homes
- $564,3003 bd2 ba1.7k sqft12749 Coastal Breeze Way, Bradenton, FL 34211Off Market

- $515,0003 bd2 ba1.7k sqft12741 Coastal Breeze Way, Bradenton, FL 34211Sold

- $455,7003 bd2 ba1.7k sqft12753 Coastal Breeze Way, Bradenton, FL 34211Off Market
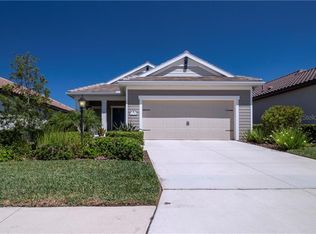
- $565,0003 bd2 ba1.7k sqft12733 Coastal Breeze Way, Bradenton, FL 34211Sold

- $393,2003 bd2 ba1.4k sqft3902 Azurite Way, Bradenton, FL 34211Off Market
- $384,0003 bd2 ba1.4k sqft12757 Coastal Breeze Way, Bradenton, FL 34211Off Market
- $454,7003 bd2 ba1.7k sqft3818 Azurite Way, Bradenton, FL 34211Off Market
- $519,0003 bd2 ba1.5k sqft12746 Coastal Breeze Way, Bradenton, FL 34211Sold
Nearby schools
GreatSchools rating
- 8/10B.D. Gullett Elementary SchoolGrades: PK-5Distance: 0.5 mi
- 8/10Dr Mona Jain Middle SchoolGrades: 6-8Distance: 0.4 mi
- 6/10Lakewood Ranch High SchoolGrades: PK,9-12Distance: 2.1 mi
Schools provided by the listing agent
- Elementary: Gullett Elementary
- Middle: Dr Mona Jain Middle
- High: Lakewood Ranch High
Source: Stellar MLS. This data may not be complete. We recommend contacting the local school district to confirm school assignments for this home.
Get a cash offer in 3 minutes
Find out how much your home could sell for in as little as 3 minutes with a no-obligation cash offer.
Estimated market value
$480,400
Get a cash offer in 3 minutes
Find out how much your home could sell for in as little as 3 minutes with a no-obligation cash offer.
Estimated market value
$480,400
- Florida
- Manatee County
- Lakewood Ranch
- 34211
- 12745 COASTAL BREEZE WAY
Nearby cities
Nearby neighborhoods
Nearby zip codes
Other Lakewood Ranch Topics
