Skip main navigation
Sold for $380,000
  • $380,000

    12717 Lemon Pepper Dr, Riverview, FL 33578

    5beds
    2,215sqft
    Single Family Residence
    Built in 2019
    4,600 Square Feet Lot
    $378,600 Zestimate®
    $172/sqft
    $2,631 Estimated rent

    Home value

    $378,600

    $356,000 - $405,000

    $2,631/mo

    Zestimate® history
    Loading
    Loading...

    Owner options

    List your home for rent

    $2,631/mo

    Rent Zestimate®

    Find your next renter with Zillow Rental Manager. Plus, with online applications, you can quickly screen prospective tenants – for free.

    Learn more

    $2,631/mo

    Rent Zestimate®

    Refinance and save

    $2,653/mo

    Est. payment

    Refinancing to a lower rate could help reduce your monthly payments and save thousands over the life of the loan.

    See today's rates

    $2,653/mo

    Est. payment

    Explore your selling options

    Work with a Zillow partner agent

    Leverage their expertise and Zillow's premium Showcase listings to get your home seen by more buyers.

    Get started

    List with your own agent

    Get your home in front of millions of buyers by listing it on Zillow.

    Learn how to do it

    Sell it yourself

    Take full control of how buyers see your home on Zillow by listing For Sale by Owner (FSBO).

    List your home

    What's special

    Two-car garageMove-in ready two-story homeOpen floor plan
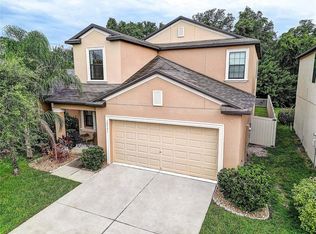
    Welcome to your dream home in the sought-after Twin Creeks subdivision! This beautiful, move-in ready two-story home features 5 spacious bedrooms and 2.5 baths. The open floor plan is perfect for modern living, with ceramic tile flooring throughout the downstairs area. The kitchen boasts an eating space, making it ideal for family meals and entertaining. This smart home is equipped with the latest technology for convenience and security. Additionally , it features hurricane shutters for the windows, providing extra protection during stormy weather. The property includes a two-car garage and a screened-in lanai, perfect for enjoying the Florida weather. The large, fenced backyard offers plenty of space for outdoor activities and privacy. Residents of Twin Creeks enjoy access to a community pool, adding to the appeal of this fantastic neighborhood. Close to 1-75 and 301, shopping - Marshall’s, Home Goods, Publix, Aldi’s, Sprouts, First Watch, IHOP, Einstein Bros. Bagels, Panera’s, Maple Biscuits, and more… Don’t miss out on this incredible opportunity to own a gorgeous home that’s ready for you to move in and start making memories!

    Zillow last checked:

    Listing updated:

    Listed by:

    Sal Urso 813-610-4745,

    EXIT ELITE REALTY 813-835-0000

    Bought with:

    CARY Noriega, 670394

    PEOPLE'S CHOICE REALTY SVC LLC

    Source: Stellar MLS,MLS#: TB8464458MLS LogoOriginating MLS: Suncoast Tampa

    Facts & features

    Interior

    Bedrooms & bathrooms
    • Bedrooms: 5
    • Bathrooms: 3
    • Full bathrooms: 2
    • 1/2 bathrooms: 1
    Rooms
    • Room types: Great Room, Utility Room
    Primary bedroom
    • Features: Walk-In Closet(s)
    • Level: Second
    • Area: 210 Square Feet
    • Dimensions: 15x14
    Bedroom 2
    • Features: Walk-In Closet(s)
    • Level: Second
    • Area: 121 Square Feet
    • Dimensions: 11x11
    Bedroom 3
    • Features: Built-in Closet
    • Level: Second
    • Area: 110 Square Feet
    • Dimensions: 11x10
    Bedroom 4
    • Features: Built-in Closet
    • Level: Second
    • Area: 100 Square Feet
    • Dimensions: 10x10
    Bedroom 5
    • Features: Built-in Closet
    • Level: Second
    • Area: 100 Square Feet
    • Dimensions: 10x10
    Dining room
    • Level: First
    • Area: 156 Square Feet
    • Dimensions: 13x12
    Great room
    • Level: First
    • Area: 156 Square Feet
    • Dimensions: 13x12
    Kitchen
    • Level: First
    • Area: 198 Square Feet
    • Dimensions: 18x11
    Loft
    • Level: Second
    • Area: 165 Square Feet
    • Dimensions: 15x11
    Heating
    • Central, Heat Pump
    Cooling
    • Central Air
    Appliances
    • Included: Dishwasher, Disposal, Dryer, Electric Water Heater, Exhaust Fan, Microwave, Range, Refrigerator, Trash Compactor, Washer
    • Laundry: Inside
    Features
    • Eating Space In Kitchen, Open Floorplan, Smart Home
    • Flooring: Ceramic Tile
    • Doors: Sliding Doors
    • Windows: Hurricane Shutters
    • Has fireplace: No
    Interior area
    • Total structure area: 2,615
    • Total interior livable area: 2,215 sqft

    Property

    Parking
    • Total spaces: 2
    • Parking features: Garage - Attached
    • Attached garage spaces: 2
    • Details: Garage Dimensions: 19x20
    Features
    • Levels: Two
    • Stories: 2
    • Exterior features: Sidewalk
    • Fencing: Fenced,Vinyl
    Lot
    • Size: 4,600 Square Feet
    • Dimensions: 40 x 115
    • Features: In County
    • Residential vegetation: Trees/Landscaped
    Details
    • Parcel number: U073120A8I00000100017.0
    • Zoning: PD
    • Special conditions: None

    Construction

    Type & style
    • Home type: SingleFamily
    • Architectural style: Contemporary
    • Property subtype: Single Family Residence
    Materials
    • Stucco
    • Foundation: Slab
    • Roof: Shingle
    Condition
    • Completed
    • New construction: No
    • Year built: 2019
    Details
    • Builder model: Boston
    • Builder name: Lennar Homes LLC

    Utilities & green energy

    • Sewer: Public Sewer
    • Water: Public
    • Utilities for property: BB/HS Internet Available, Cable Available, Electricity Connected, Public, Sewer Connected, Water Connected

    Community & HOA

    Community
    • Features: Deed Restrictions, Pool
    • Security: Smoke Detector(s)
    • Pet fee: $0 monthly
    • Subdivision: TWIN CREEKS
    HOA
    • Has HOA: Yes
    • HOA fee: $37 monthly
    • HOA name: Terra Management Services Twin Creeks HOA
    • HOA phone: 813-374-2363
    Location
    • Region: Riverview

    Financial & listing details

    • Price per square foot: $172/sqft
    • Tax assessed value: $294,099
    • Annual tax amount: $4,425
    • Date on market: 2/10/2026
    • Cumulative days on market: 79 days
    • Listing terms: Cash,Conventional,FHA,VA Loan
    • Ownership: Fee Simple
    • Total actual rent: 0
    • Electric utility on property: Yes
    • Road surface type: Paved

    Price history

    DateEventPrice
    6/1/2026Sold$380,000-9.5%$172/sqft
    Source: Stellar MLS #TB8464458 Report a problem
    5/2/2026Pending sale$419,900$190/sqft
    Source: Stellar MLS #TB8464458 Report a problem
    4/28/2026Price change$419,900-1.2%$190/sqft
    Source: Stellar MLS #TB8464458 Report a problem
    2/10/2026Listed for sale$424,9000%$192/sqft
    Source: Stellar MLS #TB8464458 Report a problem
    11/6/2025Listing removed$425,000$192/sqft
    Source: EXIT Realty broker feed #TB8373459 Report a problem
    5/29/2025Price change$425,000-5.5%$192/sqft
    Source: Stellar MLS #TB8373459 Report a problem
    4/15/2025Listed for sale$449,900-18.2%$203/sqft
    Source: Stellar MLS #TB8373459 Report a problem
    7/8/2021Sold$550,000+146.7%$248/sqft
    Source: Public Record Report a problem
    3/8/2019Sold$222,900-0.8%$101/sqft
    Source: Public Record Report a problem
    9/13/2018Listing removed$224,690$101/sqft
    Source: Lennar Report a problem
    9/10/2018Listed for sale$224,690$101/sqft
    Source: Lennar Report a problem

    Public tax history

    YearProperty taxesTax assessment
    2025$5,016 +8.8%$159,870 +2.9%
    2024$4,610 +2.5%$155,364 +3%
    2023$4,498 +3.5%$150,839 +3%
    2022$4,348 +3%$146,446 +7%
    2021$4,222 +8.5%$136,903 +1.4%
    2020$3,889 +33.8%$135,013 +293.1%
    2019$2,907 $34,350 +48.7%
    2018$2,907 +41.1%$23,098 +402.1%
    2017$2,060 $4,600
    Find assessor info on the county website

    Neighborhood: Bullfrog Creek

    Nearby schools

    GreatSchools rating
    Schools provided by the listing agent
    • Elementary: Summerfield Crossing Elementary
    • Middle: Eisenhower-HB
    • High: East Bay-HB

    Source: Stellar MLS. This data may not be complete. We recommend contacting the local school district to confirm school assignments for this home.

    Get a cash offer in 3 minutes
    Find out how much your home could sell for in as little as 3 minutes with a no-obligation cash offer.
    Estimated market value
    $378,600
    Get a cash offer in 3 minutes
    Find out how much your home could sell for in as little as 3 minutes with a no-obligation cash offer.
    Estimated market value
    $378,600