You'll love your new living space with the Columbia floorplan. This 2,389 square foot, five bedroom, and two-and-a-half bathroom home provides ample living space, as well as convenience. The kitchen is ever food lover's dream with a center island, full-size pantry and black GE® appliances. The downstairs master suite provides complete privacy and space, with a huge walk-in closet as well as a his and hers vanity. The second floor has four additional bedrooms and a loft, perfect for accommodating and entertaining overnight guests.
Pre-foreclosure
Street View
Est. $358,700
12715 Lemon Pepper Dr, Riverview, FL 33578
5beds
2,389sqft
SingleFamily
Built in 2019
6,098 Square Feet Lot
$358,700 Zestimate®
$150/sqft
$28/mo HOA
Overview
- 291 days |
- 4 |
- 1 |
Facts & features
Interior
Bedrooms & bathrooms
- Bedrooms: 5
- Bathrooms: 2
- Full bathrooms: 2
Heating
- Other
Cooling
- Central
Features
- Flooring: Tile, Other, Carpet, Concrete, Hardwood
Interior area
- Total interior livable area: 2,389 sqft
Property
Parking
- Total spaces: 2
Features
- Exterior features: Stucco
Lot
- Size: 6,098 Square Feet
Details
- Parcel number: 203107A8I000001000180U
Construction
Type & style
- Home type: SingleFamily
- Architectural style: Contemporary
Materials
- masonry
- Roof: Composition
Condition
- Year built: 2019
Community & HOA
HOA
- Has HOA: Yes
- HOA fee: $28 monthly
Location
- Region: Riverview
Financial & listing details
- Price per square foot: $150/sqft
- Tax assessed value: $324,408
- Annual tax amount: $8,782
Visit our professional directory to find a foreclosure specialist in your area that can help with your home search.
Find a foreclosure agentForeclosure details
Estimated market value
$358,700
$341,000 - $377,000
$2,577/mo
Price history
| Date | Event | Price |
|---|---|---|
| 2/25/2019 | Sold | $238,500+0%$100/sqft |
Source: Public Record Report a problem | ||
| 1/23/2019 | Listed for sale | $238,490$100/sqft |
Source: Lennar Report a problem | ||
| 11/17/2018 | Listing removed | $238,490$100/sqft |
Source: Lennar Report a problem | ||
| 9/10/2018 | Listed for sale | $238,490$100/sqft |
Source: Lennar Report a problem | ||
Public tax history
| Year | Property taxes | Tax assessment |
|---|---|---|
| 2025 | $8,782 +10.5% | $324,408 +9.6% |
| 2024 | $7,947 +3.7% | $296,054 +10% |
| 2023 | $7,661 +6.3% | $269,140 +10% |
| 2022 | $7,205 +10.2% | $244,673 +10% |
| 2021 | $6,536 +7.6% | $222,430 +4.7% |
| 2020 | $6,075 +96.3% | $212,522 +378.3% |
| 2019 | $3,095 | $44,431 +48.7% |
| 2018 | $3,095 +45.7% | $29,876 +387.5% |
| 2017 | $2,124 | $6,128 |
Find assessor info on the county website
Monthly payment
Climate risks
Neighborhood: Bullfrog Creek
Nearby schools
GreatSchools rating
- 3/10Corr Elementary SchoolGrades: PK-5Distance: 1.6 mi
- 3/10Eisenhower Middle SchoolGrades: 6-8Distance: 1.5 mi
- 4/10East Bay High SchoolGrades: 9-12Distance: 1.3 mi
Schools provided by the listing agent
- Elementary: Summerfield Crossings Elementary
- Middle: Eisenhower Middle
- High: East Bay High
- District: Hillsborough
Source: The MLS. This data may not be complete. We recommend contacting the local school district to confirm school assignments for this home.
- $380,0005 bd3 ba2.2k sqft12717 Lemon Pepper Dr, Riverview, FL 33578Sold
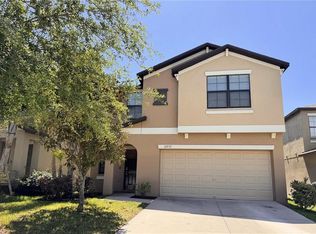
- $351,4004 bd3 ba1.9k sqft12713 Lemon Pepper Dr, Riverview, FL 33578Off Market
- $318,7004 bd2 ba1.8k sqft12719 Lemon Pepper Dr, Riverview, FL 33578Off Market
- $365,0005 bd2 ba2.3k sqft12711 Lemon Pepper Dr, Riverview, FL 33578Sold

- $374,0005 bd3 ba2.4k sqft12721 Lemon Pepper Dr, Riverview, FL 33578Sold
- $379,7004 bd3 ba2.5k sqft12709 Lemon Pepper Dr, Riverview, FL 33578Off Market
- $292,4003 bd2 ba1.4k sqft12723 Lemon Pepper Dr, Riverview, FL 33578Off Market
- $2,7995 bd3 ba2.2k sqft12716 Lemon Pepper Dr, Riverview, FL 33578For Rent
Similar homes
- $399,9003 bd2 ba2k sqft10110 Holland Rd, Riverview, FL 33578For Sale
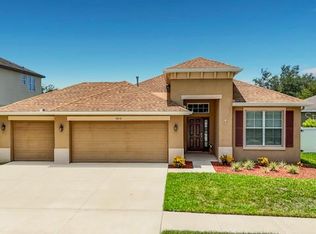
 MLS ID #TB8532520, Ann Segodo, FLORIDA EXECUTIVE REALTY. Stellar MLS
 - $345,0003 bd3 ba1.8k sqft13013 Tribute Dr, Riverview, FL 33578For Sale
 MLS ID #TB8531626, Shane Riley, MARK SPAIN REAL ESTATE. Stellar MLS
 - $375,0005 bd3 ba2.2k sqft12728 Lemon Pepper Dr, Riverview, FL 33578For Sale
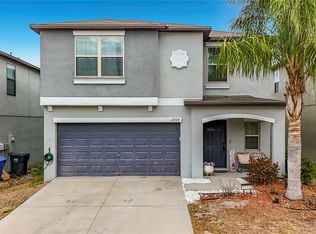 MLS ID #TB8480733, Rachel Roetter, RAI REALTY SERVICES LLC. Stellar MLS
 - $384,9005 bd3 ba2.9k sqft10138 Rose Petal Pl, Riverview, FL 33578For Sale
 MLS ID #O6421755, Robert Salmons, ENTERA REALTY LLC. Stellar MLS
 - $349,0004 bd2 ba1.7k sqft11910 Little Violet Cir, Riverview, FL 33578For SaleMLS ID #TB8529742, Elsie Borgen, CENTURY 21 CIRCLE. Stellar MLS
- $369,9004 bd2 ba1.8k sqft12619 Lemon Pepper Dr, Riverview, FL 33578For SaleMLS ID #TB8474239, Kendall Trosky, CHARLES RUTENBERG REALTY INC. Stellar MLS
- $359,9953 bd2 ba1.6k sqft12720 Whitney Meadow Way, Riverview, FL 33578For SaleMLS ID #TB8527933, Arun Perumpral, PEOPLE'S CHOICE REALTY SVC LLC. Stellar MLS
- $329,9004 bd3 ba2k sqft12111 Fawn Brindle St, Riverview, FL 33578For SaleMLS ID #TB8528739, Jacqueline Pacheco, CHARLES RUTENBERG REALTY INC. Stellar MLS
- $340,0004 bd2 ba1.8k sqft10112 Rosemary Leaf Ln, Riverview, FL 33578For SaleMLS ID #TB8437471, Elisabeth Christenson, CENTURY 21 CIRCLE. Stellar MLS
- $345,0004 bd3 ba2.3k sqft10536 Whispering Hammock Dr, Riverview, FL 33578For SaleMLS ID #TB8530179, Yu Qi, BRIGHT REALTY GROUP LLC. Stellar MLS
- $342,5004 bd2 ba1.9k sqft12907 Early Run Ln, Riverview, FL 33578For SaleMLS ID #TB8509040, John Scalia, EXP REALTY LLC. Stellar MLS
- $370,0004 bd2 ba1.9k sqft10228 Hunters Haven Blvd, Riverview, FL 33578For SaleMLS ID #TB8510109, Evangelina Ferrer Etchebarne, AVISTA BAY REALTY, LLC. Stellar MLS
- $399,0004 bd3 ba2.3k sqft12808 Hampton Hill Dr, Riverview, FL 33578For SaleMLS ID #A4686815, Michelle Ward, COMPASS FLORIDA LLC. Stellar MLS
- $349,9003 bd3 ba2.4k sqft11006 Sailbrooke Dr, Riverview, FL 33579For SaleMLS ID #O6424353, Summer Brady, MAINSTAY BROKERAGE LLC. Stellar MLS
- $349,9903 bd2 ba1.7k sqft10207 Avelar Ridge Dr, Riverview, FL 33578For SaleMLS ID #TB8482687, Kilene Schelle, KELLER WILLIAMS SUBURBAN TAMPA. Stellar MLS
- $325,0003 bd2 ba1.4k sqft10731 Navigation Dr, Riverview, FL 33579For SaleMLS ID #TB8532295, Ian Brauchli, KELLER WILLIAMS SOUTH TAMPA. Stellar MLS
- $319,9003 bd2 ba1.6k sqft10311 Greystone Ridge Ct, Riverview, FL 33578For SaleMLS ID #TB8527140, Gina Wallace, FOUNDATION REALTY GROUP. Stellar MLS
- $300,0004 bd2 ba1.8k sqft12611 Lemon Pepper Dr, Riverview, FL 33578For SaleMLS ID #TB8498200, Neidre Hines, HOME GIRLS & GUYS REALTY. Stellar MLS
- $340,0004 bd2 ba1.6k sqft12306 Twinkling Star Pl, Riverview, FL 33578For SaleMLS ID #C7527009, William Figueroa, SOVEREIGN REAL ESTATE GROUP. Stellar MLS
- $327,9003 bd2 ba1.5k sqft10119 Rose Petal Pl, Riverview, FL 33578For SaleMLS ID #TB8466320, Roseline McGill, CHARLES RUTENBERG REALTY INC. Stellar MLS
