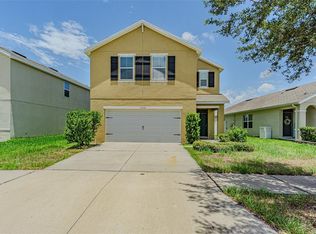
This impressive 5-bedroom, 2.5-bathroom two-story home is in pristine, move-in ready condition, perfectly pairing a highly generous floor plan with effortless everyday functionality for a large or growing household. The spacious main level connects seamlessly to a well-appointed kitchen outfitted with practical laminate countertops and a full suite of appliances in good working condition, while the expansive footprint transitions beautifully into private quarters where all five bedrooms are finished with cozy, plush carpeting underfoot for added warmth and comfort. The interior leads out beautifully to a spacious backyard that offers a wonderful private canvas for gardening, pets, or play. Complete with an attached 2-car garage providing secure parking and excellent extra utility storage, this turnkey residence is meticulously prepared for a completely stress-free transition into a comfortable and accommodating lifestyle.
For sale
Price cut: $10K (7/17)
$384,900
10138 ROSE PETAL PLACE, RIVERVIEW, FL 33578
5beds
2,949sqft
:
Get pre-qualified$2,676/mo
Single Family Residence
Built in 2017
5,500 Square Feet Lot
$380,200 Zestimate®
$131/sqft
$37/mo HOA
What's special
Spacious backyardSecure parkingCozy plush carpetingHighly generous floor planWell-appointed kitchenFull suite of appliancesSpacious main level
- 32 days |
- 312 |
- 15 |
Zillow last checked:
Listing updated:
Listed by:
Robert Salmons 888-216-6364,
ENTERA REALTY LLC 888-216-6364
Source: Stellar MLS,MLS#: O6421755 Originating MLS: Orlando Regional
Originating MLS: Orlando Regional
Facts & features
Interior
Bedrooms & bathrooms
- Bedrooms: 5
- Bathrooms: 3
- Full bathrooms: 2
- 1/2 bathrooms: 1
Rooms
- Room types: Loft
Primary bedroom
- Features: Walk-In Closet(s)
- Level: First
- Area: 300 Square Feet
- Dimensions: 20x15
Bedroom 2
- Features: Coat Closet
- Level: Second
- Area: 132 Square Feet
- Dimensions: 12x11
Bedroom 3
- Features: Coat Closet
- Level: Second
- Area: 121 Square Feet
- Dimensions: 11x11
Bedroom 4
- Features: Coat Closet
- Level: Second
- Area: 132 Square Feet
- Dimensions: 12x11
Bedroom 5
- Features: Coat Closet
- Level: Second
- Area: 156 Square Feet
- Dimensions: 12x13
Kitchen
- Level: First
- Area: 143 Square Feet
- Dimensions: 13x11
Living room
- Level: First
- Area: 288 Square Feet
- Dimensions: 18x16
Heating
- Central
Cooling
- Central Air
Appliances
- Included: Dishwasher, Microwave, Range, Refrigerator
- Laundry: Laundry Room
Features
- Eating Space In Kitchen, Living Room/Dining Room Combo, Open Floorplan, Primary Bedroom Main Floor, Thermostat, Walk-In Closet(s)
- Flooring: Carpet, Tile
- Doors: Sliding Doors
- Has fireplace: No
Interior area
- Total structure area: 2,949
- Total interior livable area: 2,949 sqft
Property
Parking
- Total spaces: 2
- Parking features: Garage - Attached
- Attached garage spaces: 2
Features
- Levels: Two
- Stories: 2
- Exterior features: Lighting, Sidewalk
- Has view: Yes
- View description: City, Trees/Woods
Lot
- Size: 5,500 Square Feet
- Dimensions: 50 x 110 x 50 x 110
- Features: Sidewalk
Details
- Parcel number: U073120A8I00000200029.0
- Zoning: PD
- Special conditions: None
Construction
Type & style
- Home type: SingleFamily
- Architectural style: Traditional
- Property subtype: Single Family Residence
Materials
- Stucco
- Foundation: Slab
- Roof: Shingle
Condition
- New construction: No
- Year built: 2017
Utilities & green energy
- Sewer: Public Sewer
- Water: Public
- Utilities for property: Electricity Available, Water Available
Community & HOA
Community
- Pet fee: $0 monthly
- Subdivision: TWIN CREEKS PH 1 & 2
HOA
- Has HOA: Yes
- HOA fee: $37 monthly
- HOA name: Terra Management Services
Location
- Region: Riverview
Financial & listing details
- Price per square foot: $131/sqft
- Tax assessed value: $359,996
- Annual tax amount: $9,685
- Date on market: 7/2/2026
- Cumulative days on market: 31 days
- Listing terms: Cash,Conventional,FHA,VA Loan
- Ownership: Fee Simple
- Total actual rent: 0
- Electric utility on property: Yes
- Road surface type: Paved, Asphalt
Estimated market value
$380,200
$361,000 - $399,000
$2,949/mo
Price history
| Date | Event | Price |
|---|---|---|
| 7/17/2026 | Price change | $384,900-2.5%$131/sqft |
Source:  Stellar MLS #O6421755 Report a problem Stellar MLS #O6421755 Report a problem | ||
| 7/2/2026 | Listed for sale | $394,900+48.1%$134/sqft |
Source: Stellar MLS #O6421755 Report a problem | ||
| 3/28/2025 | Listing removed | $2,636$1/sqft |
Source: Zillow Rentals Report a problem | ||
| 3/21/2025 | Price change | $2,636-2%$1/sqft |
Source: Zillow Rentals Report a problem | ||
| 3/12/2025 | Price change | $2,691+1.5%$1/sqft |
Source: Zillow Rentals Report a problem | ||
| 3/4/2025 | Listed for rent | $2,650-1.9%$1/sqft |
Source: Zillow Rentals Report a problem | ||
| 11/10/2024 | Listing removed | $2,700$1/sqft |
Source: Zillow Rentals Report a problem | ||
| 10/16/2024 | Listed for rent | $2,700+4.9%$1/sqft |
Source: Zillow Rentals Report a problem | ||
| 10/24/2023 | Listing removed | -- |
Source: Zillow Rentals Report a problem | ||
| 10/16/2023 | Price change | $2,575-2.6%$1/sqft |
Source: Zillow Rentals Report a problem | ||
| 9/22/2023 | Price change | $2,645-1.9%$1/sqft |
Source: Zillow Rentals Report a problem | ||
| 9/11/2023 | Listed for rent | $2,695+4.7%$1/sqft |
Source: Zillow Rentals Report a problem | ||
| 7/23/2021 | Listing removed | -- |
Source: Zillow Rental Network Premium Report a problem | ||
| 7/22/2021 | Listed for rent | $2,575+1%$1/sqft |
Source: Zillow Rental Network Premium Report a problem | ||
| 7/13/2021 | Listing removed | -- |
Source: Zillow Rental Network Premium Report a problem | ||
| 6/29/2021 | Listed for rent | $2,550+21.7%$1/sqft |
Source: Zillow Rental Network Premium Report a problem | ||
| 5/22/2020 | Listing removed | $2,095$1/sqft |
Source: RentersWarehouse Report a problem | ||
| 5/12/2020 | Listed for rent | $2,095+8.8%$1/sqft |
Source: RentersWarehouse Report a problem | ||
| 5/26/2018 | Listing removed | $1,925$1/sqft |
Source: Renters Warehouse Report a problem | ||
| 5/15/2018 | Price change | $1,925-2.5%$1/sqft |
Source: Renters Warehouse Report a problem | ||
| 4/3/2018 | Listed for rent | $1,975$1/sqft |
Source: Renters Warehouse Report a problem | ||
| 2/22/2018 | Sold | $266,600$90/sqft |
Source: Public Record Report a problem | ||
Public tax history
| Year | Property taxes | Tax assessment |
|---|---|---|
| 2025 | $9,685 +10.6% | $355,268 +10% |
| 2024 | $8,757 +4.4% | $322,971 +10% |
| 2023 | $8,389 +6.1% | $293,610 +10% |
| 2022 | $7,908 +9.8% | $266,918 +10% |
| 2021 | $7,200 +10.9% | $242,653 +10% |
| 2020 | $6,491 +0.4% | $220,594 -0.3% |
| 2019 | $6,463 | $221,210 -3.1% |
| 2018 | $6,463 -5.9% | $228,267 +4050.3% |
| 2017 | $6,867 | $5,500 |
Find assessor info on the county website
Monthly payment
Est. payment
Payment breakdown
Explore the cost of this home by adjusting the details. Changes won't be saved.Climate risks
Neighborhood: Bullfrog Creek
Nearby schools
GreatSchools rating
- 3/10Corr Elementary SchoolGrades: PK-5Distance: 1.9 mi
- 3/10Eisenhower Middle SchoolGrades: 6-8Distance: 1.8 mi
- 4/10East Bay High SchoolGrades: 9-12Distance: 1.6 mi
Schools provided by the listing agent
- Elementary: Corr-HB
- Middle: Eisenhower-HB
- High: East Bay-HB
Source: Stellar MLS. This data may not be complete. We recommend contacting the local school district to confirm school assignments for this home.
- $377,4004 bd2 ba2.5k sqft10136 Rose Petal Pl, Riverview, FL 33578Off Market

- $428,4005 bd3 ba3.3k sqft10140 Rose Petal Pl, Riverview, FL 33578Off Market
- $390,0006 bd3 ba3.1k sqft10142 Rose Petal Pl, Riverview, FL 33578Sold
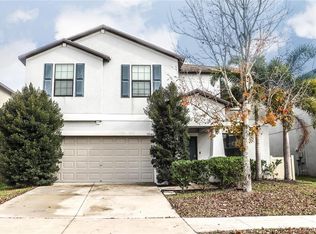
- $344,0004 bd2 ba1.9k sqft10134 Rose Petal Pl, Riverview, FL 33578Off Market
- $382,4005 bd2 ba2.8k sqft10132 Rose Petal Pl, Riverview, FL 33578Off Market
- $370,0005 bd3 ba2.9k sqft10144 Rose Petal Pl, Riverview, FL 33578Sold
- $336,3004 bd2 ba1.9k sqft10118 Rosemary Leaf Ln, Riverview, FL 33578Off Market
- $341,5004 bd2 ba1.9k sqft10117 Rosemary Leaf Ln, Riverview, FL 33578Off Market
A local agent can set up tours, give advice and negotiate with sellers.
A local lender can help you make sure your offer is ready when you are.
Similar homes
- $375,0005 bd3 ba2.2k sqft12728 LEMON PEPPER DRIVE, RIVERVIEW, FL 33578For Sale
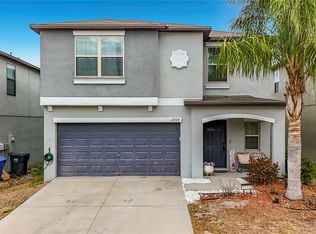
 MLS ID #TB8480733, Rachel Roetter, RAI REALTY SERVICES LLC. Stellar MLS
 - $399,9003 bd2 ba2k sqft10110 HOLLAND ROAD, RIVERVIEW, FL 33578For Sale
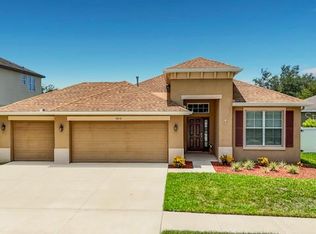 MLS ID #TB8532520, Ann Segodo, FLORIDA EXECUTIVE REALTY. Stellar MLS
 - $400,0004 bd3 ba2.2k sqft12833 GENEVA GLADE DRIVE, RIVERVIEW, FL 33578For Sale
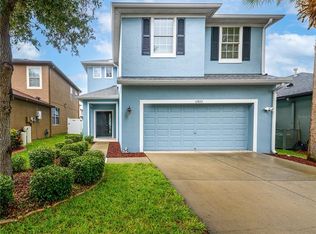 MLS ID #TB8519800, Yulia Bumgarner, FLORIDA EXECUTIVE REALTY. Stellar MLS
 - $345,0004 bd3 ba2.3k sqft10536 WHISPERING HAMMOCK DRIVE, RIVERVIEW, FL 33578For Sale
 MLS ID #TB8530179, Yu Qi, BRIGHT REALTY GROUP LLC. Stellar MLS
 - $388,0003 bd3 ba2.4k sqft6307 PIN CHERRY PLACE, RIVERVIEW, FL 33578For SaleMLS ID #A4684735, Qi Wang, HAUZS INC. Stellar MLS
- $330,0004 bd2 ba1.6k sqft12306 TWINKLING STAR PLACE, RIVERVIEW, FL 33578For SaleMLS ID #C7527009, William Figueroa, SOVEREIGN REAL ESTATE GROUP. Stellar MLS
- $389,9904 bd3 ba2.6k sqft12112 LEDBURY COMMONS DRIVE, GIBSONTON, FL 33534For SaleMLS ID #O6421849, Jeff Jones, MARK SPAIN REAL ESTATE. Stellar MLS
- $340,0004 bd2 ba1.8k sqft14013 HOLLOW LEAF PLACE, RIVERVIEW, FL 33579For SaleMLS ID #TB8532320, Danielle Tringali, RE/MAX CHAMPIONS. Stellar MLS
- $365,0004 bd3 ba2.3k sqft9709 IVORY DRIVE, RUSKIN, FL 33573For SaleMLS ID #O6428343, Karen Albright, OPENDOOR BROKERAGE LLC. Stellar MLS
- $300,0003 bd2 ba1.5k sqft10113 ROSEMARY LEAF LANE, RIVERVIEW, FL 33578For SaleMLS ID #O6370954, Karen Albright, OPENDOOR BROKERAGE LLC. Stellar MLS
- $430,0004 bd3 ba2.5k sqft8718 SANDY PLAINS DRIVE, RIVERVIEW, FL 33578For SaleMLS ID #TB8509736, Nik Slavik, RE/MAX CHAMPIONS. Stellar MLS
- $369,9004 bd3 ba2.5k sqft11755 WINTERSET COVE DRIVE, RIVERVIEW, FL 33579For SaleMLS ID #O6387121, Robert Salmons, ENTERA REALTY LLC. Stellar MLS
- $310,0003 bd2 ba1.5k sqft10328 SOARING EAGLE DRIVE, RIVERVIEW, FL 33578For SaleMLS ID #C7527775, William Figueroa, SOVEREIGN REAL ESTATE GROUP. Stellar MLS
- $439,9004 bd3 ba2.5k sqft10032 SAGE CREEK DRIVE, SUN CITY CENTER, FL 33573For SaleMLS ID #TB8531642, Kerri Connolly, PREMIER REALTY OF TAMPA. Stellar MLS
- $398,0506 bd3 ba3.3k sqft10022 CARLOWAY HILLS DRIVE, WIMAUMA, FL 33598For SaleMLS ID #TB8520232, Richard Stone, PREMIER REALTY OF TAMPA. Stellar MLS
- $325,0004 bd2 ba1.8k sqft10626 PARK MEADOWBROOKE DRIVE, RIVERVIEW, FL 33578For SaleMLS ID #TB8451654, Janessa Urra, MARK SPAIN REAL ESTATE. Stellar MLS
- $449,9904 bd3 ba2.5k sqft11626 LAKE LUCAYA DRIVE, RIVERVIEW, FL 33579For SaleMLS ID #TB8505678, Yubiri Reina, LA ROSA REALTY, LLC. Stellar MLS
- $333,0004 bd2 ba1.8k sqft11837 THICKET WOOD DRIVE, RIVERVIEW, FL 33579For SaleMLS ID #TB8531343, Yeneisi Rodriguez, RE/MAX REALTY UNLIMITED. Stellar MLS
- $429,0004 bd3 ba2.8k sqft11716 BRIGHTON KNOLL LOOP, RIVERVIEW, FL 33579For SaleMLS ID #TB8527559, Jessica Houston, CENTURY 21 LIST WITH BEGGINS. Stellar MLS
- $355,0005 bd3 ba2.9k sqft4436 ETERNAL PRINCE DRIVE, SUN CITY CENTER, FL 33573For SaleMLS ID #C7525971, William Figueroa, SOVEREIGN REAL ESTATE GROUP. Stellar MLS
