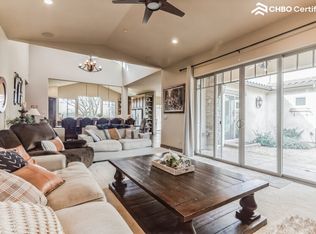
Welcome to paradise! This custom built home, single story home offers an exceptional combination of comfort, versatility, energy efficiency, and pastoral views, situated on nearly five private acres. The residence sets back from the road on a quiet county lane in Wilton. Gorgeous, mature trees, incredible sunsets and more. This spacious property features four bedrooms, three bathrooms, and an attached four car garage. With two separate primary suites one with a luxurious jet soaking tub beside an expansive window offering stunning countryside views. Surround sound, beautiful natural light fills the home, highlighting the granite kitchen countertops, cozy pellet stove, indoor laundry, abundant storage, and generously sized closets. Entergy efficiency is a standout feature, complete with an owned solar ground mount system, upgraded insulation, a durable metal roof, a whole house fan, a 2024 HVAC, solar water heater, mini split system, ceiling fans throughout and backup generator. Outside, a spacious composite deck overlooks the fully fenced property featuring established irrigated fruit orchard, and 4 irrigation lines, ample room for gardens or animals, and space for RV or boat storage. Avery impressive, detached workshop 52'x26' includes automatic doors, potential office space, a half bathroom, and laundry hookups. this shop is ideal for hobbies, projects, bring your rubber mats, straw and stall doors and you have a barn, or set it up for your homes based business. Enjoy the peace and privacy of rural living while remaining conveniently close to Elk Grove and Rancho Murieta amenities. The property is services by SMUD utilities, clean abundance of well water, and it is located outside high fire zones. What are you waiting for? Call to see it today!
Active
$999,000
12717 Leo Ln, Wilton, CA 95693
4beds
2,259sqft
Single Family Residence
Built in 2006
4.86 Acres Lot
$965,900 Zestimate®
$442/sqft
$-- HOA
What's special
Attached four car garageGorgeous mature treesFully fenced propertySurround soundEstablished irrigated fruit orchardTwo separate primary suitesNearly five private acres
- 8 days
- 949
- 112
Likely to sell faster than
Zillow last checked:
Listing updated:
Listed by:
JaCi Wallace DRE #00773532 916-216-5224,
RE/MAX Gold Sierra Oaks
Source: MetroList Services of CA,MLS#: 226124993Originating MLS: MetroList Services, Inc.
Facts & features
Interior
Bedrooms & bathrooms
- Bedrooms: 4
- Bathrooms: 4
- Full bathrooms: 3
- Partial bathrooms: 1
Rooms
- Room types: Bathroom, Bonus Room, Dining Room, Storage, Great Room, Guest Quarters, Kitchen, Laundry, Workshop
Primary bedroom
- Features: Closet, Ground Floor
Primary bathroom
- Features: Shower Stall(s), Double Vanity, Soaking Tub, Quartz, Window
Dining room
- Features: Formal Room, Bar, Space in Kitchen, Formal Area
Kitchen
- Features: Breakfast Area, Pantry Cabinet, Granite Counters, Stone Counters
Heating
- Pellet Stove, Central, Electric, Heat Pump, MultiUnits
Cooling
- Ceiling Fan(s), Central Air, Whole House Fan, Heat Pump, Multi Units, Attic Fan
Appliances
- Included: Free-Standing Refrigerator, Range Hood, Dishwasher, Disposal, Plumbed For Ice Maker, Self Cleaning Oven, Electric Water Heater, Wine Refrigerator, Free-Standing Electric Range, Dryer, Washer
- Laundry: Laundry Room, Cabinets, Laundry Closet, Sink, Electric Dryer Hookup, Inside Room
Features
- Flooring: Carpet, Tile, Luxury Vinyl Plank
- Number of fireplaces: 1
- Fireplace features: Living Room, Pellet Stove
Interior area
- Total structure area: 2,259
- Total interior livable area: 2,259 sqft
Property
Parking
- Total spaces: 8
- Parking features: Attached, Boat, RV Access/Parking, Garage Door Opener, Garage Faces Front, Gated, Level Driveway/Sidewalks
- Attached garage spaces: 8
Features
- Exterior features: Dog Run
- Fencing: Cross Fenced,Vinyl,Wire,Entry Gate,Full,Gated Driveway/Sidewalks
Lot
- Size: 4.86 Acres
- Features: Private, Dead End, Garden, Shape Regular, Landscape Front, Landscaped
- Topography: Level,Lot Sloped,Trees Many,Level,Lot Sloped,Trees Many
Details
- Additional structures: RV/Boat Storage, Workshop, Kennel/Dog Run
- Parcel number: 12601200410000
- Zoning: A-5
- Special conditions: Trust
- Horses can be raised: Yes
- Horse amenities: Pasture, Cross Fenced, Fenced, Hay Storage
Construction
Type & style
- Home type: SingleFamily
- Architectural style: Ranch
- Property subtype: Single Family Residence
Materials
- Stucco, Frame, Wood
- Foundation: Raised
- Roof: Metal
Condition
- Year built: 2006
Utilities & green energy
- Electric: 220 Volts, 220 Volts in Laundry
- Sewer: Septic System, Septic Connected
- Water: Well
- Utilities for property: Electric, Internet Available, Solar
Green energy
- Energy generation: Solar
Community & HOA
Community
- Subdivision: CENTRAL CALIFORNIA TRACTION 04
Location
- Region: Wilton
Financial & listing details
- Price per square foot: $442/sqft
- Tax assessed value: $778,810
- Price range: $999K - $999K
- Date on market: 11/6/2026
- Road surface type: Gravel
Estimated market value
$965,900
$918,000 - $1.01M
$3,502/mo
Price history
| Date | Event | Price |
|---|---|---|
| 11/6/2026 | Listed for sale | $999,000+54.9%$442/sqft |
Source: MetroList Services of CA #226124993 Report a problem | ||
| 5/13/2016 | Sold | $645,000+2.5%$286/sqft |
Source: MetroList Services of CA #16019617 Report a problem | ||
| 4/12/2016 | Pending sale | $629,000$278/sqft |
Source: Lyon Real Estate #16019617 Report a problem | ||
| 4/5/2016 | Listed for sale | $629,000$278/sqft |
Source: Lyon Real Estate #16019617 Report a problem | ||
Public tax history
| Year | Property taxes | Tax assessment |
|---|---|---|
| 2026 | -- | $778,810 +2% |
| 2025 | $8,271 +0.8% | $763,540 +2% |
| 2024 | $8,203 +2.7% | $748,570 +2% |
| 2023 | $7,984 +1.8% | $733,894 +2% |
| 2022 | $7,842 +1.1% | $719,505 +2% |
| 2021 | $7,757 +1.4% | $705,398 +1% |
| 2020 | $7,651 +1.9% | $698,166 +2% |
| 2019 | $7,507 +2.8% | $684,477 +2% |
| 2018 | $7,300 +3.2% | $671,057 +2% |
| 2017 | $7,071 +5.5% | $657,900 +2% |
| 2016 | $6,704 +32.1% | $645,000 +32.5% |
| 2015 | $5,075 +3.7% | $486,720 +4% |
| 2014 | $4,896 | $468,000 +17% |
| 2013 | -- | $400,000 -16.5% |
| 2012 | -- | $478,862 |
| 2011 | -- | $478,862 |
| 2010 | -- | $478,862 -27.6% |
| 2008 | -- | $661,205 +2% |
| 2007 | -- | $648,241 +300.8% |
| 2006 | -- | $161,726 +2% |
| 2005 | -- | $158,556 +2% |
| 2004 | -- | $155,448 +1.9% |
| 2003 | -- | $152,600 +17.4% |
| 2002 | -- | $130,000 |
Find assessor info on the county website
Monthly payment
Est. payment
Payment breakdown
Explore the cost of this home by adjusting the details. Changes won't be saved.Climate risks
Neighborhood: 95693

Similar homes
- $985,0004 bd3 ba2.5k sqft3293 E woodson Avenue, Acampo, CA 95220For Sale
 MLS ID #226093575, Brian V Botiller, RE/MAX Gold Napa. BAREIS
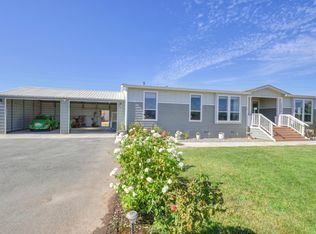
- $865,0004 bd3 ba2.3k sqft11514 Lacey Rd, Galt, CA 95632For Sale
 MLS ID #226116332, Austin Steele. MetroList Services of CA
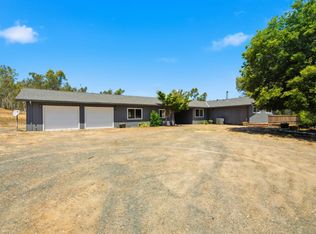
- $885,0003 bd3 ba1.7k sqft13906 Clay East Rd, Herald, CA 95638For Sale
 MLS ID #226105368, Barbara Greer. MetroList Services of CA
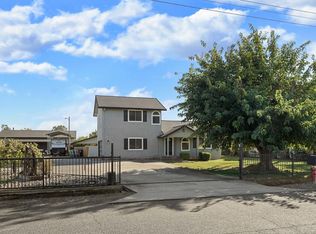
- $895,0002 bd2 ba1.4k sqft9981 Roseclover Way, Galt, CA 95632For Sale
 MLS ID #226135163, Norma Halstead. MetroList Services of CA
