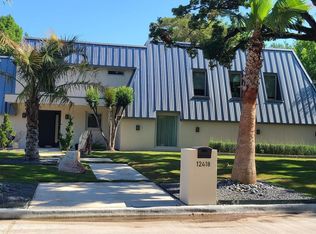
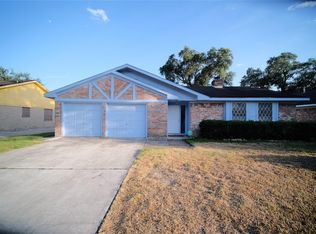
Welcome to this stunning 3-bedroom, 2-bathroom modern residence nestled in the sought-after Ashford Park neighborhood. Boasting an abundance of natural light, this updated home features a spacious living room adorned with built-in cabinets and a cozy fireplace, perfect for relaxation and entertaining. The well-appointed kitchen offers ample cabinet space and includes a convenient built-in wet bar. Both bathrooms are complete with full baths and generous countertop space. With a designated dining room and a charming breakfast nook adjacent to the kitchen, there's plenty of space for enjoying meals and gatherings. Step outside to discover a covered patio and a fully fenced backyard, providing the ideal setting for outdoor enjoyment and privacy. Don't miss the opportunity to call this impeccable property your new home.
Copyright notice - Data provided by HAR.com 2022 - All information provided should be independently verified.
House for rent
$2,100/moFees may apply
12719 Ashford Chase Dr, Houston, TX 77082
3beds
2,146sqft
Price may not include required fees and charges. Learn more|
Singlefamily
Available now
Air conditioner, electric
2 Attached garage spaces parking
Electric, natural gas
What's special
Cozy fireplaceAbundance of natural lightDesignated dining roomCharming breakfast nookCovered patioFully fenced backyardGenerous countertop space
- 108 days |
- -- |
- -- |
Zillow last checked:
Listing updated:
Travel times

Let’s turn your rent into credit progress
Build credit history with every on-time payment and get credit for the payment you’re already making.
Facts & features
Interior
Bedrooms & bathrooms
- Bedrooms: 3
- Bathrooms: 2
- Full bathrooms: 2
Rooms
- Room types: 1 Living Area, Breakfast Nook, Office, Utility Room
Heating
- Electric, Natural Gas
Cooling
- Air Conditioner, Electric
Appliances
- Included: Range
Features
- Split Plan
- Has fireplace: Yes
Interior area
- Total interior livable area: 2,146 sqft
Property
Parking
- Total spaces: 2
- Parking features: Attached, Garage
- Has attached garage: Yes
- Details: Contact manager
Features
- Stories: 1
- Exterior features: Split Plan
Lot
- Features: Cul-De-Sac
Details
- Additional structures: Garage(s)
- Parcel number: 1105040000033
Construction
Type & style
- Home type: SingleFamily
- Property subtype: SingleFamily
Condition
- Year built: 1977
Community & HOA
Location
- Region: Houston
Financial & listing details
- Lease term: Long Term,12 Months
Nearby apartments for rent



Price history
| Date | Event | Price |
|---|---|---|
| 8/17/2026 | Price change | $2,100-4.5%$1/sqft |
Source:  HAR #69516528 Report a problem HAR #69516528 Report a problem | ||
| 4/30/2026 | Listed for rent | $2,200-2.2%$1/sqft |
Source: HAR #69516528 Report a problem | ||
| 5/2/2024 | Listing removed | -- |
Source: HAR #62394576 Report a problem | ||
| 4/19/2024 | Listed for rent | $2,250$1/sqft |
Source: HAR #62394576 Report a problem | ||
Neighborhood: Eldridge - West Oaks
Nearby schools
GreatSchools rating
- 3/10Heflin Elementary SchoolGrades: K-4Distance: 0.7 mi
- 4/10O'Donnell Middle SchoolGrades: 7-8Distance: 1.9 mi
- 3/10Elsik High SchoolGrades: 9-12Distance: 1.6 mi