Step into Rosewood Estates, a gated community in the heart of El Mirage where comfort meets convenience. This beautifully maintained 2016 home features 3 bedrooms, 2 bathrooms, and an inviting open layout enhanced by stylish modern flooring. The bright, airy kitchen seamlessly connects to the living area, creating the perfect space for gatherings or quiet evenings at home. With parks, shopping, and dining just minutes away, this home offers an effortless blend of simplicity, comfort, and everyday ease.
For sale
Price cut: $1K (9/3)
$54,000
12721 W GREENWAY Road #237, El Mirage, AZ 85335
3beds
1,140sqft
Manufactured Home
Built in 2016
-- sqft lot
$-- Zestimate®
$47/sqft
$-- HOA
What's special
Inviting open layoutStylish modern flooring
- 245 days
- 469
- 25
Zillow last checked:
Listing updated:
Listed by:
Mitchell Anderson 623-322-8588,
eXp Realty,
Joe Bourland 623-322-8588,
eXp Realty
Source: ARMLS,MLS#: 6975919
Facts & features
Interior
Bedrooms & bathrooms
- Bedrooms: 3
- Bathrooms: 2
- Full bathrooms: 2
Heating
- Electric
Cooling
- Central Air, Ceiling Fan(s)
Appliances
- Included: Dishwasher, Disposal, Electric Range, Electric Oven, Electric Cooktop
- Laundry: Inside
Features
- High Speed Internet, Eat-in Kitchen, Breakfast Bar, No Interior Steps, Pantry, 3/4 Bath Master Bdrm, Laminate Counters
- Flooring: Carpet, Laminate
- Windows: Screens, Double Pane Windows
- Has basement: No
- Has fireplace: No
Interior area
- Total structure area: 1,140
- Total interior livable area: 1,140 sqft
Property
Parking
- Total spaces: 2
- Parking features: Carport
- Carport spaces: 2
Features
- Stories: 1
- Spa features: None
- Fencing: None
Lot
- Features: North/South Exposure, Dirt Back, Gravel/Stone Front, Gravel/Stone Back
Details
- Parcel number: 50133009Y
- On leased land: Yes
- Lease amount: $950
Construction
Type & style
- Home type: MobileManufactured
- Architectural style: Other
- Property subtype: Manufactured Home
Materials
- Wood Siding, Wood Frame, Painted
- Roof: Composition
Condition
- Year built: 2016
Details
- Builder name: Mobile Home
Utilities & green energy
- Sewer: Public Sewer
Community & HOA
Community
- Features: Pool, Gated, Near Bus Stop, Playground
- Subdivision: Rosewood Estates
HOA
- Has HOA: No
- Services included: Sewer, Street Maint, Trash, Water
Location
- Region: El Mirage
Financial & listing details
- Price per square foot: $47/sqft
- Annual tax amount: $180
- Date on market: 2/12/2026
- Cumulative days on market: 245 days
- Listing terms: Cash,Conventional
- Ownership: Leasehold
- Road surface type: Paved
- Body type: Single Wide
Estimated market value
Not available
Estimated sales range
Not available
Not available
Price history
| Date | Event | Price |
|---|---|---|
| 10/14/2026 | Listed for sale | $54,000$47/sqft |
Source:  ARMLS #6975919 Report a problem ARMLS #6975919 Report a problem | ||
| 9/28/2026 | Pending sale | $54,000$47/sqft |
Source: ARMLS #6975919 Report a problem | ||
| 9/3/2026 | Price change | $54,000-1.8%$47/sqft |
Source: ARMLS #6975919 Report a problem | ||
| 6/11/2026 | Price change | $55,000-8.3%$48/sqft |
Source: ARMLS #6975919 Report a problem | ||
| 5/20/2026 | Price change | $59,9990%$53/sqft |
Source: ARMLS #6975919 Report a problem | ||
| 5/1/2026 | Price change | $60,000-3.2%$53/sqft |
Source: ARMLS #6975919 Report a problem | ||
| 4/23/2026 | Price change | $62,000-3.1%$54/sqft |
Source: ARMLS #6975919 Report a problem | ||
| 3/27/2026 | Price change | $64,000-3%$56/sqft |
Source: ARMLS #6975919 Report a problem | ||
| 2/11/2026 | Price change | $66,000-5.7%$58/sqft |
Source: ARMLS #6975919 Report a problem | ||
| 1/29/2026 | Listed for sale | $70,000$61/sqft |
Source: ARMLS #6975919 Report a problem | ||
| 9/2/2018 | Listing removed | $975$1/sqft |
Source: Yes! Communities Report a problem | ||
| 8/9/2018 | Listed for rent | $975+5.4%$1/sqft |
Source: Yes! Communities Report a problem | ||
| 9/13/2017 | Listing removed | $925$1/sqft |
Source: Yes! Communities Report a problem | ||
| 8/13/2017 | Listed for rent | $925$1/sqft |
Source: Yes! Communities Report a problem | ||
| 1/12/2016 | Listing removed | $925$1/sqft |
Source: Yes! Communities Report a problem | ||
| 12/18/2015 | Listed for rent | $925$1/sqft |
Source: Yes! Communities Report a problem | ||
Public tax history
Tax history is unavailable.
Monthly payment
Climate risks
Neighborhood: 85335
Nearby schools
Schools provided by the listing agent
- Elementary: Thompson Ranch Elementary
- Middle: Thompson Ranch Elementary
- High: Valley Vista High School
- District: Dysart Unified District
Source: ARMLS. This data may not be complete. We recommend contacting the local school district to confirm school assignments for this home.
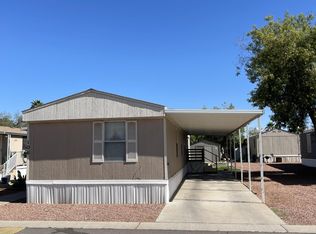
- $80,0003 bd2 ba1.1k sqft12721 W Greenway Rd #106, El Mirage, AZ 85335Sold
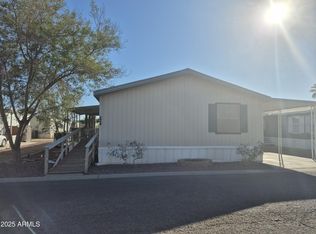
- $107,0003 bd2 ba1.5k sqft12721 W Greenway Rd LOT 224, El Mirage, AZ 85335Sold
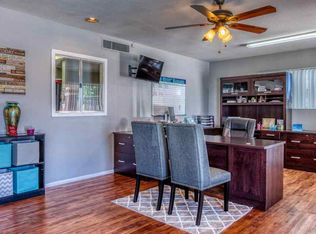
- $--3 bd2 ba1.3k sqft12721 W Greenway Rd #1A3, El Mirage, AZ 85335Off Market
- $---- bd-- ba-- sqft12721 W Greenway Rd LOT 149, El Mirage, AZ 85335Off Market
Similar homes
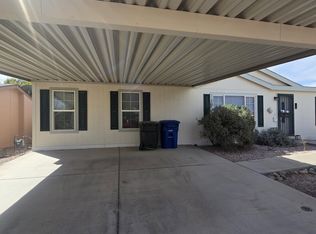
- $49,0003 bd2 ba1.3k sqft16101 N EL MIRAGE Road #429, El Mirage, AZ 85335For Sale
 MLS ID #7083504, Carolyn Pinkney, West USA Realty. ARMLS
 - $59,9994 bd2 ba1.2k sqft12721 W Greenway Rd Lot 43, El Mirage, AZ 85335For Sale
 MLS ID #11661140, Humberto Veliz, Veliz Home Sales. My State MLS
 - $67,0003 bd2 ba1.2k sqft16101 N EL MIRAGE Road #358, El Mirage, AZ 85335For Sale
 MLS ID #6995002, Vincent Michael Ray Yaccarino, West USA Realty. ARMLS
 - $78,9003 bd2 ba1.5k sqft16101 N El Mirage Rd Lot 327, El Mirage, AZ 85335For Sale
 MLS ID #12014358, Ozlen Green, Coppersun. My State MLS
 - $45,0002 bd2 ba1.1k sqft11411 N 91st Ave Lot 137, Peoria, AZ 85345For Sale
 MLS ID #22624279, Chelsea R Douglas, Douglas Property Group. MLS of Southern Arizona
