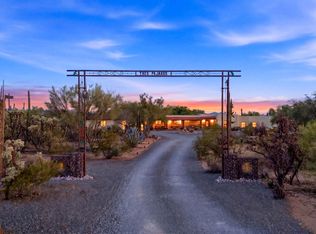
Welcome to 12721 W Well Pump Dr, an exquisite luxury desert estate nestled west of the Tucson mountains. This stunning 3-bedroom, 2-bathroom home features an expansive 2,515 square feet of elegant living space, perfectly situated on an impressive 3.3 fully fenced acres adorned with lush, thriving landscaping.
As you step outside, you'll be greeted by a breathtaking resort-style backyard, a true paradise for both relaxation and entertaining. The centerpiece is a magnificent private pool, surrounded by ample space for lounging in the sun or hosting gatherings with friends and family, all while enjoying stunning mountain views. The property also includes a remarkable 2,689-square-foot barn that offers versatile functionality and ample room for equestrian enthusiasts. Inside the barn, you'll find four spacious stalls, two additional stock areas, a well-appointed tack and feed room, and an arena designed for riding. To enhance practicality, the barn includes an office with a bathroom and laundry facilities, along with a bonus room that offers endless possibilities.
Your private oasis awaits, providing a tranquil retreat from the hustle and bustle of everyday life.
*Please note that the listing agent is related to the owner.*
Under contract
Price cut: $50K (7/24)
$725,000
12721 W Well Pump Dr, Tucson, AZ 85743
3beds
2,515sqft
:
Get pre-qualified$4,490/mo
Single Family Residence
Built in 1973
3.26 Acres Lot
$697,000 Zestimate®
$288/sqft
$-- HOA
What's special
Magnificent private poolStunning mountain viewsLush thriving landscapingFour spacious stallsBreathtaking resort-style backyardArena designed for riding
- 53 days |
- 1,495 |
- 84 |
Zillow last checked:
Listing updated:
Listed by:
Keegan J Schadel 520-304-1348,
1912 Realty
Source: MLS of Southern Arizona,MLS#: 22615163
Facts & features
Interior
Bedrooms & bathrooms
- Bedrooms: 3
- Bathrooms: 3
- Full bathrooms: 2
- 1/2 bathrooms: 1
Heating
- Forced Air, Natural Gas
Cooling
- Central Air, Ceiling Fan(s), Window Unit(s)
Appliances
- Included: Exhaust Fan, Dishwasher, Disposal, Refrigerator, Electric Range, Water Purifier, Electric Oven, Gas Hookup Available, Microwave
- Laundry: Storage, Laundry Room, Washer, Dryer
Features
- Walk-In Closet(s), Sound System
- Flooring: Ceramic Tile, Stone, Engineered Hardwood
- Windows: Skylight(s), Double Pane Windows
- Number of fireplaces: 2
- Fireplace features: Gas, Kitchen, Master Bedroom, Great Room, Dining Room
Interior area
- Total structure area: 2,515
- Total interior livable area: 2,515 sqft
Property
Parking
- Total spaces: 4
- Parking features: Detached
- Carport spaces: 4
Accessibility
- Accessibility features: None
Features
- Levels: One
- Stories: 1
- Patio & porch: Covered, Slab, Patio
- Exterior features: Fountain
- Has private pool: Yes
- Pool features: Pool Cover, Salt Water
- Spa features: None
- Fencing: Block,Wire,Masonry
- Has view: Yes
- View description: Mountain(s), Sunset, Panoramic, Sunrise, Desert
Lot
- Size: 3.26 Acres
- Features: Decorative Gravel, Graded, Shrubs, Sprinklers In Front, East/West Exposure
Details
- Additional structures: Workshop, Additional Carport
- Parcel number: 213221430
- Zoning: Pima County - SR
- Special conditions: None
Construction
Type & style
- Home type: SingleFamily
- Architectural style: Ranch
- Property subtype: Single Family Residence
Materials
- Brick, Burnt Adobe
- Roof: Built-Up - Reflect
Condition
- Year built: 1973
Utilities & green energy
- Sewer: Septic Tank
- Water: Water Company
- Utilities for property: Phone Connected
Community & HOA
Community
- Features: None
- Security: Wrought Iron Security Door, Security Gate
- Subdivision: Old West Ranchettes (42-104)
HOA
- Has HOA: No
Location
- Region: Tucson
Financial & listing details
- Price per square foot: $288/sqft
- Tax assessed value: $217,110
- Annual tax amount: $5,843
- Date on market: 6/16/2026
- Cumulative days on market: 54 days
- Listing terms: FHA,VA Loan,Conventional,Cash
- Road surface type: Paved
Estimated market value
$697,000
$662,000 - $732,000
$3,189/mo
Price history
| Date | Event | Price |
|---|---|---|
| 7/31/2026 | Contingent | $725,000$288/sqft |
Source:  MLS of Southern Arizona #22615163 Report a problem MLS of Southern Arizona #22615163 Report a problem | ||
| 7/24/2026 | Price change | $725,000-6.5%$288/sqft |
Source: MLS of Southern Arizona #22615163 Report a problem | ||
| 6/16/2026 | Listed for sale | $775,000$308/sqft |
Source: MLS of Southern Arizona #22615163 Report a problem | ||
Public tax history
| Year | Property taxes | Tax assessment |
|---|---|---|
| 2026 | $5,844 +2.1% | $39,080 -47% |
| 2025 | $5,721 +7.1% | $73,713 -3.1% |
| 2024 | $5,342 +7.4% | $76,038 +24.5% |
| 2023 | $4,976 -3.9% | $61,097 +5% |
| 2022 | $5,179 -0.8% | $58,172 +2.6% |
| 2021 | $5,218 +1.6% | $56,721 -1% |
| 2020 | $5,137 | $57,295 +76.9% |
| 2019 | $5,137 -0.1% | $32,384 +6.9% |
| 2018 | $5,144 +1.9% | $30,285 |
| 2017 | $5,048 +4.7% | $30,285 +5% |
| 2016 | $4,820 +5.7% | $28,843 +5% |
| 2015 | $4,559 | $27,470 |
| 2011 | -- | -- |
| 2010 | -- | -- |
| 2009 | -- | -- |
| 2007 | -- | -- |
| 2006 | -- | -- |
| 2005 | -- | -- |
| 2004 | -- | -- |
| 2003 | -- | -- |
| 2002 | -- | -- |
| 2001 | $2,150 +2.3% | -- |
| 2000 | $2,100 | -- |
Find assessor info on the county website
Monthly payment
Est. payment
Payment breakdown
Explore the cost of this home by adjusting the details. Changes won't be saved.Climate risks
Neighborhood: 85743
Nearby schools
GreatSchools rating
- 4/10Desert Winds Elementary SchoolGrades: PK-6Distance: 2.3 mi
- 3/10Marana Middle SchoolGrades: 7-8Distance: 12.1 mi
- 6/10Marana High SchoolGrades: 9-12Distance: 6.2 mi
Schools provided by the listing agent
- Elementary: Picture Rocks
- Middle: Marana
- High: Marana
Source: MLS of Southern Arizona. This data may not be complete. We recommend contacting the local school district to confirm school assignments for this home.
- $595,4003 bd2 ba2.4k sqft12741 W Well Pump Dr, Tucson, AZ 85743Off Market
- $580,0004 bd2 ba2.1k sqft12701 W Well Pump Dr, Tucson, AZ 85743Sold

- $456,500-- bd2 ba1.9k sqft12700 W Sweetwater Dr, Tucson, AZ 85743Off Market
- $455,800-- bd2 ba2k sqft4055 N Sanders Rd, Tucson, AZ 85743Off Market
- $785,0006 bd5 ba4.4k sqft4111 N Sanders Rd, Tucson, AZ 85743Off Market
- $643,000-- bd2 ba2.3k sqft12750 W Sweetwater Dr, Tucson, AZ 85743Off Market
- $491,2004 bd2 ba2.1k sqft4005 N Sanders Rd, Tucson, AZ 85743Off Market
- $90,000-- bd-- ba-- sqft12740 W Well Pump Dr, Tucson, AZ 85743Off Market
A local agent can set up tours, give advice and negotiate with sellers.
Similar homes
- $850,0004 bd4 ba3.2k sqft5105 N Our Rd, Tucson, AZ 85743For Sale
 MLS ID #22615254, Alicia Marie Pastore, Real Broker. MLS of Southern Arizona
 - $699,0004 bd2 ba2.5k sqft3123 W Morgan Rd, Tucson, AZ 85745For Sale
 MLS ID #22619163, David Joseph Ramirez, OMNI Homes International. MLS of Southern Arizona
 - $700,0003 bd2 ba2.2k sqft1733 N Placita Tuberia, Tucson, AZ 85745For Sale
 MLS ID #22612539, Emma Michele Jones, Engel & Volkers Tucson. MLS of Southern Arizona
 - $715,0005 bd3 ba2.8k sqft1630 W Montebella Pl, Tucson, AZ 85704For Sale
 MLS ID #22619081, Daniel C Caldwell, Keller Williams Southern Arizona. MLS of Southern Arizona
 - $739,0003 bd3 ba2.6k sqft3481 W Morgan Rd, Tucson, AZ 85745For SaleMLS ID #22611129, Christopher D Pendleton, Tierra Antigua Realty. MLS of Southern Arizona
- $900,0003 bd3 ba3.5k sqft5480 W Sharpshooter Ct, Tucson, AZ 85743For SaleMLS ID #22618606, Jose L Rincon, TR Realty & Investments LLC. MLS of Southern Arizona
- $720,0004 bd3 ba2.7k sqft5342 S Camino De La Tierra, Tucson, AZ 85746For SaleMLS ID #22611782, Mariano Pamplona, Realty Executives Arizona Territory. MLS of Southern Arizona
- $650,0003 bd2 ba2.1k sqft2000 N Painted Hills Rd, Tucson, AZ 85745For SaleMLS ID #22618572, Tina Marie Young, Long Realty. MLS of Southern Arizona
- $825,0004 bd3 ba2.5k sqft929 N Leutea Dr, Tucson, AZ 85745For SaleMLS ID #22619196, Pupak Lowther, Coldwell Banker Realty. MLS of Southern Arizona
- $725,0004 bd2 ba2.3k sqft5850 N Campbell Ave, Tucson, AZ 85718For SaleMLS ID #22526347, Wyatt A Saul, Long Realty. MLS of Southern Arizona
- $655,0254 bd2 ba2.5k sqft940 N Smoketree Cir, Tucson, AZ 85745For SaleMLS ID #22608433, Christina Ballesteros Pena, Tierra Antigua Realty. MLS of Southern Arizona
- $729,0005 bd2 ba2.5k sqft932 W San Martin Dr, Tucson, AZ 85704For SaleMLS ID #22613921, Gonzo Grasis, Tierra Antigua Realty. MLS of Southern Arizona
- $599,5004 bd3 ba3.4k sqft132 W Old Ina Rd, Tucson, AZ 85704For SaleMLS ID #22619101, Teri Lee Lerew PLLC, Tierra Antigua Realty. MLS of Southern Arizona
- $975,0004 bd4 ba3.4k sqft7005 N Wade Rd, Tucson, AZ 85743For SaleMLS ID #22608018, James Wendling, Tierra Antigua Realty. MLS of Southern Arizona
- $575,0003 bd2 ba1.9k sqft3310 W Morgan Rd, Tucson, AZ 85745For SaleMLS ID #22615267, Henry Williams, eXp Realty. MLS of Southern Arizona
- $889,0004 bd3 ba2.7k sqft5251 W Desert Falcon Ln, Tucson, AZ 85742For SaleMLS ID #22618628, Donna R Berger, Coldwell Banker Realty. MLS of Southern Arizona
- $450,0004 bd2 ba2.1k sqft8021 N Lime Star Dr, Tucson, AZ 85743For SaleMLS ID #22619248, Shawn M Polston, Keller Williams Southern Arizona. MLS of Southern Arizona
- $680,0004 bd3 ba2.4k sqft21 N Players Club Dr, Tucson, AZ 85745For SaleMLS ID #22609835, Savannah J Hobbs, My Home Group. MLS of Southern Arizona
- $570,0004 bd2 ba1.9k sqft5645 S Caballo Rd, Tucson, AZ 85746For SaleMLS ID #22612040, Johana Castillo, Realty Executives Arizona Territory. MLS of Southern Arizona
- $1,050,0004 bd3 ba3.6k sqft2960 W Lobo Rd, Tucson, AZ 85742For SaleMLS ID #22619251, Victoria M Anderson, PLLC, OMNI Homes International. MLS of Southern Arizona
