*SELLER IS WILLING TO ACCEPT OFFERS BETWEEN $720,000 AND $750,000 WITH A REACHABLE PRICE AGREEMENT* MOTIVATED SELLER Experience comfort and beautiful mountain views in this spacious 4-bedroom home! Features include mature landscaping, an inviting front patio, 2-car garage, tile flooring, vaulted ceilings, abundant natural light, and multiple living areas, including a sunken living room and cozy family room with fireplace. The kitchen offers plenty of cabinetry, a breakfast bar, and stainless steel appliances. The owner's suite includes a sitting area, full bath with separate shower/tub, and sauna. The backyard is perfect for year-round enjoyment. with a covered patio perfect for relaxation and a sparkling pool for a refreshing time, accompanied by the breathtaking scenery! Make this gem yours now!
For sale
$720,000
5342 S Camino De La Tierra, Tucson, AZ 85746
4beds
2,711sqft
Single Family Residence
Built in 1990
0.87 Acres Lot
$703,500 Zestimate®
$266/sqft
$-- HOA
What's special
Sparkling poolAbundant natural lightInviting front patioBreakfast barMature landscapingTile flooringVaulted ceilings
- 101 days |
- 652 |
- 22 |
Zillow last checked:
Listing updated:
Listed by:
Mariano Pamplona 520-300-2924,
Realty Executives Arizona Territory,
Elizabeth Gutierrez,
Realty Executives Arizona Territory
Source: MLS of Southern Arizona,MLS#: 22611782
Facts & features
Interior
Bedrooms & bathrooms
- Bedrooms: 4
- Bathrooms: 3
- Full bathrooms: 3
Heating
- Heat Pump
Cooling
- Zoned, Ceiling Fan(s)
Appliances
- Included: Tankless Water Heater, Dishwasher, Disposal, Electric Range, Microwave
- Laundry: Laundry Room
Features
- Vaulted Ceiling(s), High Ceilings
- Flooring: Ceramic Tile
- Windows: Bay Window(s)
- Has fireplace: No
- Fireplace features: Gas, Family Room
Interior area
- Total structure area: 2,711
- Total interior livable area: 2,711 sqft
Property
Parking
- Total spaces: 2
- Parking features: Garage Door Opener
- Attached garage spaces: 2
Accessibility
- Accessibility features: Door Levers
Features
- Levels: One
- Stories: 1
- Patio & porch: Covered, Deck, Patio
- Has private pool: Yes
- Pool features: Conventional
- Spa features: None
- Fencing: Block,Wrought Iron
- Has view: Yes
- View description: Mountain(s)
Lot
- Size: 0.87 Acres
- Dimensions: 317-98-144-326
- Features: Subdivided, East/West Exposure, Hillside Lot
Details
- Parcel number: 137163710
- Zoning: Pima County - CR3
- Special conditions: None
Construction
Type & style
- Home type: SingleFamily
- Architectural style: Contemporary
- Property subtype: Single Family Residence
Materials
- Brick
- Roof: Tile
Condition
- Year built: 1990
Utilities & green energy
- Sewer: Sewer Connected
- Water: Water Company
Community & HOA
Community
- Features: Paved Street, Sidewalks
- Security: Window Bars, Smoke Detector(s), Wrought Iron Security Door
- Subdivision: Manzanita Terrace II
HOA
- Has HOA: No
- Amenities included: Park
- Services included: None
Location
- Region: Tucson
Financial & listing details
- Price per square foot: $266/sqft
- Tax assessed value: $395,839
- Annual tax amount: $4,094
- Date on market: 5/7/2026
- Cumulative days on market: 101 days
- Listing terms: FHA,Conventional,Cash
- Road surface type: Paved
Estimated market value
$703,500
$668,000 - $739,000
$3,089/mo
Price history
| Date | Event | Price |
|---|---|---|
| 5/7/2026 | Listed for sale | $720,000+286.1%$266/sqft |
Source:  MLS of Southern Arizona #22611782 Report a problem MLS of Southern Arizona #22611782 Report a problem | ||
| 10/5/1998 | Sold | $186,500-7.4%$69/sqft |
Source: MLS of Southern Arizona #9814697 Report a problem | ||
| 2/22/1996 | Sold | $201,500$74/sqft |
Source: Public Record Report a problem | ||
Public tax history
| Year | Property taxes | Tax assessment |
|---|---|---|
| 2026 | $4,094 +5% | $39,584 -2.2% |
| 2025 | $3,900 +6.7% | $40,484 +20.6% |
| 2024 | $3,656 +3.8% | $33,574 +22.9% |
| 2023 | $3,522 -0.2% | $27,316 +8% |
| 2022 | $3,530 +3.6% | $25,299 -3.8% |
| 2021 | $3,407 +3% | $26,306 +3.5% |
| 2020 | $3,307 | $25,418 +5.4% |
| 2019 | $3,307 +4.1% | $24,108 +25.7% |
| 2018 | $3,178 +6.5% | $19,184 |
| 2017 | $2,983 +1.6% | $19,184 +5% |
| 2016 | $2,938 +11% | $18,270 +5% |
| 2015 | $2,647 | $17,400 |
| 2014 | -- | -- |
| 2013 | -- | $198,750 |
| 2012 | -- | -- |
| 2011 | -- | -- |
| 2010 | -- | -- |
| 2009 | -- | -- |
| 2007 | -- | -- |
| 2006 | -- | -- |
| 2005 | -- | -- |
| 2004 | -- | -- |
| 2003 | -- | -- |
| 2002 | -- | -- |
| 2001 | $2,269 +0.3% | -- |
| 2000 | $2,261 | -- |
Find assessor info on the county website
Monthly payment
Est. payment
Payment breakdown
Explore the cost of this home by adjusting the details. Changes won't be saved.Climate risks
Neighborhood: Drexel Heights
Nearby schools
GreatSchools rating
- 3/10John E White Elementary SchoolGrades: PK-5Distance: 1.2 mi
- 2/10Pistor Middle SchoolGrades: 6-8Distance: 0.6 mi
- 6/10Pueblo High Magnet SchoolGrades: 8-12Distance: 3.9 mi
Schools provided by the listing agent
- Elementary: White
- Middle: Pistor
- High: Pueblo
Source: MLS of Southern Arizona. This data may not be complete. We recommend contacting the local school district to confirm school assignments for this home.
- $86,5000.73 acres5322 S Camino De La Tierra #2, Tucson, AZ 85746Sold
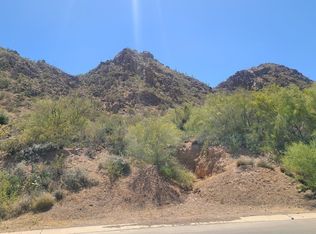
- $86,500-- bd-- ba-- sqft5322 S Camino De La Tierra, Tucson, AZ 85746Sold
- $455,7004 bd2 ba3.2k sqft5362 S Camino De La Tierra, Tucson, AZ 85746Off Market
- $449,2004 bd3 ba3.2k sqft3253 W Nebraska St, Tucson, AZ 85746Off Market

- $371,200-- bd2 ba2.3k sqft3271 W Nebraska St, Tucson, AZ 85746Off Market
- $337,7003 bd2 ba1.5k sqft5325 S Camino De La Tierra, Tucson, AZ 85746Off Market
- $297,700-- bd2 ba1.5k sqft5351 S Camino De La Tierra, Tucson, AZ 85746Off Market
- $504,6004 bd3 ba3.3k sqft5400 S Camino De La Tierra, Tucson, AZ 85746Off Market
A local agent can set up tours, give advice and negotiate with sellers.
Similar homes
- $570,0004 bd2 ba1.9k sqft5645 S Caballo Rd, Tucson, AZ 85746For Sale
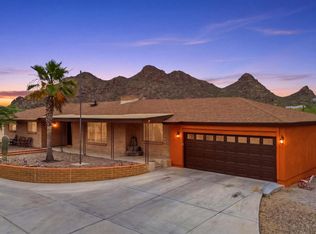
 MLS ID #22612040, Johana Castillo, Realty Executives Arizona Territory. MLS of Southern Arizona
 - $699,0004 bd2 ba2.5k sqft3123 W Morgan Rd, Tucson, AZ 85745For Sale
 MLS ID #22619163, David Joseph Ramirez, OMNI Homes International. MLS of Southern Arizona
 - $680,0004 bd3 ba2.4k sqft21 N Players Club Dr, Tucson, AZ 85745For Sale
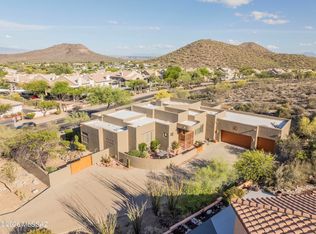 MLS ID #22609835, Savannah J Hobbs, My Home Group. MLS of Southern Arizona
 - $675,0003 bd2 ba2.1k sqft5040 N Camino De Oeste, Tucson, AZ 85745For Sale
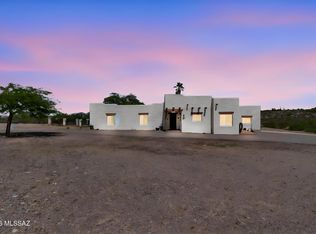 MLS ID #22619335, Amy Cash, Coldwell Banker Realty. MLS of Southern Arizona
 - $750,0004 bd3 ba3.7k sqft725 S Gollob Rd, Tucson, AZ 85710For SaleMLS ID #22615890, Timothy W Looney, Realty Executives Arizona Territory. MLS of Southern Arizona
- $525,0004 bd3 ba2.9k sqft3370 N Fork River Ct, Tucson, AZ 85745For SaleMLS ID #22619583, Wanda Jumper, HomeSmart Advantage Group. MLS of Southern Arizona
- $425,0003 bd3 ba2.4k sqft4471 W Calle Don Miguel, Tucson, AZ 85746For SaleMLS ID #22613019, Jodi Koch, Long Realty. MLS of Southern Arizona
- $700,0004 bd3 ba2.4k sqft10180 N Rancho Sonora Dr, Oro Valley, AZ 85737For SaleMLS ID #22608010, Kymberlee A Puffenbarger, Engel & Volkers Tucson. MLS of Southern Arizona
- $729,0005 bd2 ba2.5k sqft932 W San Martin Dr, Tucson, AZ 85704For SaleMLS ID #22613921, Gonzo Grasis, Tierra Antigua Realty. MLS of Southern Arizona
- $675,0005 bd3 ba2.8k sqft3362 N Camino Los Brazos, Tucson, AZ 85750For SaleMLS ID #22619210, Anthony D Schaefer, Long Realty. MLS of Southern Arizona
- $749,9003 bd2 ba3k sqft10909 N Sandra Rd, Tucson, AZ 85742For SaleMLS ID #22618528, Tammy Elizabeth Allen, Tierra Antigua Realty. MLS of Southern Arizona
- $649,0004 bd3 ba2.1k sqft1537 W Cool Dr, Tucson, AZ 85704For SaleMLS ID #22615619, Lisa M Bayless, Long Realty. MLS of Southern Arizona
- $765,0004 bd3 ba3.4k sqft710 W Burton Dr, Tucson, AZ 85704For SaleMLS ID #22603515, Ramiro Scavo, OMNI Homes International. MLS of Southern Arizona
- $575,0003 bd2 ba1.9k sqft3310 W Morgan Rd, Tucson, AZ 85745For SaleMLS ID #22615267, Henry Williams, eXp Realty. MLS of Southern Arizona
- $799,0004 bd3 ba2.4k sqft5026 E Colby Pl, Tucson, AZ 85718For SaleMLS ID #22618660, Heather M Bush, Redfin. MLS of Southern Arizona
- $650,0003 bd3 ba2.1k sqft4155 N La Linda Rama, Tucson, AZ 85718For SaleMLS ID #22612470, Jason K Foster, Tierra Antigua Realty. MLS of Southern Arizona
- $865,0004 bd3 ba2.8k sqft6501 N Avenida De Posada, Tucson, AZ 85718For SaleMLS ID #22608618, Darlene Damiani, Tierra Antigua Realty. MLS of Southern Arizona
- $550,0004 bd3 ba2.5k sqft10760 E Placita Los Reyes, Tucson, AZ 85748For SaleMLS ID #22607348, Kristen Moore Bennett, Realty Executives Arizona Territory. MLS of Southern Arizona
- $624,9003 bd2 ba2.4k sqft11141 E Escalante Rd, Tucson, AZ 85730For SaleMLS ID #22604769, Jerri Szach, Long Realty. MLS of Southern Arizona
- $785,0002 bd2 ba2.6k sqft4980 N Calle Bujia, Tucson, AZ 85718For SaleMLS ID #22610448, Yolanda P Weinberger, Engel & Volkers Tucson. MLS of Southern Arizona
