Embrace the perfect combination of classic Arizona character and expansive space in this beautifully positioned and fully renovated Northwest Tucson retreat. This 4BD/3BA (2,162 sqft) with Casita+ Bonus Room+ Self Cleaning and solar heated Pool with 4 car garage spaces, is built with durable, energy-efficient slump block construction, a signature Southwest aesthetic celebrated for keeping interiors naturally comfortable year-round. Step inside to discover a remarkably open and light-filled contemporary floorplan. Large common areas offer excellent daily versatility, including a bright living room positioned just off the totally renovated kitchen that serves as a wonderful central hub for cooking, gathering, and casual daily life. The generous layout boasts up to four spacious bedrooms and three full bathrooms, including a private primary retreat. A standout feature is the dedicated extra room that provides the ultimate workspace for a professional studio, hobby workshop, or specialized storage area to suit your lifestyle. The interior flows seamlessly through beautiful ceramic tile and living areas out to an incredible outdoor haven. Positioned on a rare, oversized 0.55-acre lot, the backyard is entirely wrapped in a secure block fence, giving you total peace of mind and an unmatched sense of privacy. Relax on the deep covered rear patio to enjoy Tucson's comfortable year-round weather and soak in the sweeping mountain silhouettes that frame the horizon. Location is everything, and this property places you right in the middle of convenience. Complete with a central location, you are just minutes away from upscale shopping, Trader Joe's, dining at the Casas Adobes Plaza, and the lush desert trails of Tohono Chul Park. It is a spectacular choice for buyers seeking space, durability, and a premier Arizona lifestyle!
For sale
Price cut: $31K (7/14)
$649,000
1537 W Cool Dr, Tucson, AZ 85704
4beds
2,162sqft
:
Get pre-qualified$4,060/mo
Single Family Residence
Built in 1980
0.55 Acres Lot
$632,400 Zestimate®
$300/sqft
$-- HOA
What's special
Totally renovated kitchenLarge common areasGenerous layoutDeep covered rear patioClassic arizona characterSignature southwest aestheticIncredible outdoor haven
- 32 days |
- 1,683 |
- 132 |
Zillow last checked:
Listing updated:
Listed by:
Lisa M Bayless 520-668-8293,
Long Realty
Source: MLS of Southern Arizona,MLS#: 22615619
Facts & features
Interior
Bedrooms & bathrooms
- Bedrooms: 4
- Bathrooms: 3
- Full bathrooms: 3
Heating
- Electric
Cooling
- Central Air
Appliances
- Included: Tankless Water Heater, Dishwasher, Disposal, Refrigerator, Desk, Electric Range, Lazy Susan, Electric Oven, Microwave
- Laundry: Storage, Laundry Room, Washer, Dryer
Features
- Kitchen Island, Entrance Foyer, High Ceilings
- Flooring: Ceramic Tile
- Windows: Skylight(s), Bay Window(s)
- Has fireplace: No
- Fireplace features: None
Interior area
- Total structure area: 2,162
- Total interior livable area: 2,162 sqft
Property
Parking
- Total spaces: 4
- Parking features: Garage Door Opener, Oversized, Workshop in Garage
- Attached garage spaces: 4
Accessibility
- Accessibility features: None
Features
- Levels: One
- Stories: 1
- Patio & porch: Covered, Slab, Patio
- Exterior features: Native Plants, Putting Green
- Has private pool: Yes
- Pool features: Solar Heat, Heated
- Spa features: None
- Fencing: Stucco Finish
- Has view: Yes
- View description: Mountain(s), Sunset, Sunrise
Lot
- Size: 0.55 Acres
- Features: Decorative Gravel, Shrubs, Sprinklers In Front, Subdivided, East/West Exposure
Details
- Additional structures: Second Garage
- Parcel number: 225231250
- Zoning: Pima County - CR1
- Special conditions: None
Construction
Type & style
- Home type: SingleFamily
- Architectural style: Contemporary
- Property subtype: Single Family Residence
Materials
- Frame, Slump Block
- Roof: Built-Up - Reflect
Condition
- Year built: 1980
Utilities & green energy
- Sewer: Sewer Connected
- Water: Public
Community & HOA
Community
- Features: Paved Street, Walking Trail
- Security: Smoke Detector(s), Carbon Monoxide Detector(s), Wrought Iron Security Door
- Subdivision: Ranchos De La Canada 2 (1-39)
HOA
- Has HOA: No
Location
- Region: Tucson
Financial & listing details
- Price per square foot: $300/sqft
- Tax assessed value: $427,691
- Annual tax amount: $3,678
- Date on market: 6/25/2026
- Cumulative days on market: 33 days
- Listing terms: Conventional,Cash,Submit
- Road surface type: Paved
Estimated market value
$632,400
$601,000 - $664,000
$2,578/mo
Price history
| Date | Event | Price |
|---|---|---|
| 7/14/2026 | Price change | $649,000-4.6%$300/sqft |
Source:  MLS of Southern Arizona #22615619 Report a problem MLS of Southern Arizona #22615619 Report a problem | ||
| 6/25/2026 | Listed for sale | $680,000+152.3%$315/sqft |
Source: MLS of Southern Arizona #22615619 Report a problem | ||
| 7/21/2015 | Sold | $269,500-2%$125/sqft |
Source: MLS of Southern Arizona #21508459 Report a problem | ||
| 6/15/2015 | Pending sale | $274,900$127/sqft |
Source: Win3 Realty #21508459 Report a problem | ||
| 5/14/2015 | Listed for sale | $274,900$127/sqft |
Source: Win3 Realty #21508459 Report a problem | ||
| 5/5/2015 | Pending sale | $274,900$127/sqft |
Source: Win3 Realty #21508459 Report a problem | ||
| 3/20/2015 | Listed for sale | $274,900$127/sqft |
Source: Win3 Realty #21508459 Report a problem | ||
Public tax history
| Year | Property taxes | Tax assessment |
|---|---|---|
| 2026 | $3,678 +4.4% | $42,769 -0.4% |
| 2025 | $3,522 +3.9% | $42,924 +9.7% |
| 2024 | $3,388 +5% | $39,141 +31.4% |
| 2023 | $3,226 +1.3% | $29,781 +14.7% |
| 2022 | $3,186 +1.6% | $25,957 -7.5% |
| 2021 | $3,135 +3.3% | $28,072 +0.6% |
| 2020 | $3,035 | $27,903 +3% |
| 2019 | $3,035 +4.5% | $27,102 +35.1% |
| 2018 | $2,905 +2.3% | $20,058 |
| 2017 | $2,841 +4.3% | $20,058 +0.2% |
| 2016 | $2,724 +83.4% | $20,021 +5% |
| 2015 | $1,485 | $19,067 |
| 2014 | -- | -- |
| 2013 | -- | $180,928 |
| 2012 | -- | -- |
| 2011 | -- | -- |
| 2010 | -- | -- |
| 2009 | -- | -- |
| 2007 | -- | -- |
| 2006 | -- | -- |
| 2005 | -- | -- |
| 2004 | -- | -- |
| 2003 | -- | -- |
| 2002 | -- | -- |
| 2001 | $1,573 +3.5% | -- |
| 2000 | $1,519 | -- |
Find assessor info on the county website
Monthly payment
Est. payment
Payment breakdown
Explore the cost of this home by adjusting the details. Changes won't be saved.Climate risks
Neighborhood: Casas Adobes
Nearby schools
GreatSchools rating
- 6/10Mesa Verde Elementary SchoolGrades: PK-5Distance: 0.5 mi
- 8/10Lawrence W Cross Middle SchoolGrades: 6-8Distance: 0.8 mi
- 7/10Canyon Del Oro High SchoolGrades: PK,9-12Distance: 2.2 mi
Schools provided by the listing agent
- Elementary: Mesa Verde
- Middle: Cross
- High: Canyon Del Oro
Source: MLS of Southern Arizona. This data may not be complete. We recommend contacting the local school district to confirm school assignments for this home.
- $365,600-- bd2 ba1.2k sqft1519 W Cool Dr, Tucson, AZ 85704Off Market
- $489,200-- bd2 ba2k sqft1555 W Cool Dr, Tucson, AZ 85704Off Market
- $431,000-- bd2 ba1.9k sqft1560 W Liddell Dr, Tucson, AZ 85704Off Market
- $452,1003 bd2 ba1.2k sqft1536 W Cool Dr, Tucson, AZ 85704Off Market
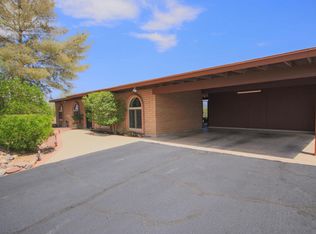
- $532,5003 bd2 ba1.7k sqft1501 W Cool Dr, Tucson, AZ 85704Off Market
- $594,5003 bd2 ba1.7k sqft1518 W Cool Dr, Tucson, AZ 85704Off Market
- $298,6002 bd2 ba1.5k sqft7981 N Sendero Uno #0, Tucson, AZ 85704Off Market
- $323,0002 bd2 ba1.7k sqft7981 N Sendero Uno, Tucson, AZ 85704Sold
A local agent can set up tours, give advice and negotiate with sellers.
Similar homes
- $630,0004 bd3 ba1.9k sqft1146 W Las Lomitas Rd, Tucson, AZ 85704For Sale

 MLS ID #22616962, Kristin A Krafthefer, OMNI Homes International. MLS of Southern Arizona
 - $659,0003 bd2 ba2.6k sqft1112 W Maximilian Way, Tucson, AZ 85704For Sale
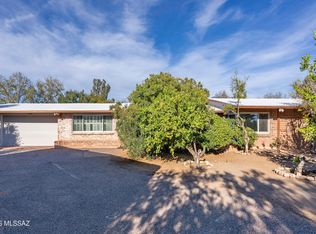 MLS ID #22605805, Mary Vierthaler, Long Realty. MLS of Southern Arizona
 - $621,9003 bd2 ba1.9k sqft900 W Las Palmas Dr, Tucson, AZ 85704For Sale
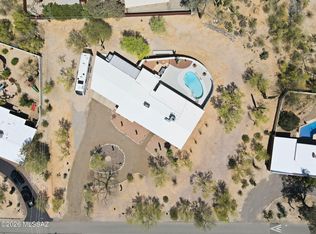 MLS ID #22607221, Karen A Baughman, Coldwell Banker Realty. MLS of Southern Arizona
 - $665,0004 bd3 ba2.5k sqft6502 N Calle De Estevan, Tucson, AZ 85718For Sale
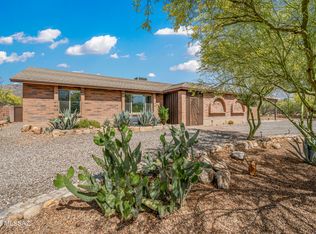 MLS ID #22608901, Peter Deluca, Long Realty. MLS of Southern Arizona
 - $700,0004 bd3 ba2.4k sqft10180 N Rancho Sonora Dr, Oro Valley, AZ 85737For SaleMLS ID #22608010, Kymberlee A Puffenbarger, Engel & Volkers Tucson. MLS of Southern Arizona
- $520,0004 bd3 ba2.2k sqft11488 N Ingot Loop, Oro Valley, AZ 85737For SaleMLS ID #22618010, Kaukaha S Watanabe, Real Broker. MLS of Southern Arizona
- $614,5003 bd2 ba1.5k sqft6532 N Burro Creek Pl, Tucson, AZ 85718For SaleMLS ID #22612524, Jeffrey M Ell, Ambrell Realty. MLS of Southern Arizona
- $655,0254 bd2 ba2.5k sqft940 N Smoketree Cir, Tucson, AZ 85745For SaleMLS ID #22608433, Christina Ballesteros Pena, Tierra Antigua Realty. MLS of Southern Arizona
- $525,0003 bd2 ba1.7k sqft11440 N Palmetto Dunes Ave, Oro Valley, AZ 85737For SaleMLS ID #22618279, Daniel C Caldwell, Keller Williams Southern Arizona. MLS of Southern Arizona
- $675,0003 bd2 ba2.4k sqft4390 N Camino Vinorama, Tucson, AZ 85750For SaleMLS ID #22612918, Michael S Block, Long Realty. MLS of Southern Arizona
- $629,9005 bd3 ba2.9k sqft11781 N Dragoon Springs Dr, Oro Valley, AZ 85737For SaleMLS ID #22614153, Emily Speed Erickson, Keller Williams Southern Arizona. MLS of Southern Arizona
- $669,0004 bd3 ba2.7k sqft7351 E Sabino Vista Dr, Tucson, AZ 85750For SaleMLS ID #22605406, Denise Nicole Newton, Realty Executives Arizona Territory. MLS of Southern Arizona
- $950,0004 bd3 ba2.7k sqft7364 N Mountain Shadows Dr, Tucson, AZ 85718For SaleMLS ID #22616005, Jay Lotoski, Long Realty. MLS of Southern Arizona
- $610,0005 bd3 ba3.2k sqft1821 W Desert Highlands Dr, Oro Valley, AZ 85737For SaleMLS ID #22609578, Judy S Ibrado, Long Realty. MLS of Southern Arizona
- $765,0003 bd3 ba2.8k sqft475 W Valoro Dr, Oro Valley, AZ 85737For SaleMLS ID #22608701, Jennifer Ellen Al Zaidi, Real Broker. MLS of Southern Arizona
- $639,9005 bd3 ba2.2k sqft2617 E Waverly St, Tucson, AZ 85716For SaleMLS ID #22613570, Melody K Mesch, Realty Executives Arizona Territory. MLS of Southern Arizona
- $525,0004 bd3 ba2.8k sqft10301 N Oak Knoll Ln, Oro Valley, AZ 85737For SaleMLS ID #22616544, Nancy Yvonne Perez, HomeSmart Advantage Group. MLS of Southern Arizona
- $329,0002 bd2 ba1.3k sqft7808 N La Canada Dr, Tucson, AZ 85704For SaleMLS ID #22616844, Lynette Bruster, Long Realty. MLS of Southern Arizona
- $695,0003 bd3 ba2.8k sqft4949 N Moonstone Dr, Tucson, AZ 85750For SaleMLS ID #22615661, Tom Peckham, Long Realty. MLS of Southern Arizona
- $359,9993 bd2 ba1.4k sqft1231 W Elko St, Tucson, AZ 85704For SaleMLS ID #22615085, Mariano Pamplona, Realty Executives Arizona Territory. MLS of Southern Arizona
