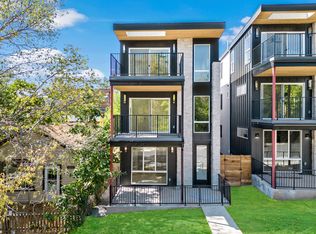
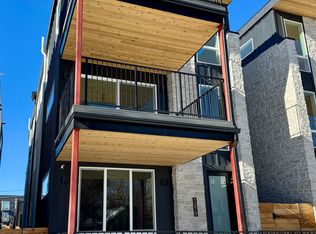
Introducing a prime investment opportunity at 1273 Meade Street, Denver, CO. This meticulously crafted, 7,181 SF building offers three units, each boasting the benefits of a modern design and top-tier construction, reflecting the essence of luxury living. Conveniences include proximity to the RTD Light Rail Station, ensuring easy transit access. With G-MU-3 zoning, low management responsibilities, and separate utility metering for each unit, this property presents an exceptional investment for the smart Multifamily / Single Family Rental Portfolio investor. Built in 2024, it promises long-term value and appreciation in one of Denver's most dynamic neighborhoods.
Brand New Build: Enjoy the benefits of a modern design, high-quality construction, ease of management.
Convenient Access to RTD Light Rail: Located 4.5 Block from the Perry St Light Rail Station
Thriving & Growing Submarket: Situated in one of Denver’s most dynamic and rapidly growing neighborhoods, ensuring long term value and appreciation.
Low Management Responsibilities: All of the Utilities are separately metered allowing the Landlord to enjoy low management responsibilities. Each Tenant has their own account for Utilities and pays in addition to their monthly rent.
Accepting backups
$1,950,000
1273-1283 Meade Street, Denver, CO 80204
12beds
15baths
7,181sqft
Triplex
Built in 2024
-- sqft lot
$-- Zestimate®
$272/sqft
$-- HOA
What's special
- 63 days
- 130
- 10
Zillow last checked:
Listing updated:
Listed by:
Brett MacDougall 201-274-5768 bmacdougall@uniqueprop.com,
Unique Properties LLC
Source: REcolorado as distributed by MLS GRID,MLS#: 3255109
Facts & features
Interior
Bedrooms & bathrooms
- Bedrooms: 12
- Bathrooms: 15
Heating
- Forced Air, Natural Gas
Cooling
- Central Air
Appliances
- Included: Bar Fridge, Convection Oven, Dishwasher, Disposal, Microwave, Oven, Range Hood, Refrigerator, Tankless Water Heater, Wine Cooler
Features
- Built-in Features, Ceiling Fan(s), Eat-in Kitchen, Primary Suite, Wet Bar
- Flooring: Wood
- Basement: Finished
- Has fireplace: Yes
- Fireplace features: Family Room, Recreation Room
Interior area
- Total structure area: 7,181
- Total interior livable area: 7,181 sqft
- Finished area above ground: 5,408
- Finished area below ground: 1,773
Property
Parking
- Total spaces: 3
- Parking features: Concrete
- Garage spaces: 3
Features
- Levels: Three Or More
- Entry location: Ground
- Patio & porch: Covered, Front Porch
- Exterior features: Balcony, Lighting, Private Yard
Lot
- Size: 0.69 Acres
Details
- Parcel number: 506118074
- Zoning: G-MU-3
- Special conditions: Standard
Construction
Type & style
- Home type: MultiFamily
- Architectural style: Contemporary,Urban Contemporary
- Property subtype: Triplex
Materials
- Frame, Stone
- Roof: Membrane
Condition
- New Construction
- New construction: Yes
- Year built: 2024
Utilities & green energy
- Sewer: Public Sewer
- Water: Public
- Utilities for property: Cable Available, Electricity Connected, Natural Gas Available, Natural Gas Connected
Community & HOA
Community
- Security: Carbon Monoxide Detector(s), Smoke Detector(s)
- Subdivision: Villa Park
HOA
- Has HOA: No
Location
- Region: Denver
Financial & listing details
- Price per square foot: $272/sqft
- Annual tax amount: $14,192
- Date on market: 7/22/2026
- Listing terms: Cash,Conventional
- Exclusions: Tenant's Personal Property.
- Ownership: Individual
- Tenant pays: Cable TV, Electricity, Gas, Internet, Trash Collection, Water
- Electric utility on property: Yes
Estimated market value
Not available
Estimated sales range
Not available
Not available
Price history
| Date | Event | Price |
|---|---|---|
| 9/3/2026 | Pending sale | $1,950,000$272/sqft |
Source:  REcolorado as distributed by MLS GRID #3255109 Report a problem REcolorado as distributed by MLS GRID #3255109 Report a problem | ||
| 7/22/2026 | Listed for sale | $1,950,000$272/sqft |
Source: REcolorado as distributed by MLS GRID #3255109 Report a problem | ||
Public tax history
Tax history is unavailable.
Monthly payment
Est. payment
Payment breakdown
Explore the cost of this home by adjusting the details. Changes won't be saved.Climate risks
Neighborhood: West Colfax
Nearby schools
Schools provided by the listing agent
- Elementary: Eagleton
- Middle: Lake
- High: North
- District: Denver 1
Source: REcolorado as distributed by MLS GRID. This data may not be complete. We recommend contacting the local school district to confirm school assignments for this home.

Similar homes
- $2,175,00011 bd7 ba6k sqft5333 N Osceola Street, Denver, CO 80212For Sale
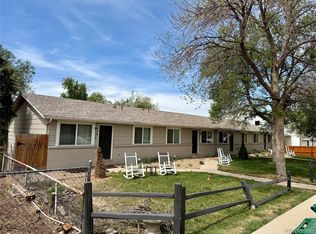
 MLS ID #7212878, Win King, Keller Williams Realty Urban Elite. REcolorado as distributed by MLS GRID
 - $1,195,00112 bd8 ba4.3k sqft2942 W 42nd Avenue, Denver, CO 80211For Sale
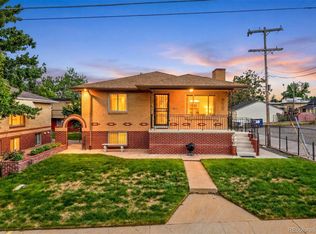 MLS ID #8273725, Celia Zaharas, LIV Sotheby's International Realty. REcolorado as distributed by MLS GRID
 - $1,650,00011 bd10 ba4.7k sqft11690 W 46th Avenue, Wheat Ridge, CO 80033For Sale
 MLS ID #3231871, Darla Stout, Keller Williams Advantage Realty LLC. REcolorado as distributed by MLS GRID
 - $1,380,00010 bd5 ba7.5k sqft3243 Kearney Street, Denver, CO 80207For Sale
 MLS ID #7898418, Katherine McCaslin, Serhant Colorado LLC. REcolorado as distributed by MLS GRID
 - $1,899,00012 bd6 ba5.4k sqft331 N Columbine Street #A -D, Golden, CO 80403For SaleMLS ID #5283400, Jennifer Reinhardt, Atlas Real Estate Group. REcolorado as distributed by MLS GRID
- $1,200,00012 bd5 ba5.1k sqft1144-1150 S Cherokee Street, Denver, CO 80223For SaleMLS ID #3356995, Michael Corbey, Realspace Commercial Real Estate Llc. REcolorado as distributed by MLS GRID
- $1,225,00010 bd5 ba5.1k sqft1520 York Street, Denver, CO 80206For SaleMLS ID #4614589, Sabrina Zunker, Z Property. REcolorado as distributed by MLS GRID
- $1,500,0009 bd10 ba5.3k sqft1417 Monroe Street, Denver, CO 80206For SaleMLS ID #3203907, Yolanda Varela, Zezen Realty LLC. REcolorado as distributed by MLS GRID
- $2,490,00011 bd13 ba9k sqft5975 Newland Street, Arvada, CO 80003For SaleMLS ID #4576683, Joy Fraser, LPT Realty. REcolorado as distributed by MLS GRID
- $1,149,90010 bd4 ba4.5k sqft3445 W Mansfield Avenue, Denver, CO 80236For SaleMLS ID #4416130, Ivelina Mileva, Equity Colorado Real Estate. REcolorado as distributed by MLS GRID
- $995,0009 bd6 ba5.3k sqft2303 Iris Street, Lakewood, CO 80215For SaleMLS ID #2997465, Kristi Hensley, Your Castle Real Estate Inc. REcolorado as distributed by MLS GRID
- $1,150,00011 bd7 ba5.1k sqft43 Lansing Street, Aurora, CO 80010For SaleMLS ID #7269888, Adilene Madera, Coldwell Banker Realty 18. REcolorado as distributed by MLS GRID
- $1,100,00013 bd6 ba5.4k sqft14240 E 22nd Place, Aurora, CO 80011For SaleMLS ID #8680608, Clayton Primm, Marcus & Millichap Real Estate Investment Services of Atlanta, Inc.. REcolorado as distributed by MLS GRID
- $1,075,0009 bd6 ba4.8k sqft14280 E 22nd Place, Aurora, CO 80011For SaleMLS ID #7362230, Derrek S. Patrick, Coldwell Banker Realty 24. REcolorado as distributed by MLS GRID
