Skip main navigation
Sold
  • Price Unknown

    12735 Legacy Oaks Ave, Baton Rouge, LA 70818

    4beds
    2,922sqft
    Single Family Residence
    Built in 2025
    10,759 Square Feet Lot
    $451,700 Zestimate®
    $--/sqft
    $3,265 Estimated rent

    Home value

    $451,700

    $425,000 - $483,000

    $3,265/mo

    Zestimate® history
    Loading
    Loading...

    Owner options

    List your home for rent

    $3,265/mo

    Rent Zestimate®

    Find your next renter with Zillow Rental Manager. Plus, with online applications, you can quickly screen prospective tenants – for free.

    Learn more

    $3,265/mo

    Rent Zestimate®

    Refinance and save

    $700/mo

    Est. payment

    Refinancing to a lower rate could help reduce your monthly payments and save thousands over the life of the loan.

    See today's rates

    $700/mo

    Est. payment

    Explore your selling options

    Work with a Zillow partner agent

    Leverage their expertise and Zillow's premium Showcase listings to get your home seen by more buyers.

    Get started

    List with your own agent

    Get your home in front of millions of buyers by listing it on Zillow.

    Learn how to do it

    Sell it yourself

    Take full control of how buyers see your home on Zillow by listing For Sale by Owner (FSBO).

    List your home

    What's special

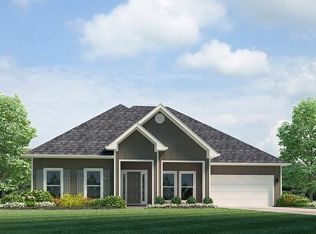
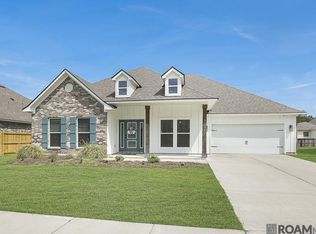
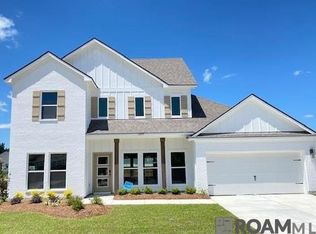
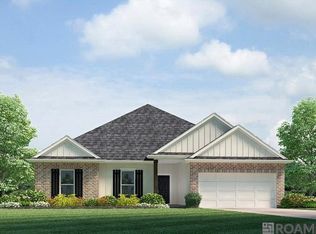
    Uncover the generous space available in our Kingston floorplan at Legacy Oaks, a new home community in Central, Louisiana. This home is positioned on a large homesite with a beautifully landscaped, fully sodded yard. Offering sq. ft., this floorplan boasts 4-bedrooms and 2.5-baths, providing the ideal amount of space. This home is positioned on a large homesite with a beautifully landscaped, fully sodded yard. Offering sq. ft., this floorplan boasts 4-bedrooms and 2.5-baths, providing the ideal amount of space. Entering the foyer, you will find access to the study and the formal dining area. As you proceed through the entryway, you step into the open concept living space. The great room seamlessly integrates with the kitchen and breakfast nook. Every D.R. Horton home is furnished with smart home technology, ensuring constant connectivity regardless of your location. The kitchen provides ample space for aspiring chefs to showcase their culinary skills, featuring shaker-style cabinets, quartz countertops, stainless-steel appliances, and a walk-in pantry for storage. A walk-in pantry offers plenty of storage, while the centrally located laundry room ensures convenience for all residents. Positioned away from the other bedrooms, the primary bedroom is situated on the far-left side of the home. Step into your personal oasis within the primary bedroom, complete with an en suite offering a separate tub and shower, dual vanity, and a walk-in closet that surpasses the size of most kitchens. Each set of bedrooms in this residence shares access to its own bathroom. The first two sets of bedrooms are encountered on the side near the great room, while the other bedroom has its own en suite Every room offers ample closet space for storage. Want to learn more about the Kingston floorplan at? Contact us today!

    Zillow last checked:

    Listing updated:

    Listed by:

    Melissa Bonnee Duncan,

    D.R. Horton Realty Of Louisian

    Bought with:

    Shaun Ramos, 0099562336

    eXp Realty

    Source: ROAM MLS,MLS#: 2025001086MLS Logo

    Facts & features

    Interior

    Bedrooms & bathrooms
    • Bedrooms: 4
    • Bathrooms: 3
    • Full bathrooms: 3
    Primary bedroom
    • Level: First
    • Area: 285.2 Square Feet
    • Dimensions: 18.4 x 15.5
    Bedroom
    • Level: First
    • Area: 126.54 Square Feet
    • Dimensions: 11.4 x 11.10
    Bedroom
    • Level: First
    • Area: 134.52 Square Feet
    • Dimensions: 11.4 x 11.8
    Bedroom
    • Level: First
    • Area: 155.04 Square Feet
    • Dimensions: 11.4 x 13.6
    Breakfast
    • Level: First
    • Area: 119.68 Square Feet
    • Dimensions: 13.6 x 8.8
    Dining room
    • Level: First
    • Area: 158.7 Square Feet
    • Dimensions: 11.5 x 13.8
    Great room
    • Level: First
    • Area: 518.1 Square Feet
    • Dimensions: 16.5 x 31.4
    Kitchen
    • Level: First
    • Area: 248.22 Square Feet
    • Dimensions: 12.6 x 19.7
    Office
    • Level: First
    • Area: 158.7 Square Feet
    • Dimensions: 11.5 x 13.8
    Heating
    • Central
    Cooling
    • Central Air
    Appliances
    • Included: Disposal, Dishwasher, Microwave, Range Hood, Stainless Steel Appliance(s), Cooktop, Oven
    • Laundry: Washer Hookup, Inside
    Features
    • Double Vanity, Kitchen Island, Pantry, Separate Shower, Tray Ceiling(s), Water Closet, En Suite
    • Flooring: Vinyl
    Interior area
    • Total structure area: 2,922
    • Total interior livable area: 2,922 sqft

    Property

    Parking
    • Total spaces: 2
    • Parking features: Concrete, Driveway, Garage Door Opener, Off Street
    • Has garage: Yes
    • Has uncovered spaces: Yes
    Features
    • Levels: One
    • Stories: 1
    • Fencing: None
    Lot
    • Size: 10,759 Square Feet
    • Dimensions: 88.36 x 132.54
    • Features: Landscaped
    Details
    • Parcel number: Bulk Assessment

    Construction

    Type & style
    • Home type: SingleFamily
    • Architectural style: Acadian
    • Property subtype: Single Family Residence
    Materials
    • Brick, Frame
    • Foundation: Slab, Post Tension
    • Roof: Shingle
    Condition
    • Year built: 2025
    • Major remodel year: 2025
    Details
    • Builder model: Kingston
    • Builder name: D. R. Horton, Inc. - Gulf Coast
    • Warranty included: Yes

    Utilities & green energy

    • Sewer: Public Sewer
    • Water: Public

    Community & HOA

    Community
    • Security: Closed Circuit Camera(s), Smoke Detector(s)
    • Subdivision: Legacy Oaks
    HOA
    • Has HOA: Yes
    • HOA fee: $700 annually
    Location
    • Region: Baton Rouge

    Financial & listing details

    • Tax assessed value: $364,800
    • Annual tax amount: $3,689
    • Date on market: 8/28/2024
    • Listing terms: Cash,Conventional,FHA,USDA Loan,VA Loan

    Price history

    DateEventPrice
    9/27/2024Sold--
    Source: ROAM MLS #2025001086 Report a problem
    8/29/2024Pending sale$440,150$151/sqft
    Source: GSREIN #2450363 Report a problem
    8/7/2024Price change$440,150-1%$151/sqft
    Source: GSREIN #2450363 Report a problem
    7/18/2024Price change$444,410+1%$152/sqft
    Source: DR Horton Report a problem
    7/3/2024Pending sale$440,150-0.6%$151/sqft
    Source: GSREIN #2450363 Report a problem
    6/18/2024Price change$442,695+0.6%$152/sqft
    Source: DR Horton Report a problem
    5/11/2024Listed for sale$440,150$151/sqft
    Source: DR Horton Report a problem

    Public tax history

    YearProperty taxesTax assessment
    2025$3,689 +731.6%$36,480 +942.3%
    2024$444 $3,500
    Find assessor info on the county website

    Neighborhood: 70818

    Nearby schools

    GreatSchools rating
    Get a cash offer in 3 minutes
    Find out how much your home could sell for in as little as 3 minutes with a no-obligation cash offer.
    Estimated market value

    $451,700

    Get a cash offer in 3 minutes
    Find out how much your home could sell for in as little as 3 minutes with a no-obligation cash offer.
    Estimated market value

    $451,700