Nestled in the heart of Central, this spacious, like-new one-story home offers over 3,000 square feet of beautifully designed living space in a highly desired school district! Featuring 5 bedrooms, 3 full baths, and an impressive open floor plan, this home is ideal for comfortable everyday living and entertaining. LVP flooring flows throughout the home, creating a stylish and cohesive feel. At the front of the home, you’ll find a formal dining room and living room, while the massive centrally located den provides an inviting space to gather and relax. The well-appointed kitchen is a true standout, offering a large island, gas cooktop, wall oven, walk-in pantry, and cozy breakfast nook. The spacious primary suite provides a relaxing retreat with a luxurious en-suite bath featuring a standalone shower, garden tub, double-sink vanity, and large walk-in closet. All guest bedrooms are generously sized and offer ample closet space. Step outside to the back porch and enjoy your morning coffee or unwind in the evening with your favorite beverage. With its desirable location, generous living spaces, thoughtful layout, and like-new condition, this beautiful Central home is ready to welcome its next owners!
For sale
$439,900
12755 Legacy Oaks Ave, Baton Rouge, LA 70818
5beds
3,021sqft
Single Family Residence, Residential
Built in 2024
10,454 Square Feet Lot
$-- Zestimate®
$146/sqft
$58/mo HOA
What's special
Impressive open floor planStandalone showerWall ovenGenerous living spacesGarden tubMassive centrally located denBack porch
- 30 days
- 238
- 23
Zillow last checked:
Listing updated:
Listed by:
Kar Gary,
Compass - Perkins 225-769-1500,
Emily Barton,
Compass - Perkins
Source: ROAM MLS,MLS#: 2026016336
Facts & features
Interior
Bedrooms & bathrooms
- Bedrooms: 5
- Bathrooms: 3
- Full bathrooms: 3
Rooms
- Room types: Bedroom, Primary Bedroom, Breakfast Room, Den, Dining Room, Kitchen, Living Room
Primary bedroom
- Features: En Suite Bath, Ceiling 9ft Plus
- Level: First
- Area: 242.87
- Width: 14.9
Bedroom 1
- Level: First
- Area: 174.93
- Width: 14.7
Bedroom 2
- Level: First
- Area: 104.77
- Width: 11.5
Bedroom 3
- Level: First
- Area: 151.13
- Width: 12.7
Bedroom 4
- Level: First
- Area: 155.89
- Width: 13.1
Primary bathroom
- Features: Double Vanity, Walk-In Closet(s), Separate Shower, Soaking Tub
Dining room
- Level: First
- Area: 145.8
Kitchen
- Features: Stone Counters, Kitchen Island, Pantry
- Level: First
- Area: 220.4
- Length: 19
Living room
- Level: First
- Area: 181.5
- Length: 15
Heating
- Central
Cooling
- Central Air, Ceiling Fan(s)
Appliances
- Included: Gas Stove Con, Gas Cooktop, Dishwasher, Disposal, Microwave, Oven
- Laundry: Washer Hookup, Inside, Washer/Dryer Hookups
Features
- Ceiling 9'+
- Flooring: Laminate
Interior area
- Total structure area: 3,421
- Total interior livable area: 3,021 sqft
Property
Parking
- Total spaces: 2
- Parking features: 2 Cars Park, Garage Door Opener
Features
- Stories: 1
- Patio & porch: Covered
- Exterior features: Lighting
- Fencing: None
Lot
- Size: 10,454 Square Feet
- Dimensions: 80 x 133
- Features: Landscaped
Details
- Parcel number: 30856778
- Special conditions: Standard
Construction
Type & style
- Home type: SingleFamily
- Architectural style: Traditional
- Property subtype: Single Family Residence, Residential
Materials
- Fiber Cement, Frame
- Foundation: Slab
- Roof: Shingle
Condition
- New construction: No
- Year built: 2024
Details
- Builder name: D.r. Horton, Inc. - Gulf Coast
Utilities & green energy
- Gas: Delta Utilities
- Sewer: Public Sewer
- Water: Public
- Utilities for property: Cable Connected
Community & HOA
Community
- Security: Security System, Smoke Detector(s)
- Subdivision: Legacy Oaks
HOA
- Has HOA: Yes
- Services included: Maint Subd Entry HOA, Management
- HOA fee: $700 annually
Location
- Region: Baton Rouge
Financial & listing details
- Price per square foot: $146/sqft
- Tax assessed value: $418,100
- Annual tax amount: $4,362
- Price range: $439.9K - $439.9K
- Date on market: 9/4/2026
- Listing terms: Cash,Conventional,FHA,FMHA/Rural Dev,VA Loan
Estimated market value
Not available
Estimated sales range
Not available
Not available
Price history
| Date | Event | Price |
|---|---|---|
| 9/4/2026 | Listed for sale | $439,9000%$146/sqft |
Source:  ROAM MLS #2026016336 Report a problem ROAM MLS #2026016336 Report a problem | ||
| 8/20/2026 | Listing removed | $440,000$146/sqft |
Source: ROAM MLS #2026007956 Report a problem | ||
| 7/18/2026 | Price change | $440,000-1.1%$146/sqft |
Source: ROAM MLS #2026007956 Report a problem | ||
| 6/29/2026 | Listed for sale | $445,000-1.1%$147/sqft |
Source: ROAM MLS #2026007956 Report a problem | ||
| 6/12/2026 | Listing removed | $450,000$149/sqft |
Source: ROAM MLS #2026007956 Report a problem | ||
| 4/30/2026 | Listed for sale | $450,000-3.2%$149/sqft |
Source: ROAM MLS #2026007956 Report a problem | ||
| 3/31/2026 | Listing removed | $465,000$154/sqft |
Source: ROAM MLS #2026003347 Report a problem | ||
| 2/24/2026 | Listed for sale | $465,000+4.8%$154/sqft |
Source: ROAM MLS #2026003347 Report a problem | ||
| 8/23/2024 | Sold | -- |
Source: ROAM MLS #2025001087 Report a problem | ||
| 6/27/2024 | Price change | $443,800+0.5%$147/sqft |
Source:  DR Horton Report a problem DR Horton Report a problem | ||
| 6/26/2024 | Price change | $441,460-0.2%$146/sqft |
Source: DR Horton Report a problem | ||
| 6/19/2024 | Pending sale | $442,490$146/sqft |
Source:  GSREIN #2450383 Report a problem GSREIN #2450383 Report a problem | ||
| 5/11/2024 | Listed for sale | $442,490$146/sqft |
Source: DR Horton Report a problem | ||
Public tax history
| Year | Property taxes | Tax assessment |
|---|---|---|
| 2025 | $4,362 +883.3% | $41,810 +1094.6% |
| 2024 | $444 | $3,500 |
Find assessor info on the county website
Monthly payment
Est. payment
Payment breakdown
Explore the cost of this home by adjusting the details. Changes won't be saved.Climate risks
Neighborhood: 70818
Nearby schools
Schools provided by the listing agent
- District: Central Community
Source: ROAM MLS. This data may not be complete. We recommend contacting the local school district to confirm school assignments for this home.
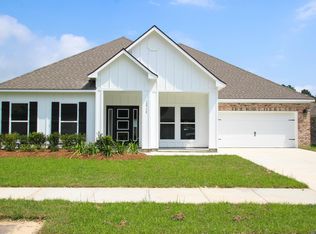

Similar homes
- $475,0004 bd2 ba2.3k sqft13575 Sawmill Dr, Baton Rouge, LA 70818For Sale

 MLS ID #2026000791, Brenda Zeringue, Compass - Perkins. ROAM MLS
 - from $419,9004 bd3 ba2.6k sqftAshland Plan, Legacy Oaks, Baton Rouge, LA 70818New Construction
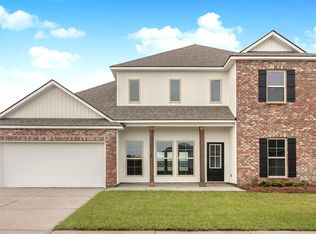 DR Horton
 - $489,0005 bd3 ba2.9k sqft14142 Dew Point Ave, Baton Rouge, LA 70818For Sale
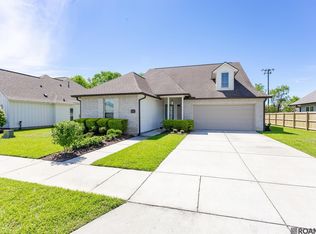 MLS ID #2026007257, Danielle McKinley, Keller Williams Realty Premier Partners. ROAM MLS
 - $449,9994 bd2 ba2.6k sqft5029 Herridge Dr, Baton Rouge, LA 70817For Sale
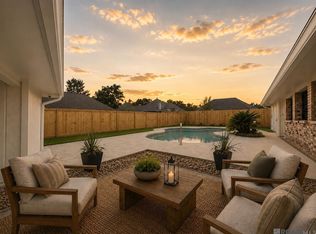 MLS ID #2026017709, Kara Horne, Dawson Grey Real Estate. ROAM MLS
 - $449,9004 bd3 ba2.1k sqft7258 Riverbank Dr, Denham Springs, LA 70706New ConstructionMLS ID #2026017047, Katherine Coghlan, Burns & Co., Inc.. ROAM MLS
- $420,0005 bd3 ba2.7k sqft4737 Mendocino Way, Baton Rouge, LA 70817For SaleMLS ID #2025019127, Nia Bookter, Keller Williams Realty-First Choice. ROAM MLS
- $425,0004 bd3 ba2.3k sqft7015 Rose Hill Dr, Baton Rouge, LA 70817For SaleMLS ID #2026013377, Ashley Kimble Slaughter, Supreme. ROAM MLS
- $304,9004 bd2 ba1.7k sqft14016 Grand Settlement Blvd, Baton Rouge, LA 70818For SaleMLS ID #2026012177, Katherine Coghlan, Burns & Co., Inc.. ROAM MLS
- $415,0003 bd2 ba2.3k sqft15463 Green Trails Blvd, Baton Rouge, LA 70817For SaleMLS ID #2026013543, Nancy Lovejoy, RE/MAX Professional. ROAM MLS
- $450,0004 bd2 ba2.1k sqft4928 Lura Ln, Baton Rouge, LA 70809For SaleMLS ID #2026014985, L D Jones, Compass - Perkins. ROAM MLS
- $309,0003 bd3 ba2.2k sqft18519 Keystone Ave, Greenwell Springs, LA 70739For SaleMLS ID #2026017996, Courtney Smith Wambsgans, PINO & Associates. ROAM MLS
- $399,0005 bd2 ba2.6k sqft8591 Wakefield Ave, Baton Rouge, LA 70806For SaleMLS ID #2026013815, Clonise Stewart, Keller Williams Realty Red Stick Partners. ROAM MLS
- $365,0004 bd3 ba2.1k sqft35950 Cane Market Rd, Denham Springs, LA 70706For SaleMLS ID #2026013058, Jen Williams, United Properties of Louisiana. ROAM MLS
- $454,9004 bd3 ba2.3k sqft15952 J Baughman Aly, Walker, LA 70785New ConstructionROAM MLS
- $449,5003 bd2 ba2.1k sqft7210 Riverbank Dr, Denham Springs, LA 70706New ConstructionMLS ID #2025008397, Katherine Coghlan, Burns & Co., Inc.. ROAM MLS
- $380,0004 bd3 ba2.2k sqft4627 Malbec Ave, Baton Rouge, LA 70817For SaleMLS ID #2026013778, Stephanie Sandbom, Compass - Perkins. ROAM MLS
- $394,9004 bd3 ba2.1k sqft13348 Williamsburg Dr, Walker, LA 70785For SaleMLS ID #2026016616, Kim Spillers, eXp Realty. ROAM MLS
- $424,9004 bd3 ba2.3k sqft1218 Rustic Pine Dr, Baton Rouge, LA 70820For SaleMLS ID #2026012104, Nina Wright, RE/MAX Professional. ROAM MLS
