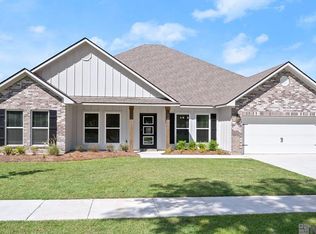
Uncover the generous space available in our Kingston floorplan. With a beautifully landscaped, and fully sodded yard. This floorplan boasts 4 bedrooms and 3 baths, providing the ideal amount of space. Upon entering the foyer, you will find convenient access to the study on your left and the formal dining area on your right. As you proceed through the entryway, you will step into the expansive open-concept living space. The great room seamlessly integrates with the kitchen and breakfast nook. Every D.R. Horton home is furnished with smart home technology, ensuring constant connectivity regardless of your location.
Pending
$429,900
12776 Legacy Oaks Ave, Baton Rouge, LA 70818
5beds
3,021sqft
Single Family Residence
Built in 2024
10,518 Square Feet Lot
$-- Zestimate®
$142/sqft
$58/mo HOA
What's special
- 10 days
- 3
- 0
Zillow last checked:
Listing updated:
Listed by:
Melissa Maria Bonnee Duncan,
D.R.Horton Realty of Louisiana 225-535-4791
Source: ROAM MLS,MLS#: 2450398
Facts & features
Interior
Bedrooms & bathrooms
- Bedrooms: 5
- Bathrooms: 3
- Full bathrooms: 3
Primary bedroom
- Description: Lower Level, Flooring: Vinyl Wood Plank
- Area: 242.87 Square Feet
- Dimensions: 16.30 X 14.90
Bedroom
- Description: Lower Level, Flooring: Carpet
- Area: 115.7 Square Feet
- Dimensions: 9.11 X 12.70
Bedroom
- Description: Lower Level, Flooring: Carpet
- Area: 151.13 Square Feet
- Dimensions: 11.90 X 12.70
Bedroom
- Description: Lower Level, Flooring: Carpet
- Area: 174.93 Square Feet
- Dimensions: 11.90 X 14.70
Bedroom
- Description: Lower Level, Flooring: Carpet
- Area: 155.89 Square Feet
- Dimensions: 11.90 X 13.10
Den
- Description: Lower Level, Flooring: Vinyl Wood Plank
- Area: 181.5 Square Feet
- Dimensions: 15.00 X 12.10
Den
- Description: Lower Level, Flooring: Vinyl Wood Plank
- Area: 517.98 Square Feet
- Dimensions: 17.80 X 29.10
Dining room
- Description: Lower Level, Flooring: Vinyl Wood Plank
- Area: 145.8 Square Feet
- Dimensions: 10.80 X 13.50
Kitchen
- Description: Lower Level, Flooring: Vinyl Wood Plank
- Area: 178.6 Square Feet
- Dimensions: 9.50 X 18.80
Heating
- Central, Other
Cooling
- Central Air, Other
Appliances
- Included: Disposal, Dishwasher, Microwave, Stainless Steel Appliance(s), Range, Oven
- Laundry: Electric Dryer Hookup, Washer Hookup
Features
- Pantry
- Flooring: Carpet, Plank, Vinyl, Wood
- Has fireplace: No
Interior area
- Total structure area: 3,405
- Total interior livable area: 3,021 sqft
Video & virtual tour
Property
Parking
- Total spaces: 2
- Parking features: Garage
- Has garage: Yes
Features
- Levels: One
- Stories: 1
- Fencing: None
Lot
- Size: 10,518 Square Feet
- Dimensions: 80 x 131.48
- Features: Other
Details
- Parcel number: Bulk Assessment
Construction
Type & style
- Home type: SingleFamily
- Architectural style: Traditional
- Property subtype: Single Family Residence
Materials
- HardiPlank Type
- Foundation: Slab
- Roof: Shingle
Condition
- Year built: 2024
- Major remodel year: 2024
Details
- Builder name: D. R. Horton, Inc. - Gulf Coast
- Warranty included: Yes
Utilities & green energy
- Sewer: Public Sewer
- Water: Public
- Utilities for property: Natural Gas Available
Green energy
- Energy efficient items: Appliances, HVAC, Water Heater
Community & HOA
Community
- Security: Smoke Detector(s)
- Subdivision: Legacy Oaks
HOA
- Has HOA: Yes
- HOA fee: $700 annually
- HOA name: Legacy Oaks
Location
- Region: Baton Rouge
Financial & listing details
- Price per square foot: $142/sqft
- Date on market: 5/24/2024
Estimated market value
Not available
Estimated sales range
Not available
Not available
Price history
| Date | Event | Price |
|---|---|---|
| 6/27/2025 | Sold | -- |
Source:  ROAM MLS #2025000977 Report a problem | ||
| 5/23/2025 | Pending sale | $429,900-2.8%$142/sqft |
Source: ROAM MLS #2025000977 Report a problem | ||
| 5/16/2025 | Price change | $442,265+2.9%$146/sqft |
Source:  DR Horton Report a problem | ||
| 5/15/2025 | Listed for sale | $429,900$142/sqft |
Source: ROAM MLS #2025000977 Report a problem | ||
| 3/24/2025 | Pending sale | $429,900$142/sqft |
Source: ROAM MLS #2025000977 Report a problem | ||
| 1/4/2025 | Price change | $429,900-1.1%$142/sqft |
Source: DR Horton Report a problem | ||
| 10/2/2024 | Price change | $434,900-1.1%$144/sqft |
Source: DR Horton Report a problem | ||
| 5/11/2024 | Listed for sale | $439,900$146/sqft |
Source: DR Horton Report a problem | ||
Public tax history
Tax history is unavailable.
Monthly payment
Est. payment
Payment breakdown
Explore the cost of this home by adjusting the details. Changes won't be saved.Climate risks
Neighborhood: 70818
Nearby schools
Schools provided by the listing agent
- Elementary: Multiple
- Middle: Multiple, Multiple
- High: Central High
Source: ROAM MLS. This data may not be complete. We recommend contacting the local school district to confirm school assignments for this home.
Similar homes
- $439,9004 bd2 ba2.3k sqft13132 Elissa Ln, Baton Rouge, LA 70818For Sale
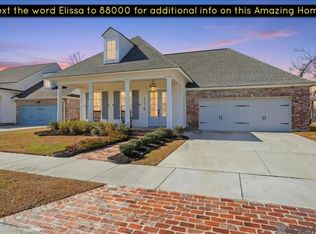
 MLS ID #2026002256, Darren James, LPT Realty, LLC. ROAM MLS
- $414,0004 bd3 ba3.4k sqft17017 Fir Ave, Greenwell Springs, LA 70739For Sale
 MLS ID #2026010616, Theresa Thibodeaux, Dawson Grey Real Estate. ROAM MLS
- $397,7704 bd3 ba2.4k sqft4509 Napa Way, Baton Rouge, LA 70817For Sale
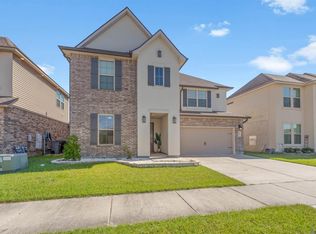 MLS ID #2026019320, Carmen Coetzee, Dawson Grey Real Estate. ROAM MLS
- $449,9004 bd3 ba2.3k sqft17892 Villa Lake Ave, Greenwell Springs, LA 70739For Sale
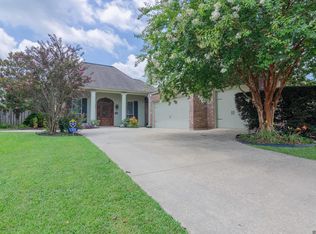 MLS ID #2026012376, Tara Smith, Smith Squared Real Estate Group, LLC. ROAM MLS
- $450,0004 bd4 ba2.4k sqft280 Fieldhouse Ave, Saint Gabriel, LA 70776For SaleMLS ID #2026015111, Debra Sullivan, Debra Sullivan Dream Homes LLC. ROAM MLS
- $319,0004 bd2 ba2k sqft4623 Mendocino Way, Baton Rouge, LA 70817For SaleMLS ID #2026018834, Erin Aguilar Russo, The W Group Real Estate LLC. ROAM MLS
- $255,0004 bd2 ba1.9k sqft26222 Avoyelles Ave, Denham Springs, LA 70726For SaleMLS ID #200JDZ, Donna Cutrer, RE/MAX Real Estate Group. ROAM MLS
- $448,0004 bd4 ba2.3k sqft13530 Eagles Park Dr, Denham Springs, LA 70726For SaleMLS ID #2025022487, Amanda Walker, Craft Realty. ROAM MLS
- $432,5003 bd2 ba1.8k sqft26120 Saint Germain Ct, Denham Springs, LA 70726For SaleMLS ID #2026017773, Christi Hamby, Emerge Properties of LA. ROAM MLS
- $346,9004 bd3 ba2.4k sqft7227 Brook Hollow Dr, Zachary, LA 70791New ConstructionROAM MLS
- $346,9004 bd3 ba2.4k sqft7127 Midway St, Zachary, LA 70791New ConstructionROAM MLS
- $318,0003 bd3 ba2.2k sqft13795 Shady Hollow Dr, Denham Springs, LA 70726For SaleMLS ID #2561739, Larissa Sharkey Dean, Drude Rental Management. ROAM MLS
- $299,9004 bd2 ba1.7k sqft1777 Rue Desiree, Baton Rouge, LA 70810For SaleMLS ID #2026017929, Lisa Carline, Keller Williams Realty Red Stick Partners. ROAM MLS
- $380,0004 bd2 ba2k sqft570 White Egret Dr, Baton Rouge, LA 70810For SaleMLS ID #2026009166, Nina Wright, RE/MAX Professional. ROAM MLS
- $349,9004 bd3 ba2.2k sqft20835 N High Plains Dr, Zachary, LA 70791For SaleMLS ID #2026017086, Jeremy Henderson, Keller Williams Realty-First Choice. ROAM MLS
