Step inside and surround yourself with the charm of this Grand rural home, where timeless character meets breathtaking coastal scenery. Resting peacefully above the banks of Isaac's Harbour, this inviting property showcases stunning ocean views and distinctive scalloped wood siding that highlights its classic architectural appeal. Inside, you’ll find a warm and welcoming atmosphere with original character details, spacious living areas, and plenty of natural light. Surrounded by nature and open space, this unique property provides privacy, tranquility, and endless opportunities to enjoy the beauty of rural living — all while taking in spectacular views of the water. A rare opportunity to own a piece of countryside history with coastal charm. If you are up to the challenge of bringing this beauty back to her former glory come have a look.
For sale
C$122,900
12736 Highway 316, Goldboro, NS B0H 1L0
2beds
1,904sqft
Single Family Residence
Built in 1945
5 Acres Lot
$-- Zestimate®
C$65/sqft
C$-- HOA
What's special
Breathtaking coastal sceneryStunning ocean viewsDistinctive scalloped wood sidingClassic architectural appealWarm and welcoming atmosphereOriginal character detailsPlenty of natural light
- 32 days |
- 1,148 |
- 49 |
Zillow last checked:
Listing updated:
Listed by:
Dahlia DeCoste,
RE/MAX Nova (Halifax) Brokerage
Source: NSAR,MLS®#: 202616143 Originating MLS®#: Nova Scotia Association of REALTORS®
Originating MLS®#: Nova Scotia Association of REALTORS®Facts & features
Interior
Bedrooms & bathrooms
- Bedrooms: 2
- Bathrooms: 2
- Full bathrooms: 2
- Main level bathrooms: 1
Bedroom
- Level: Second
- Area: 124.17
- Dimensions: 10 x 12.42
Bedroom 1
- Level: Second
- Area: 98
- Dimensions: 8.17 x 12
Bedroom 2
- Level: Second
- Area: 119.25
- Dimensions: 9 x 13.25
Bathroom
- Level: Main
- Area: 56
- Dimensions: 7 x 8
Bathroom 1
- Level: Second
- Area: 48
- Dimensions: 6 x 8
Dining room
- Level: Main
- Length: 12.42
Kitchen
- Level: Main
- Area: 236.11
- Dimensions: 14.17 x 16.67
Living room
- Level: Main
- Length: 13.33
Heating
- Forced Air, Furnace, Stove
Appliances
- Laundry: Laundry Room
Features
- High Speed Internet
- Flooring: Hardwood, Laminate, Linoleum
- Basement: Crawl Space
- Has fireplace: Yes
- Fireplace features: Wood Burning Stove
Interior area
- Total structure area: 1,904
- Total interior livable area: 1,904 sqft
- Finished area above ground: 1,904
Property
Parking
- Parking features: Gravel, Multiple Driveways, Parking Spaces(s)
- Has uncovered spaces: Yes
- Details: Parking Details(Driveway)
Features
- Levels: 2 Storey
- Stories: 2
- Has view: Yes
- View description: Harbour
- Has water view: Yes
- Water view: Harbour
Lot
- Size: 5 Acres
- Features: Partially Cleared, Partial Landscaped, Sloping/Terraced, Softwood Bush, 3 to 9.99 Acres
Details
- Additional structures: Shed(s)
- Parcel number: 35078260
- Zoning: n/a
- Other equipment: No Rental Equipment
Construction
Type & style
- Home type: SingleFamily
- Property subtype: Single Family Residence
Materials
- Vinyl Siding, Wood Siding
- Foundation: Stone
- Roof: Asphalt
Condition
- New construction: No
- Year built: 1945
Utilities & green energy
- Gas: Oil
- Sewer: Septic Tank
- Water: Well
- Utilities for property: Cable Connected, Electricity Connected, Phone Connected
Community & HOA
Community
- Features: Recreation Center, School Bus Service, Marina, Place of Worship, Beach
Location
- Region: Goldboro
Financial & listing details
- Price per square foot: C$65/sqft
- Price range: C$122.9K - C$122.9K
- Date on market: 6/30/2026
- Ownership: Power of Sale
- Electric utility on property: Yes
Dahlia DeCoste
Dahlia DeCoste
(902) 401-1071
By pressing Contact Agent, you agree that the real estate professional identified above may call/text you about your search, which may involve use of automated means and pre-recorded/artificial voices. You don't need to consent as a condition of buying any property, goods, or services. Message/data rates may apply. You also agree to our Terms of Use. Zillow does not endorse any real estate professionals. We may share information about your recent and future site activity with your agent to help them understand what you're looking for in a home.
Price history
| Date | Event | Price |
|---|---|---|
| 7/27/2026 | Price change | C$122,900-8.9%C$65/sqft |
Source:  NSAR #202616143 Report a problem NSAR #202616143 Report a problem | ||
| 6/30/2026 | Listed for sale | C$134,900C$71/sqft |
Source: NSAR #202616143 Report a problem | ||
Public tax history
Tax history is unavailable.
Climate risks
Neighborhood: B0H
Nearby schools
GreatSchools rating
No schools nearby
We couldn't find any schools near this home.
- C$40,1001 bd1 ba840 sqft99 Goldbrook Rd, Goldboro, NS B0H1L0Off Market
- C$69,7004 bd1 ba1.7k sqft89 Goldbrook Rd, Goldboro, NS B0H1L0Off Market
- C$49,0002 bd1 ba936 sqft59 Goldbrook Rd, Goldboro, NS B0H1L0Off Market
- C$35,700-- bd1 ba708 sqft30 Goldbrook Rd, Goldboro, NS B0H1L0Off Market
- C$56,3004 bd2 ba900 sqft46 Goldbrook Rd, Goldboro, NS B0H1L0Off Market
- C$50,2003 bd1 ba938 sqft51 Goldbrook Rd, Goldboro, NS B0H1L0Off Market
- C$55,9004 bd2 ba1.1k sqft33 Goldbrook Rd, Goldboro, NS B0H1L0Off Market
- C$53,2003 bd1 ba1.4k sqft41 Goldbrook Rd, Goldboro, NS B0H1L0Off Market
Similar homes
- C$134,9004 bd1 ba1.9k sqft18540 Country Harbour Hwy #316, Highway, NS B0H 1M0For Sale
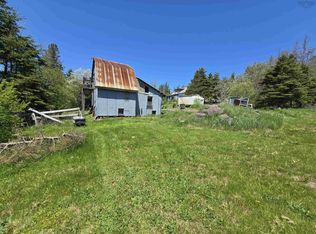 MLS ID #202606383, Amy Perry, EXP Realty of Canada Inc. Brokerage. NSAR
 - C$64,9003 bd1 ba2k sqft56 Isaacs Harbour Rd, Isaacs Harbour, NS B0H 1S0For Sale
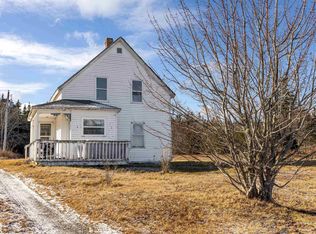 MLS ID #202600622, Sonia Morgan, Keller Williams Select Realty (Truro) Brokerage. NSAR
 - C$179,0003 bd1 ba1.4k sqft130 Pellerin Rd, Larrys River, NS B0H 1T0For Sale
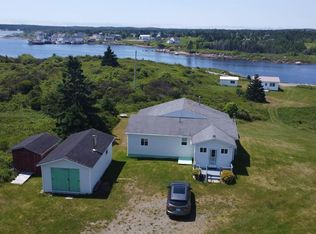 MLS ID #202617134, Carmel Avery-MacDonald, Viewpoint Realty Services Inc.(Antigonish) Brokerage. NSAR
 - C$175,0002 bd1 ba1.4k sqft4014 Sonora Rd, Sherbrooke, NS B0J 3C0For Sale
 MLS ID #202602359, Sherry Blinkhorn, Blinkhorn Real Estate Ltd. Brokerage. NSAR
 - C$164,9003 bd2 ba1.1k sqft1784 Sonora Rd, Saint Mary's, NS B0J 3C0For SaleMLS ID #202607683, Sonia Morgan, Keller Williams Select Realty (Truro) Brokerage. NSAR
