SEE BUILDER FOR SELLER INCENTIVES. Welcome to this charming and spacious 3-bedroom home, where comfort and style seamlessly intertwine. Nestled within a peaceful suburban neighborhood, this residence offers both a tranquil retreat and a hub of modern living. As you approach the house, a well-maintained front yard and a quaint porch beckon you inside. Adjacent to the living room, the kitchen stands as the heart of the home. The highlight of the kitchen is the expansive kitchen island that anchors the space. Crafted from gleaming quartz, the island not only serves as a practical work surface but also doubles as a breakfast bar. Pendant lights hang gracefully above the island, providing both illumination and a touch of modern flair. The kitchen itself boasts high-end stainless steel appliances. As you explore the rest of the home, you'll find three bedrooms, each uniquely designed to provide comfort and relaxation. The master bedroom features an en-suite bathroom complete with a glass-enclosed shower, and dual sinks set within a sleek vanity. The other two bedrooms share a well-appointed bathroom, making this home perfect for families or accommodating guests. The Springs at Skyline Trails, an extraordinary community by Landmark Fine Homes, nestled in the heart of Yukon, OK. With a focus on vibrant connections, resort-style amenities, and low-maintenance luxury, this community offers a haven for those seeking a fulfilling and enriching lifestyle during their prime years. Explor
Sold for $320,000
$320,000
12736 NW 1st Ct, Yukon, OK 73099
3beds
1,595sqft
SingleFamily
Built in 2023
-- sqft lot
$317,000 Zestimate®
$201/sqft
$1,842 Estimated rent
Home value
$317,000
$301,000 - $333,000
$1,842/mo
Zestimate® history
Owner options
List your home for rent
$1,842/mo
Rent Zestimate®
Find your next renter with Zillow Rental Manager. Plus, with online applications, you can quickly screen prospective tenants – for free.
$1,842/mo
Rent Zestimate®
Refinance and save
$1,774/mo
Est. payment
Refinancing to a lower rate could help reduce your monthly payments and save thousands over the life of the loan.
$1,774/mo
Est. payment
Explore your selling options
Work with a Zillow partner agent
Leverage their expertise and Zillow's premium Showcase listings to get your home seen by more buyers.
Get startedList with your own agent
Get your home in front of millions of buyers by listing it on Zillow.
Learn how to do itSell it yourself
Take full control of how buyers see your home on Zillow by listing For Sale by Owner (FSBO).
List your homeWhat's special
Facts & features
Interior
Bedrooms & bathrooms
- Bedrooms: 3
- Bathrooms: 2
- Full bathrooms: 2
Heating
- Other, Gas
Cooling
- Central
Appliances
- Included: Dishwasher, Garbage disposal, Microwave
Interior area
- Total interior livable area: 1,595 sqft
Property
Parking
- Parking features: Garage - Attached
Features
- Exterior features: Brick
Details
- Parcel number: 060285001007000000
Construction
Type & style
- Home type: SingleFamily
Materials
- Stone
- Foundation: Concrete
- Roof: Composition
Condition
- Year built: 2023
Community & HOA
HOA
- Has HOA: Yes
- HOA fee: $165 monthly
Location
- Region: Yukon
Financial & listing details
- Price per square foot: $201/sqft
- Tax assessed value: $300,685
- Annual tax amount: $4,008
Price history
| Date | Event | Price |
|---|---|---|
| 4/2/2024 | Sold | $320,000-3%$201/sqft |
Source: Public Record Report a problem | ||
| 12/7/2023 | Listing removed | -- |
Source: Landmark Fine Homes Report a problem | ||
| 7/24/2023 | Listed for sale | $329,990+573.4%$207/sqft |
Source: Landmark Fine Homes Report a problem | ||
| 8/29/2022 | Sold | $49,000$31/sqft |
Source: Public Record Report a problem | ||
Public tax history
| Year | Property taxes | Tax assessment |
|---|---|---|
| 2025 | $4,008 +7322.2% | $35,264 +7467.4% |
| 2024 | $54 +1.9% | $466 |
| 2023 | $53 -1.9% | $466 |
| 2022 | $54 +1.9% | $466 |
| 2021 | $53 -1.9% | $466 |
| 2020 | $54 | $466 |
| 2019 | $54 -1.8% | $466 |
| 2018 | $55 | $466 |
| 2017 | -- | -- |
Find assessor info on the county website
Neighborhood: 73099
Nearby homes
- $319,9903 bd2 ba1.5k sqft12736 NW 1st St, Oklahoma City, OK 73099Sold

- $291,7003 bd2 ba1.5k sqft12732 NW 1st Ct, Yukon, OK 73099Off Market
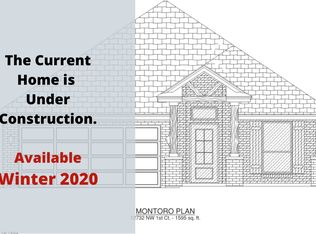
- $302,1003 bd2 ba1.5k sqft12728 NW 1st Ct, Yukon, OK 73099Off Market
- $301,8002 bd2 ba1.6k sqft12724 NW 1st Ct, Yukon, OK 73099Off Market

- $305,5003 bd2 ba1.6k sqft12720 NW 1st Ct, Yukon, OK 73099Off Market
- $297,0003 bd2 ba1.7k sqft6 Carat Dr, Yukon, OK 73099For Sale
- $317,2003 bd2 ba1.6k sqft12716 NW 1st Ct, Yukon, OK 73099Off Market
- $379,0003 bd2 ba2k sqft1 Ivory Dr, Yukon, OK 73099For Sale
Nearby schools
GreatSchools rating
- 9/10Meadow Brook Intermediate SchoolGrades: 5-6Distance: 1.1 mi
- 8/10Mustang Central Middle SchoolGrades: 7-8Distance: 3.5 mi
- 8/10Mustang High SchoolGrades: 9-12Distance: 5.7 mi
Schools provided by the listing agent
- Elementary: Creek Elementary
- Middle: Meadow Brook and Central
- High: Mustang High School
- District: Mustang Schools
Source: The MLS. This data may not be complete. We recommend contacting the local school district to confirm school assignments for this home.
Get a cash offer in 3 minutes
Find out how much your home could sell for in as little as 3 minutes with a no-obligation cash offer.
Estimated market value
$317,000
Get a cash offer in 3 minutes
Find out how much your home could sell for in as little as 3 minutes with a no-obligation cash offer.
Estimated market value
$317,000
- Oklahoma
- Canadian County
- Yukon
- 73099
- 12736 NW 1st Ct
Nearby cities
Nearby zip codes
Other Yukon Topics
