Skip main navigation
Off market
  • $406,600

    12737 Lackey Lane, Fosters, AL 35463

    3beds
    1,908sqft
    SingleFamily
    Built in 2015
    -- sqft lot
    $406,600 Zestimate®
    $213/sqft
    $1,895 Estimated rent

    Home value

    $406,600

    $386,000 - $427,000

    $1,895/mo

    Zestimate® history
    Loading
    Loading...

    Owner options

    List your home for rent

    $1,895/mo

    Rent Zestimate®

    Find your next renter with Zillow Rental Manager. Plus, with online applications, you can quickly screen prospective tenants – for free.

    Learn more

    $1,895/mo

    Rent Zestimate®

    Refinance and save

    $2,275/mo

    Est. payment

    Refinancing to a lower rate could help reduce your monthly payments and save thousands over the life of the loan.

    See today's rates

    $2,275/mo

    Est. payment

    Explore your selling options

    Work with a Zillow partner agent

    Leverage their expertise and Zillow's premium Showcase listings to get your home seen by more buyers.

    Get started

    List with your own agent

    Get your home in front of millions of buyers by listing it on Zillow.

    Learn how to do it

    Sell it yourself

    Take full control of how buyers see your home on Zillow by listing For Sale by Owner (FSBO).

    List your home

    What's special

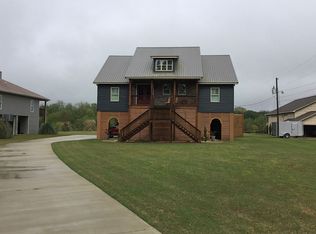
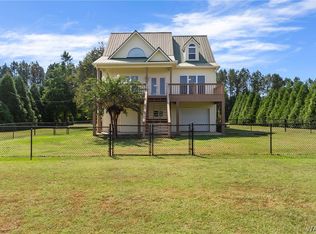
    Nestled on over 2 acres, this rare find river home boasts the most beautiful sunsets! Spectacular views & gorgeous home shows out as you walk thru the front door-- the river view stares back at you! Master suite w raised double vanity sinks, separate tile shower & soaker tub! Master closet supersized for 2! Downstairs hosts 2nd bedroom w huge closet & 2nd full bath w granite countertops. Open concept family room & kitchen boasts tall vaulted gorgeous tongue & groove ceilings & stone fireplace! Large pantry adjoins ample granite counterspace & center island bar for 3, & breakfast nook area! Full wood stairs lead to office landing area, full size bath & 3rd bedroom! THE WORKSHOP! 40x60 metal w five garage style doors! Cemented floors, electricity/water/cable separate cement drive!

    This property is off market, which means it's not currently listed for sale or rent on Zillow. This may be different from what's available on other websites or public sources.

    Facts & features

    Interior

    Bedrooms & bathrooms
    • Bedrooms: 3
    • Bathrooms: 3
    • Full bathrooms: 3
    Appliances
    • Laundry: Laundry Room, Main Level
    Features
    • Ceiling Fan (s), Hardwood Floors, Pantry, Security System, Vaulted Ceiling, Walk in Closet(s), Smoke Detector, Hard Surface Counter Tops
    Interior area
    • Total interior livable area: 1,908 sqft

    Property

    Details
    • Parcel number: 36-04-19-0-000-003.038

    Construction

    Type & style
    • Home type: SingleFamily
    Condition
    • Year built: 2015

    Utilities & green energy

    • Sewer: Septic Tank

    Community & neighborhood

    Location
    • Region: Fosters

    Other

    Other facts
    • Appliances: Dishwasher, Elec Range/Oven, Microwave
    • Driveway: Concrete
    • Exterior Features: Workshop, Paved Street, Outbuildings, River
    • Interior Features: Ceiling Fan (s), Hardwood Floors, Pantry, Security System, Vaulted Ceiling, Walk in Closet(s), Smoke Detector, Hard Surface Counter Tops
    • Landscaping: Garden Area, Outdoor Lighting
    • Laundry: Laundry Room, Main Level
    • Lot Description: Acreage, Level, View
    • Porch Patio: Covered Patio, Covered Deck, Covered Porch
    • Property Type: Residential
    • Sewer: Septic Tank
    • Water Heater: Electric
    • Windows: Double Pane
    • Cooling: 1 Unit
    • Heating: 1 Unit
    • Roof: Metal Roof
    • Dining Room: Kitchen Bar, Open Concept, Breakfast Nook
    • Fireplace: Masonry
    • Flood Plain: Yes
    • Waterfronts: River
    • Water Supply: Foster/Ralph
    • HOA Amenities: Gated
    • Res Style: Standard Home
    • Legal Description: Lot 3 Benton Sod Farm No 2
    • Parcel Number: 36-04-19-0-000-003.038

    Price history

    DateEventPrice
    4/22/2019Sold$326,000-3.9%$171/sqft
    Source: WAMLS #131838 Report a problem
    3/25/2019Pending sale$339,400$178/sqft
    Source: ADVANTAGE REALTY #131838 Report a problem
    3/19/2019Price change$339,400-0.1%$178/sqft
    Source: ADVANTAGE REALTY #131838 Report a problem
    2/21/2019Listed for sale$339,900+17.6%$178/sqft
    Source: ADVANTAGE REALTY #131838 Report a problem
    12/28/2016Sold$289,000$151/sqft
    Source: WAMLS #105720 Report a problem

    Public tax history

    Tax history is unavailable.

    Neighborhood: 35463

    Nearby schools

    GreatSchools rating
    Schools provided by the listing agent
    • Elementary: Myrtlewood
    • Middle: Sipsey Valley
    • High: Sipsey Valley

    Source: The MLS. This data may not be complete. We recommend contacting the local school district to confirm school assignments for this home.

    Get pre-qualified for a loan
    At Zillow Home Loans, we can pre-qualify you in as little as 5 minutes with no impact to your credit score.

    An equal housing lender. NMLS #10287.