Skip main navigation
Sold for $475,000
  • $475,000

    12845 Lackey Ln, Fosters, AL 35463

    3beds
    2,050sqft
    Single Family Residence
    Built in 2020
    1.21 Acres Lot
    $492,300 Zestimate®
    $232/sqft
    $2,090 Estimated rent

    Home value

    $492,300

    $433,000 - $561,000

    $2,090/mo

    Zestimate® history
    Loading
    Loading...

    Owner options

    List your home for rent

    $2,090/mo

    Rent Zestimate®

    Find your next renter with Zillow Rental Manager. Plus, with online applications, you can quickly screen prospective tenants – for free.

    Learn more

    $2,090/mo

    Rent Zestimate®

    Refinance and save

    $2,658/mo

    Est. payment

    Refinancing to a lower rate could help reduce your monthly payments and save thousands over the life of the loan.

    See today's rates

    $2,658/mo

    Est. payment

    Explore your selling options

    Work with a Zillow partner agent

    Leverage their expertise and Zillow's premium Showcase listings to get your home seen by more buyers.

    Get started

    List with your own agent

    Get your home in front of millions of buyers by listing it on Zillow.

    Learn how to do it

    Sell it yourself

    Take full control of how buyers see your home on Zillow by listing For Sale by Owner (FSBO).

    List your home

    What's special

    Cargo liftCustom fireplace surroundRiverfront custom homeDouble vanityEnormous walk-in closetNeighborhood boat launchOpen-concept split-floor plan
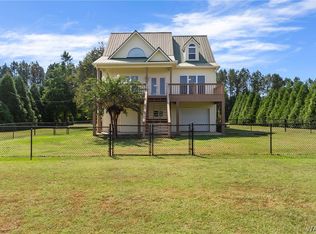
    Breathtaking RIVERFRONT custom home on 1.21 acres offers stunning panoramic views of the Black Warrior River & neighborhood boat launch! The expansive 50'x12' waterfront deck, complete w/CARGO lift, is the ideal spot to unwind and enjoy picturesque sunsets. This open-concept split-floor plan with 12' ceilings in common area highlights a gourmet chef's kitchen featuring sleek black stainless appliances including gas range & Bev. fridge. Custom Fireplace surround. The primary BR offers tranquil river views & spa-like En-suite w/double vanity and large walk-in shower. The enormous walk-in closet provides ample storage. Built-in Ironing Board in laundry & 1 1/2 car GARAGE w/workbench. 15. min. commute to downtown Tusc. Don't miss out on your chance to live on the water, it won't last long! Neighborhood access to the river.

    Zillow last checked:

    Listing updated:

    Listed by:

    Dana Oglesby 205-394-3855,

    RE/MAX PREMIERE GROUP

    Bought with:

    Haynes Waldo, 133974

    Keller Williams Tuscaloosa

    Source: WAMLS,MLS#: 169088MLS Logo

    Facts & features

    Interior

    Bedrooms & bathrooms
    • Bedrooms: 3
    • Bathrooms: 3
    • Full bathrooms: 2
    • 1/2 bathrooms: 1
    Primary bedroom
    • Description: Luxury Vinyl Plank
    • Level: First
    Bedroom
    • Description: Carpet
    • Level: First
    Bedroom
    • Description: Carpet
    • Level: First
    Bathroom
    • Description: Ceramic Tile
    Bathroom
    • Description: Luxury Vinyl Plank
    • Level: First
    Dining room
    • Description: Luxury Vinyl Plank
    • Level: First
    Family room
    • Description: Luxury Vinyl Plank
    • Level: First
    Foyer
    • Description: Luxury Vinyl Plank
    • Level: First
    Half bath
    • Description: Luxury Vinyl Plank
    • Level: First
    Kitchen
    • Description: Luxury Vinyl Plank
    • Level: First
    Laundry
    • Description: Luxury Vinyl Plank
    • Level: First
    Heating
    • Electric
    Cooling
    • Electric, 1 Unit
    Appliances
    • Included: Dishwasher, Electric Water Heater, Gas Oven, Gas Range, Microwave, Refrigerator, Range Hood, Wine Cooler, Water Heater
    • Laundry: Main Level, Laundry Room
    Features
    • Ceiling Fan(s), Granite Counters, Open Concept, Pantry, Solid Surface Counters, Soaking Tub, Vaulted Ceiling(s), Walk-In Closet(s)
    • Windows: Double Pane Windows
    • Has basement: No
    • Has fireplace: Yes
    • Fireplace features: Electric, Family/Living/Great Room
    Interior area
    • Total structure area: 2,050
    • Total interior livable area: 2,050 sqft

    Property

    Parking
    • Total spaces: 1
    • Parking features: Attached, Driveway, Garage, One Car Garage, Gravel, Garage Door Opener
    • Attached garage spaces: 1
    Features
    • Levels: One
    • Stories: 1
    • Patio & porch: Covered, Porch
    • Exterior features: Gravel Driveway
    • Pool features: None
    • Body of water: River
    Lot
    • Size: 1.21 Acres
    • Features: Level
    Details
    • Parcel number: 3604190000003021

    Construction

    Type & style
    • Home type: SingleFamily
    • Architectural style: Other
    • Property subtype: Single Family Residence
    Materials
    • Vinyl Siding, Wood Frame
    • Roof: Metal
    Condition
    • Resale
    • Year built: 2020

    Utilities & green energy

    • Sewer: Septic Tank

    Community & neighborhood

    Security
    • Security features: Smoke Detector(s)
    Location
    • Region: Fosters
    • Subdivision: Benton Sod Farm

    Other

    Other facts
    • Listing terms: Cash,Conventional,FHA,USDA Loan,VA Loan
    • Road surface type: Paved

    Price history

    DateEventPrice
    8/8/2025Sold$475,000-1%$232/sqft
    Source: WAMLS #169088 Report a problem
    7/12/2025Pending sale$479,900$234/sqft
    Source: WAMLS #169088 Report a problem
    6/27/2025Price change$479,900-4%$234/sqft
    Source: WAMLS #169088 Report a problem
    6/2/2025Listed for sale$499,900$244/sqft
    Source: WAMLS #169088 Report a problem
    5/9/2025Listing removed$499,900$244/sqft
    Source: WAMLS #167060 Report a problem
    4/18/2025Price change$499,900-2.7%$244/sqft
    Source: WAMLS #167060 Report a problem
    3/23/2025Price change$513,900-2.1%$251/sqft
    Source: WAMLS #167060 Report a problem
    2/13/2025Listed for sale$524,900+1.9%$256/sqft
    Source: WAMLS #167060 Report a problem
    11/29/2024Listing removed$514,999-0.9%$251/sqft
    Source: WAMLS #165296 Report a problem
    11/6/2024Price change$519,8500%$254/sqft
    Source: WAMLS #165296 Report a problem
    10/25/2024Price change$519,900-1.9%$254/sqft
    Source: WAMLS #165296 Report a problem
    10/19/2024Price change$529,900-3.6%$258/sqft
    Source: WAMLS #165296 Report a problem
    10/17/2024Listed for sale$549,900+937.5%$268/sqft
    Source: WAMLS #165296 Report a problem
    5/15/2019Sold$53,000$26/sqft
    Source: WAMLS #132419 Report a problem
    4/16/2019Pending sale$53,000$26/sqft
    Source: REALTY EXECUTIVES #132419 Report a problem
    3/29/2019Listed for sale$53,000+12.8%$26/sqft
    Source: REALTY EXECUTIVES #132419 Report a problem
    7/9/2009Sold$47,000+10.6%$23/sqft
    Source: Public Record Report a problem
    4/2/2008Sold$42,500+21.4%$21/sqft
    Source: Public Record Report a problem
    3/30/2007Sold$35,000+27.3%$17/sqft
    Source: Public Record Report a problem
    1/29/2007Sold$27,500$13/sqft
    Source: Public Record Report a problem

    Public tax history

    YearProperty taxesTax assessment
    2024$794 -0.9%$31,130 -0.9%
    2023$801 +9.6%$31,420
    2022$731 +6.5%--
    2021$686 +297.2%--
    2020$173 $6,400
    2019$173 $6,400
    2018$173 $6,400
    2017$173 --
    2016$173 --
    2015$173 --
    2014$173 $6,400

    Find assessor info on the county website

    Neighborhood: 35463

    Nearby schools

    GreatSchools rating
    Schools provided by the listing agent
    • Elementary: Myrtlewood
    • Middle: Sipsey Valley
    • High: Sipsey Valley

    Source: WAMLS. This data may not be complete. We recommend contacting the local school district to confirm school assignments for this home.

    Get pre-qualified for a loan
    At Zillow Home Loans, we can pre-qualify you in as little as 5 minutes with no impact to your credit score.

    An equal housing lender. NMLS #10287.