Skip main navigation
Pending
  • $355,000

    12839 Lackey Ln, Fosters, AL 35463

    4beds
    1,476sqft
    : 
    Loading
    Get pre-qualified
    Single Family Residence
    Built in 2002
    1.27 Acres Lot
    $345,200 Zestimate®
    $241/sqft
    $-- HOA

    What's special

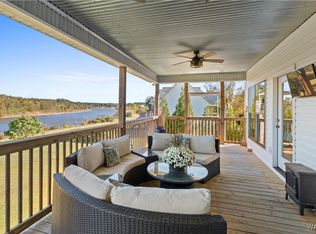
    Open deckScenic black warrior riverStunning river viewsAmple counter spaceLaundry closet downstairsAdditional gallery bedroomStainless-steel appliances
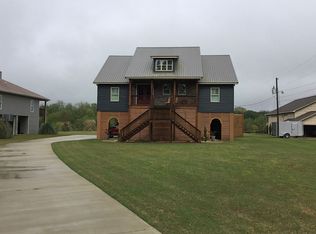
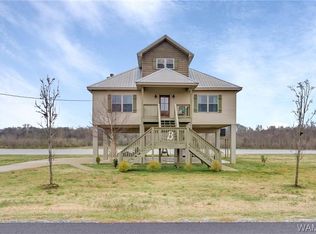
    Welcome to YOUR DREAM RIVERFRONT getaway! 4 Bedroom/2 Bath home nestled on a generous 1.27+/- acre lot along the scenic Black Warrior River offers the perfect blend of comfort, space and serene waterfront living. Step inside to an open-concept kitchen and family room, ideal for entertaining or just relaxing with family. The kitchen features stainless-steel appliances, ample counter space, and a seamless flow into the cozy living area. Primary bedroom, guest bedroom, full bath, and laundry closet downstairs for convenience. Upstairs you'll find a large guest bedroom and bath as well as an additional gallery bedroom that could also be used as an office space. Step outside onto the open deck and soak in stunning river views---perfect for morning coffee or evening sunsets. Whether you're looking for a permanent residence or a weekend escape, this home offers the perfect balance of indoor comfort and outdoor beauty.
    117 days
    |
    74
    |
    2
    |

    Zillow last checked:

    Listing updated:

    Listed by:

    Tracey Ramsey 205-657-4511,

    RE/MAX PREMIERE GROUP

    Source: WAMLS,MLS#: 173898MLS Logo

      Facts & features

      Interior

      Bedrooms & bathrooms
      • Bedrooms: 4
      • Bathrooms: 2
      • Full bathrooms: 2
      Bedroom
      • Description: Luxury Vinyl Plank,Sheetrock
      • Level: First
      Bedroom
      • Description: Luxury Vinyl Plank,Sheetrock
      • Level: First
      Bedroom
      • Description: Carpet,Sheetrock
      • Level: Other
      Bedroom
      • Description: Carpet,Sheetrock
      • Level: Other
      Bathroom
      • Description: Ceramic Tile,Sheetrock
      • Level: First
      Bathroom
      • Description: Ceramic Tile,Sheetrock
      • Level: Other
      Breakfast room nook
      • Description: Luxury Vinyl Plank,Sheetrock
      • Level: First
      Family room
      • Description: Luxury Vinyl Plank,Sheetrock
      • Level: First
      Kitchen
      • Description: Luxury Vinyl Plank,Sheetrock
      • Level: First
      Heating
      • Heat Pump, Multiple Heating Units
      Cooling
      • Heat Pump, 2 Units
      Appliances
      • Included: Dishwasher, Electric Oven, Electric Range, Electric Water Heater, Microwave, Refrigerator, Water Heater
      • Laundry: Laundry Closet, Main Level
      Features
      • Ceiling Fan(s), Home Office, Primary Downstairs, Open Concept, Soaking Tub, Cable TV, Vaulted Ceiling(s), Walk-In Closet(s)
      • Windows: Blinds, Vinyl
      • Has basement: No
      • Has fireplace: No
      • Fireplace features: None
      Interior area
      • Total structure area: 1,476
      • Total interior livable area: 1,476 sqft

      Property

      Parking
      • Total spaces: 2
      • Parking features: Attached, Concrete, Driveway, Garage, Two Car Garage, Garage Door Opener
      • Attached garage spaces: 2
      Features
      • Levels: One and One Half
      • Patio & porch: Covered, Deck, Open, Porch
      • Exterior features: Rain Gutters
      • Pool features: None, Other
      • Fencing: Chain Link
      • On waterfront: Yes
      • Waterfront features: River Access
      • Body of water: River
      Lot
      • Size: 1.27 Acres
      • Features: Acreage, Level, Trees
      • Residential vegetation: Wooded
      Details
      • Parcel number: 3604190000003.022

      Construction

      Type & style
      • Home type: SingleFamily
      • Architectural style: Other
      • Property subtype: Single Family Residence
      Materials
      • Vinyl Siding, Wood Frame
      • Foundation: Slab
      • Roof: Metal
      Condition
      • Resale
      • Year built: 2002

      Utilities & green energy

      • Sewer: Septic Tank
      • Utilities for property: Cable Available

      Community & HOA

      Community
      • Features: Gutter(s)
      • Subdivision: Benton Sod Farm
      Location
      • Region: Fosters

      Financial & listing details

      • Price per square foot: $241/sqft
      • Tax assessed value: $210,600
      • Annual tax amount: $522
      • Date on market: 3/13/2026
      • Cumulative days on market: 282 days
      • Listing terms: Cash,Conventional
      Tracey Ramsey

      (205) 657-4511

      By pressing Contact Agent, you agree that the real estate professional identified above may call/text you about your search, which may involve use of automated means and pre-recorded/artificial voices. You don't need to consent as a condition of buying any property, goods, or services. Message/data rates may apply. You also agree to our Terms of Use. Zillow does not endorse any real estate professionals. We may share information about your recent and future site activity with your agent to help them understand what you're looking for in a home.

        Estimated market value

        $345,200

        $328,000 - $362,000

        $1,439/mo

        Price history

        DateEventPrice
        6/1/2026Pending sale$355,000$241/sqft
        Source: WAMLS #173898 Report a problem
        3/13/2026Listed for sale$355,000-11.2%$241/sqft
        Source: WAMLS #173898 Report a problem
        3/2/2026Listing removed$399,900$271/sqft
        Source: WAMLS #170915 Report a problem
        1/19/2026Price change$399,900-5.9%$271/sqft
        Source: WAMLS #170915 Report a problem
        9/17/2025Listed for sale$424,900+126.6%$288/sqft
        Source: WAMLS #170915 Report a problem
        8/30/2006Sold$187,500$127/sqft
        Source: Public Record Report a problem

        Public tax history

        YearProperty taxesTax assessment
        2024$522 -1.2%$21,060 -1.1%
        2023$528 +8.1%$21,290
        2022$489 -4.7%--
        2021$513 -20.2%--
        2020$643 +2.7%$19,520 +2.4%
        2019$626 $19,060 +3.3%
        2018$626 +3.7%$18,450
        2017$604 +11.2%--
        2016$543 -2.9%--
        2015$560 --
        2014$560 $17,250
        2013$560 -1.5%--
        2012$568 --
        2011$568 --
        2010$568 --
        2009$568 +10.1%--
        2008$516 -8.4%$160,700
        2007$563 +15%$160,700 +4.6%
        2006$489 $153,700
        2005$489 +12.4%$153,700 +10.6%
        2004$435 $139,000

        Find assessor info on the county website

        Monthly payment

        Est. payment

        Payment breakdown

        Explore the cost of this home by adjusting the details. Changes won't be saved.
        All calculations are estimates and provided by Zillow, Inc. for informational purposes only. Actual amounts may vary.
        HOA fees may include property taxes on listings classified as Co-Ops. Contact the listing agent and/or owner for fee details.
        Mortgage interest rates are dependent on a number of factors, including credit score, down payment, and repayment length. Interest rate data provided by Zillow Group Marketplace, Inc. as of 1/1/1970 from various mortgage lenders with which we have lead or other similar arrangements; the Estimated Payment is an average of those rates.
        See how much you could borrow to make a competitive offer.

        Climate risks

        Neighborhood: 35463

        Getting around

        0 / 100
        Car-Dependent
        21 / 100
        Somewhat Bikeable

        Nearby schools

        GreatSchools rating
        Schools provided by the listing agent
        • Elementary: Myrtlewood
        • Middle: Sipsey Valley
        • High: Sipsey Valley

        Source: WAMLS. This data may not be complete. We recommend contacting the local school district to confirm school assignments for this home.

        Similar homes

        Skip to the end of the carouselSkip to the beginning of the carousel