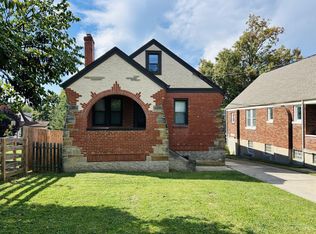
Are you looking to expand your real estate portfolio? Check out this property that offers flexibility and future possibilities. Welcome to 1274 Beech Ave. in Cincinnati, OH! Originally configured as a duplex, this property was converted to a single-family residence in 2010. Windows and Carpet - 2005, Roof - 2007, AC Unit - 2016, Water Heater - 2022, Furnace -2024. Since being converted, the home is now being used as a 5-bed, 2-full-bath single-family home. Property is zoned SF-2 MH (Single Family, Middle Housing), per the Cincinnati Zoning Dept. The option is there to reconfigure back to a Duplex. The current tenant has been in the property since 2017 & has signed a 1-year lease that expires in August 2027 but would love to remain in the property and not have to move. The tenant pays rent & utilities & has the furnace serviced twice a year. Don't miss the opportunity to explore the potential of this investment property & determine how it may fit into your long-term real estate goals!
For sale
$205,900
1274 Beech Ave, Cincinnati, OH 45205
5beds
1,900sqft
Single Family Residence
Built in 1937
3,659 Square Feet Lot
$-- Zestimate®
$108/sqft
$-- HOA
What's special
- 3 days
- 89
- 6
Zillow last checked:
Listing updated:
Listed by:
Shawana N Simms 513-846-1501,
Coldwell Banker Realty 513-777-7900
Source: Cincy MLS,MLS#: 1897402 Originating MLS: Cincinnati Area Multiple Listing Service
Originating MLS: Cincinnati Area Multiple Listing Service
Facts & features
Interior
Bedrooms & bathrooms
- Bedrooms: 5
- Bathrooms: 3
- Full bathrooms: 2
- 1/2 bathrooms: 1
Primary bedroom
- Features: Wall-to-Wall Carpet
- Level: Second
- Area: 180
- Dimensions: 15 x 12
Bedroom 2
- Level: First
- Area: 140
- Dimensions: 10 x 14
Bedroom 3
- Level: Second
- Area: 140
- Dimensions: 10 x 14
Bedroom 4
- Level: Second
- Area: 121
- Dimensions: 11 x 11
Bedroom 5
- Level: Second
- Area: 121
- Dimensions: 11 x 11
Primary bathroom
- Features: Tub w/Shower
Bathroom 1
- Features: Full
- Level: First
Bathroom 2
- Features: Full
- Level: Second
Dining room
- Features: Wall to Wall Carpet
- Level: First
- Area: 121
- Dimensions: 11 x 11
Family room
- Area: 0
- Dimensions: 0 x 0
Kitchen
- Features: Marble/Granite/Slate, Tile Floor, Walkout, Wood Cabinets
- Area: 132
- Dimensions: 11 x 12
Living room
- Area: 180
- Dimensions: 15 x 12
Office
- Area: 0
- Dimensions: 0 x 0
Heating
- Forced Air, Gas
Cooling
- Window Unit(s)
Appliances
- Included: Gas Water Heater
Features
- Windows: Wood Frames
- Basement: Full,Concrete
Interior area
- Total structure area: 1,900
- Total interior livable area: 1,900 sqft
Video & virtual tour
Property
Parking
- Total spaces: 1
- Parking features: On Street
- Attached garage spaces: 1
- Has uncovered spaces: Yes
Features
- Levels: Two
- Stories: 2
Lot
- Size: 3,659 Square Feet
- Dimensions: 36 x 100
Details
- Parcel number: 1740005025600
- Zoning description: Residential
Construction
Type & style
- Home type: SingleFamily
- Architectural style: Traditional
- Property subtype: Single Family Residence
Materials
- Brick, Wood Siding
- Foundation: Concrete Perimeter
- Roof: Shingle
Condition
- New construction: No
- Year built: 1937
Utilities & green energy
- Gas: Natural
- Sewer: Public Sewer
- Water: Public
Community & HOA
Community
- Subdivision: N/A
HOA
- Has HOA: No
Location
- Region: Cincinnati
Financial & listing details
- Price per square foot: $108/sqft
- Tax assessed value: $137,640
- Annual tax amount: $3,092
- Date on market: 10/15/2026
- Listing terms: No Special Financing
Estimated market value
Not available
Estimated sales range
Not available
Not available
Price history
| Date | Event | Price |
|---|---|---|
| 10/15/2026 | Listed for sale | $205,900+160.6%$108/sqft |
Source:  Cincy MLS #1897402 Report a problem Cincy MLS #1897402 Report a problem | ||
| 1/21/2004 | Sold | $79,000-1.1%$42/sqft |
Source: Public Record Report a problem | ||
| 7/21/2003 | Sold | $79,900$42/sqft |
Source: Cincy MLS #833841 Report a problem | ||
Public tax history
| Year | Property taxes | Tax assessment |
|---|---|---|
| 2025 | $3,093 +0.1% | $48,174 |
| 2024 | $3,089 -0.2% | $48,174 |
| 2023 | $3,094 +43.9% | -- |
| 2022 | $2,151 +2% | $29,932 |
| 2021 | $2,107 | $29,932 |
| 2020 | $2,107 +1.1% | $29,932 +10% |
| 2019 | $2,084 +3.8% | $27,209 |
| 2018 | $2,007 | $27,209 0% |
| 2017 | $2,007 +32.9% | $27,210 +21.9% |
| 2016 | $1,510 | $22,327 |
| 2015 | $1,510 -0.5% | $22,327 |
| 2014 | $1,518 -13.5% | $22,327 -12% |
| 2013 | $1,754 +2.3% | $25,372 |
| 2012 | $1,715 +1.5% | $25,372 |
| 2011 | $1,689 +3.5% | $25,372 -4.7% |
| 2010 | $1,632 +1.7% | $26,614 |
| 2009 | $1,604 +1.5% | $26,614 |
| 2008 | $1,581 +7.3% | $26,614 -6% |
| 2007 | $1,474 +1.1% | $28,315 |
| 2006 | $1,458 +1.2% | $28,315 +2.4% |
| 2005 | $1,440 -21.5% | $27,650 -14.4% |
| 2003 | $1,834 +6.7% | $32,305 |
| 2002 | $1,719 +1.8% | $32,305 +8.6% |
| 2001 | $1,688 +2.8% | $29,750 |
| 2000 | $1,642 | $29,750 |
Find assessor info on the county website
Monthly payment
Est. payment
Payment breakdown
Explore the cost of this home by adjusting the details. Changes won't be saved.Climate risks
Neighborhood: West Price HIll

Similar homes
- $224,9003 bd2 ba1.8k sqft1121 Gilsey Ave, Cincinnati, OH 45205For Sale

 MLS ID #1897425, Zachary Zegar, Coldwell Banker Realty. Cincy MLS
 - $215,0003 bd1 ba1.5k sqft4127 Flower Ave, Cincinnati, OH 45205For Sale

 MLS ID #971213, Angie Quebman, Keller Williams Advisors Rlty. DABR MLS
 - $251,0004 bd2 ba2.1k sqft4330 Schulte Dr, Cincinnati, OH 45205For Sale
 MLS ID #1897522, Derrick M Garcia, Re/Max Time. Cincy MLS
 - $179,9003 bd1 ba1.6k sqft1001 Fisk Ave, Cincinnati, OH 45205For Sale
 MLS ID #1897327, Tom Deutsch Jr., Coldwell Banker Realty. Cincy MLS
 - $205,0003 bd2 ba1.7k sqft1120 Carson Ave, Cincinnati, OH 45205For SaleMLS ID #1895116, Maurice Daniels, Coldwell Banker Realty, Anders. Cincy MLS
- $200,0005 bd2 ba2.1k sqft1118 Seton Ave, Cincinnati, OH 45205For SaleMLS ID #970724, Kirsten Means, Heartland Realty & PM. DABR MLS
- $209,9004 bd3 ba1.6k sqft3417 Glenway Ave, Cincinnati, OH 45205For SaleMLS ID #1887357, Anne S. Uchtman, eXp Realty. Cincy MLS
- $180,9005 bd2 ba1.5k sqft3915 W Liberty St, Cincinnati, OH 45205For SaleMLS ID #1889904, Marre Barnette, Keller Williams Advisors. Cincy MLS
- $179,0006 bd2 ba2.1k sqft1223 McKeone Ave, Cincinnati, OH 45205For SaleMLS ID #1892869, April Mack-Williams, Keller Williams Seven Hills Re. Cincy MLS
- $245,0004 bd3 ba2.6k sqft1030 Schiff Ave, Cincinnati, OH 45205For SaleMLS ID #1897098, Charles E. Cupp, Red 1 Realty, LLC. Cincy MLS
- $189,9005 bd2 ba1.4k sqft1846 1st Ave, Cincinnati, OH 45205For SaleMLS ID #1884792, Martin A. Rutland, Bee Hive Realty I & D, LLC. Cincy MLS
- $215,0003 bd3 ba2k sqft4526 Clearview Ave, Cincinnati, OH 45205For SaleMLS ID #1893241, Evan Johnson, Cutler Real Estate. Cincy MLS
- $179,9004 bd2 ba1.4k sqft1129 McPherson Ave, Cincinnati, OH 45205For SaleMLS ID #1896395, DaVan Gassett, Keller Williams Pinnacle Group. Cincy MLS
- $190,0003 bd1 ba1.3k sqft1331 Beech Ave, Cincinnati, OH 45205For SaleMLS ID #1885719, Logan Binkley, Ken Perry Realty, Inc.. Cincy MLS
- $164,9003 bd2 ba1.5k sqft3622 Laclede Ave, Cincinnati, OH 45205For SaleMLS ID #1896920, Lisa S Williams, Keller Williams Seven Hills Re. Cincy MLS
- $239,9004 bd2 ba1.7k sqft4458 W 8th St, Cincinnati, OH 45238For SaleMLS ID #1897350, Ming Ke, OwnerLand Realty, Inc.. Cincy MLS
- $149,0003 bd1 ba1k sqft439 Grand Ave, Cincinnati, OH 45205For SaleMLS ID #1897563, Daniel Collins, Keller Williams Advisors. Cincy MLS
- $159,9004 bd3 ba1.6k sqft1001 Rutledge Ave, Cincinnati, OH 45205For SaleMLS ID #1892903, Tom Deutsch Jr., Coldwell Banker Realty. Cincy MLS
- $165,0003 bd2 ba1.6k sqft1222 Sunset Ave, Cincinnati, OH 45205For SaleMLS ID #1896298, Seneve Bay, Coldwell Banker Realty. Cincy MLS
