This is one of the most beautifully appointed homes in the Reserve section of the sought-after Stonegate West (SGW) community. Over $200K in upgrades! You've really got to see this for yourself! An Unparalleled Lifestyle Awaits You! This decorator-owned, heavily upgraded detached home is designed for SINGLE-LEVEL LIVING with peaceful views of a forest preserve. The Master Bedroom suite, Office/Dining room, guest bedroom with full bath, laundry, and large sunny open living areas with vaulted ceilings are all on one level with easy entry from the garage or front walkway! In addition, the home still has a second-floor guest bedroom with a private adjoining bathroom and there is a basement that has been outfitted to the nines, with a full wet bar (including a high-end beverage center, microwave, ice-maker, and dishwasher), game area (pool, cards, pin-ball, etc.) a media area with surround sound, a workout room, and lots of organized storage including a commercial wine cooler and a refrigerator. You'll have to visit because the upgrades are not limited to aesthetics alone. Stonegate West is a fantastic subdivision that is not age restricted but was built with people 55+ in mind. Located on the northeast side of Aurora near shopping, restaurants, and the I-88 expressway. SGW offers a lovely clubhouse, outdoor pool, exercise room, walking trails, and most importantly many activities and opportunities (if you so choose) to meet and socialize with neighbors. The association is well-managed and fiscally strong with a low monthly assessment. Snow removal, Yard maintenance, and other services such as mulching, and driveway sealing are included for all residents. This Energy-Star-rated home is ideally located on one of the finest parcels of the Stonegate West subdivision.
Closed
$620,000
1274 Everwood Ln, Aurora, IL 60505
3beds
2,278sqft
Single Family Residence
Built in 2014
7,056 Square Feet Lot
$675,200 Zestimate®
$272/sqft
$3,265 Estimated rent
Home value
$675,200
$641,000 - $709,000
$3,265/mo
Zestimate® history
Owner options
List your home for rent
$3,265/mo
Rent Zestimate®
Find your next renter with Zillow Rental Manager. Plus, with online applications, you can quickly screen prospective tenants – for free.
$3,265/mo
Rent Zestimate®
Refinance and save
$4,640/mo
Est. payment
Refinancing to a lower rate could help reduce your monthly payments and save thousands over the life of the loan.
$4,640/mo
Est. payment
Explore your selling options
Work with a Zillow partner agent
Leverage their expertise and Zillow's premium Showcase listings to get your home seen by more buyers.
Get startedList with your own agent
Get your home in front of millions of buyers by listing it on Zillow.
Learn how to do itSell it yourself
Take full control of how buyers see your home on Zillow by listing For Sale by Owner (FSBO).
List your homeWhat's special
Outdoor poolExercise roomVaulted ceilingsWalking trailsWorkout roomGame areaMaster bedroom suite
Zillow last checked:
Listing updated:
Listed by:
Andy Linss 630-577-7455,
HomeSmart Realty Group
Bought with:
Debra Stenke-Lendino
john greene, Realtor
Source: MRED as distributed by MLS GRID,MLS#: 11791842
Facts & features
Interior
Bedrooms & bathrooms
- Bedrooms: 3
- Bathrooms: 4
- Full bathrooms: 3
- 1/2 bathrooms: 1
Rooms
- Room types: Sitting Room, Recreation Room, Media Room, Storage, Office, Foyer, Game Room
Primary bedroom
- Features: Flooring (Carpet), Window Treatments (Blinds, ENERGY STAR Qualified Windows, Screens), Bathroom (Full, Double Sink, Lever/Easy to use faucets, Shower Only)
- Level: Main
- Area: 238 Square Feet
- Dimensions: 14X17
Bedroom 2
- Features: Flooring (Carpet), Window Treatments (Blinds, Curtains/Drapes)
- Level: Main
- Area: 154 Square Feet
- Dimensions: 11X14
Bedroom 3
- Features: Flooring (Carpet), Window Treatments (Blinds, Curtains/Drapes)
- Level: Second
- Area: 252 Square Feet
- Dimensions: 21X12
Dining room
- Features: Flooring (Hardwood)
- Level: Main
- Area: 110 Square Feet
- Dimensions: 10X11
Family room
- Features: Flooring (Hardwood), Window Treatments (Blinds)
- Level: Main
- Area: 270 Square Feet
- Dimensions: 15X18
Foyer
- Features: Flooring (Hardwood)
- Level: Main
- Area: 81 Square Feet
- Dimensions: 9X9
Game room
- Features: Flooring (Carpet)
- Level: Basement
- Area: 252 Square Feet
- Dimensions: 14X18
Kitchen
- Features: Kitchen (Eating Area-Breakfast Bar, Eating Area-Table Space, Island, Pantry-Closet, Custom Cabinetry, Granite Counters, Updated Kitchen), Flooring (Hardwood)
- Level: Main
- Area: 130 Square Feet
- Dimensions: 10X13
Laundry
- Features: Flooring (Ceramic Tile)
- Level: Main
- Area: 25 Square Feet
- Dimensions: 5X5
Media room
- Features: Flooring (Carpet)
- Level: Basement
- Area: 406 Square Feet
- Dimensions: 14X29
Office
- Features: Flooring (Hardwood)
- Level: Main
- Area: 121 Square Feet
- Dimensions: 11X11
Recreation room
- Features: Flooring (Carpet), Window Treatments (Blinds)
- Level: Basement
- Area: 528 Square Feet
- Dimensions: 24X22
Sitting room
- Features: Flooring (Carpet), Window Treatments (Blinds, Curtains/Drapes)
- Level: Main
- Area: 126 Square Feet
- Dimensions: 14X9
Storage
- Features: Flooring (Other)
- Level: Basement
- Area: 308 Square Feet
- Dimensions: 22X14
Heating
- Natural Gas, Forced Air
Cooling
- Central Air
Appliances
- Included: Double Oven, Microwave, Dishwasher, Refrigerator, Bar Fridge, Washer, Dryer, Disposal, Stainless Steel Appliance(s), Wine Refrigerator, Cooktop, Oven, Range Hood, Other, ENERGY STAR Qualified Appliances, Humidifier, Gas Water Heater
- Laundry: Main Level, Gas Dryer Hookup, Electric Dryer Hookup, In Unit
Features
- Cathedral Ceiling(s), 1st Floor Bedroom, 1st Floor Full Bath, Walk-In Closet(s), High Ceilings, Center Hall Plan, Coffered Ceiling(s), Open Floorplan, Special Millwork
- Flooring: Hardwood
- Basement: Finished,Partial Exposure,9 ft + pour,Concrete,Rec/Family Area,Storage Space,Full,Daylight
- Number of fireplaces: 1
- Fireplace features: Gas Log, Family Room
Interior area
- Total structure area: 4,204
- Total interior livable area: 2,278 sqft
- Finished area below ground: 1,600
Property
Parking
- Total spaces: 2
- Parking features: Asphalt, Garage Door Opener, On Site, Garage Owned, Attached, Garage
- Attached garage spaces: 2
- Has uncovered spaces: Yes
Accessibility
- Accessibility features: No Disability Access
Features
- Stories: 2
- Patio & porch: Deck, Patio
- On waterfront: Yes
- Waterfront features: Pond
Lot
- Size: 7,056 Square Feet
- Dimensions: 52.3 X 137.1 X 53.7 X 129.2
- Features: Common Grounds, Forest Preserve Adjacent, Landscaped
Details
- Parcel number: 1512457012
- Special conditions: None
- Other equipment: Ceiling Fan(s), Sump Pump, Sprinkler-Lawn, Backup Sump Pump;, Radon Mitigation System, Electronic Air Filters
Construction
Type & style
- Home type: SingleFamily
- Architectural style: Contemporary,Traditional
- Property subtype: Single Family Residence
Materials
- Vinyl Siding, Brick
- Foundation: Concrete Perimeter
- Roof: Asphalt
Condition
- New construction: No
- Year built: 2014
Details
- Builder model: BRENTWOOD
Utilities & green energy
- Electric: Circuit Breakers
- Sewer: Public Sewer
- Water: Public
Green energy
- Green verification: Other
Community & HOA
Community
- Features: Clubhouse, Park, Pool, Lake, Curbs, Sidewalks, Street Lights, Street Paved
- Security: Security System, Carbon Monoxide Detector(s)
- Subdivision: Stonegate West
HOA
- Has HOA: Yes
- Services included: Insurance, Clubhouse, Exercise Facilities, Pool, Lawn Care, Snow Removal, Other
- HOA fee: $145 monthly
Location
- Region: Aurora
Financial & listing details
- Price per square foot: $272/sqft
- Tax assessed value: $484,203
- Annual tax amount: $9,161
- Date on market: 6/11/2023
- Listing terms: Conventional
- Ownership: Fee Simple w/ HO Assn.
Price history
| Date | Event | Price |
|---|---|---|
| 7/27/2023 | Sold | $620,000$272/sqft |
Source:  MRED as distributed by MLS GRID #11791842 Report a problem MRED as distributed by MLS GRID #11791842 Report a problem | ||
| 6/11/2023 | Listing removed | -- |
Source: MRED as distributed by MLS GRID #11791842 Report a problem | ||
| 6/2/2023 | Contingent | $620,000$272/sqft |
Source: MRED as distributed by MLS GRID #11791842 Report a problem | ||
| 5/26/2023 | Listed for sale | $620,000+72%$272/sqft |
Source: MRED as distributed by MLS GRID #11791842 Report a problem | ||
| 3/28/2013 | Sold | $360,500$158/sqft |
Source: Public Record Report a problem | ||
Public tax history
| Year | Property taxes | Tax assessment |
|---|---|---|
| 2024 | $9,968 -7.5% | $161,401 +11.9% |
| 2023 | $10,777 +17.6% | $144,211 +9.6% |
| 2022 | $9,161 +1.8% | $131,579 +7.4% |
| 2021 | $9,002 -4.6% | $122,502 -1.5% |
| 2020 | $9,431 +2.7% | $124,400 +7.9% |
| 2019 | $9,187 +3.7% | $115,260 +6.4% |
| 2018 | $8,862 -11.7% | $108,323 -4.4% |
| 2017 | $10,034 -14.3% | $113,322 +1.8% |
| 2016 | $11,709 | $111,279 +13.3% |
| 2015 | -- | $98,255 +1.4% |
| 2014 | -- | $96,878 +49% |
| 2013 | -- | $65,014 +17283.4% |
| 2012 | -- | $374 +12.7% |
| 2011 | -- | $332 -63.8% |
| 2010 | -- | $917 +6.1% |
| 2009 | -- | $864 +12.4% |
| 2008 | -- | $769 +14.6% |
| 2007 | -- | $671 +6.7% |
| 2006 | -- | $629 +7.5% |
| 2005 | -- | $585 |
Find assessor info on the county website
Neighborhood: Northeast Aurora
Nearby homes
- $600,3003 bd2 ba2.7k sqft1278 Everwood Ln, Aurora, IL 60505Off Market
- $563,7003 bd3 ba2.5k sqft1270 Everwood Ln, Aurora, IL 60505Off Market
- $599,9002 bd3 ba2.7k sqft1282 Everwood Ln, Aurora, IL 60505For Sale

- $562,8003 bd3 ba2.5k sqft1266 Everwood Ct, Aurora, IL 60505Off Market
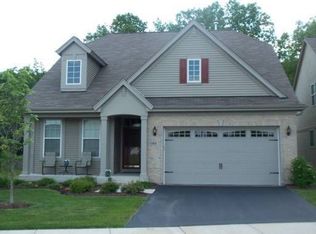
- $479,5002 bd2 ba1.7k sqft1286 Everwood Ln, Aurora, IL 60505Off Market
- $629,5004 bd3 ba2.7k sqft1262 Everwood Ct, Aurora, IL 60505Off Market
- $540,0002 bd3 ba2.7k sqft1265 Everwood Ln, Aurora, IL 60505Sold
- $476,6002 bd2 ba1.7k sqft1255 Everwood Ln, Aurora, IL 60505Off Market
Nearby schools
GreatSchools rating
- 3/10Mabel O Donnell Elementary SchoolGrades: PK-5Distance: 0.2 mi
- 4/10C F Simmons Middle SchoolGrades: 6-8Distance: 0.9 mi
- 4/10East High SchoolGrades: 9-12Distance: 3 mi
Schools provided by the listing agent
- Elementary: Mabel Odonnell Elementary School
- Middle: C F Simmons Middle School
- High: East High School
- District: 131
Source: MRED as distributed by MLS GRID. This data may not be complete. We recommend contacting the local school district to confirm school assignments for this home.
Get a cash offer in 3 minutes
Find out how much your home could sell for in as little as 3 minutes with a no-obligation cash offer.
Estimated market value
$675,200
Get a cash offer in 3 minutes
Find out how much your home could sell for in as little as 3 minutes with a no-obligation cash offer.
Estimated market value
$675,200
- Illinois
- Kane County
- Aurora
- 60505
- Northeast Aurora
- 1274 Everwood Ln
Nearby cities
Nearby neighborhoods
Nearby zip codes
Other Aurora Topics
