Luxury Living in The Reserve at Stonegate West! Rare opportunity to own one of the most desirable lots in Stonegate West-backing to peaceful forest preserve views in the highly sought-after "Reserve" section. This beautifully maintained home offers the comfort of single-level living with 2,748 square feet above grade, vaulted ceilings, and an exceptional maintenance-free lifestyle. The main level features a spacious Primary Suite with luxury Primary Bath, walk-in shower, and walk-in closet, along with a private Office, Laundry Room, and versatile Formal Dining or Music Room. The vaulted Kitchen and Great Room with cozy fireplace flow seamlessly into the bright Sunroom overlooking the forest preserve. The expansive deck is perfect for relaxing or entertaining. The second level offers the perfect private guest retreat featuring a large Loft (possible 3rd bedroom), Guest Bedroom, full Bath, and generous closet space-ideal for visitors, hobbies, or multigenerational living. The full English basement with expansive windows provides abundant storage and outstanding future finishing potential while maintaining a bright, above-ground feel. Additional highlights include hardwood floors, new furnace & A/C (2022), roof approximately 10 years old, attached garage, and lovingly maintained condition throughout. Stonegate West offers maintenance-free living with clubhouse, outdoor pool, fitness center, walking trails, and a vibrant social lifestyle with numerous community activities and events. HOA includes lawn care, snow removal, mulching, driveway seal coating, and more. Not age-restricted. Conveniently located near shopping, dining, expressways, and 33 golf courses within 10 miles. Luxury, comfort, nature views, and an active lifestyle-all in one exceptional home!
Contingent
$599,900
1282 Everwood Ln, Aurora, IL 60505
2beds
2,748sqft
:
Get pre-qualified$4,392/mo
Single Family Residence
Built in 2006
6,098 Square Feet Lot
$592,100 Zestimate®
$218/sqft
$160/mo HOA
What's special
Guest bedroomPrivate officeAttached garageSingle-level livingLaundry roomVaulted ceilingsHardwood floors
- 65 days |
- 109 |
- 0 |
Zillow last checked:
Listing updated:
Listed by:
Andy Linss 630-578-0002,
HomeSmart Realty Group
Source: MRED as distributed by MLS GRID,MLS#: 12653638
Facts & features
Interior
Bedrooms & bathrooms
- Bedrooms: 2
- Bathrooms: 3
- Full bathrooms: 2
- 1/2 bathrooms: 1
Rooms
- Room types: Breakfast Room, Loft, Office
Primary bedroom
- Features: Flooring (Carpet), Bathroom (Full, Double Sink, Shower Only)
- Level: Main
- Area: 208 Square Feet
- Dimensions: 13X16
Bedroom 2
- Features: Flooring (Carpet)
- Level: Second
- Area: 176 Square Feet
- Dimensions: 16X11
Breakfast room
- Features: Flooring (Hardwood)
- Level: Main
- Area: 132 Square Feet
- Dimensions: 11X12
Dining room
- Features: Flooring (Hardwood)
- Level: Main
- Area: 130 Square Feet
- Dimensions: 13X10
Family room
- Features: Flooring (Hardwood)
- Level: Main
- Area: 315 Square Feet
- Dimensions: 21X15
Kitchen
- Features: Flooring (Hardwood)
- Level: Main
- Area: 143 Square Feet
- Dimensions: 13X11
Laundry
- Features: Flooring (Vinyl)
- Level: Main
- Area: 91 Square Feet
- Dimensions: 13X7
Loft
- Features: Flooring (Carpet)
- Level: Second
- Area: 280 Square Feet
- Dimensions: 14X20
Office
- Features: Flooring (Hardwood)
- Level: Main
- Area: 121 Square Feet
- Dimensions: 11X11
Heating
- Natural Gas
Cooling
- Central Air
Appliances
- Included: Humidifier
- Laundry: Main Level, Gas Dryer Hookup, Sink
Features
- Vaulted Ceiling(s), Cathedral Ceiling(s), Dry Bar, 1st Floor Bedroom, 1st Floor Full Bath, Walk-In Closet(s), High Ceilings, Center Hall Plan, Open Floorplan
- Flooring: Hardwood
- Basement: Unfinished,Bath/Stubbed,Egress Window,Partial Exposure,Full,Daylight
- Number of fireplaces: 1
- Fireplace features: Gas Log, Family Room
Interior area
- Total structure area: 4,464
- Total interior livable area: 2,748 sqft
Property
Parking
- Total spaces: 2
- Parking features: Asphalt, Garage Door Opener, Yes, Garage Owned, Attached, Garage
- Attached garage spaces: 2
- Has uncovered spaces: Yes
Accessibility
- Accessibility features: No Disability Access
Features
- Stories: 2
- Patio & porch: Deck
Lot
- Size: 6,098 Square Feet
- Features: Forest Preserve Adjacent
Details
- Parcel number: 1512457010
- Special conditions: None
- Other equipment: Ceiling Fan(s), Sprinkler-Lawn
Construction
Type & style
- Home type: SingleFamily
- Property subtype: Single Family Residence
Materials
- Vinyl Siding, Brick
- Foundation: Concrete Perimeter
- Roof: Asphalt
Condition
- New construction: No
- Year built: 2006
Utilities & green energy
- Electric: Circuit Breakers
- Sewer: Public Sewer, Storm Sewer
- Water: Public
Community & HOA
HOA
- Has HOA: Yes
- Services included: Clubhouse, Exercise Facilities, Pool, Lawn Care, Snow Removal, Other
- HOA fee: $160 monthly
Location
- Region: Aurora
Financial & listing details
- Price per square foot: $218/sqft
- Tax assessed value: $522,132
- Annual tax amount: $11,389
- Date on market: 5/22/2026
- Ownership: Fee Simple w/ HO Assn.
Estimated market value
$592,100
$562,000 - $622,000
$2,693/mo
Price history
| Date | Event | Price |
|---|---|---|
| 6/9/2026 | Contingent | $599,900$218/sqft |
Source:  MRED as distributed by MLS GRID #12653638 Report a problem MRED as distributed by MLS GRID #12653638 Report a problem | ||
| 5/22/2026 | Listed for sale | $599,900+27%$218/sqft |
Source: MRED as distributed by MLS GRID #12653638 Report a problem | ||
| 12/13/2006 | Sold | $472,500$172/sqft |
Source: Public Record Report a problem | ||
Public tax history
| Year | Property taxes | Tax assessment |
|---|---|---|
| 2024 | $10,834 +3.9% | $174,044 +11.9% |
| 2023 | $10,425 +4.8% | $155,507 +9.6% |
| 2022 | $9,944 +1.7% | $141,886 +7.4% |
| 2021 | $9,776 +1.5% | $132,098 +4.2% |
| 2020 | $9,628 +2.6% | $126,775 +7.9% |
| 2019 | $9,381 -10.1% | $117,461 -6.5% |
| 2018 | $10,438 -12.4% | $125,627 -5.2% |
| 2017 | $11,913 -4.5% | $132,478 +11.8% |
| 2016 | $12,470 | $118,509 +13.2% |
| 2015 | -- | $104,672 +11.6% |
| 2014 | -- | $93,781 +5.2% |
| 2013 | -- | $89,149 -10.7% |
| 2012 | -- | $99,778 -6.6% |
| 2011 | -- | $106,866 -15% |
| 2010 | -- | $125,712 -7.3% |
| 2009 | -- | $135,664 -12.1% |
| 2008 | -- | $154,253 +7.1% |
| 2007 | -- | $144,027 +22797.8% |
| 2006 | -- | $629 +7.5% |
| 2005 | -- | $585 |
Find assessor info on the county website
Monthly payment
Est. payment
Payment breakdown
Explore the cost of this home by adjusting the details. Changes won't be saved.Climate risks
Neighborhood: Northeast Aurora
Nearby schools
GreatSchools rating
- 3/10Mabel O Donnell Elementary SchoolGrades: PK-5Distance: 0.2 mi
- 4/10C F Simmons Middle SchoolGrades: 6-8Distance: 0.9 mi
- 4/10East High SchoolGrades: 9-12Distance: 3 mi
Schools provided by the listing agent
- Elementary: Mabel Odonnell Elementary School
- Middle: C F Simmons Middle School
- High: East High School
- District: 131
Source: MRED as distributed by MLS GRID. This data may not be complete. We recommend contacting the local school district to confirm school assignments for this home.
- $600,3003 bd2 ba2.7k sqft1278 Everwood Ln, Aurora, IL 60505Off Market
- $479,5002 bd2 ba1.7k sqft1286 Everwood Ln, Aurora, IL 60505Off Market
- $620,0003 bd4 ba2.2k sqft1274 Everwood Ln, Aurora, IL 60505Sold
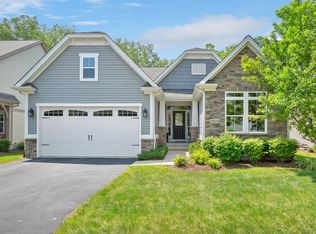
- $563,7003 bd3 ba2.5k sqft1270 Everwood Ln, Aurora, IL 60505Off Market
- $481,5002 bd2 ba2k sqft1301 Everwood Ln, Aurora, IL 60505Off Market
- $540,0002 bd3 ba2.7k sqft1265 Everwood Ln, Aurora, IL 60505Sold
- $476,6002 bd2 ba1.7k sqft1255 Everwood Ln, Aurora, IL 60505Off Market
- $3-- bd-- ba-- sqft1294 Everwood Ln, Aurora, IL 60505Off Market
A local agent can set up tours, give advice and negotiate with sellers.
A local lender can help you make sure your offer is ready when you are.
Similar homes
- $548,0003 bd3 ba2.7k sqft1179 Kingsley Ln, Aurora, IL 60505Active
 MLS ID #12629818, Leticia Tassone, Compass. MRED as distributed by MLS GRID
 - $575,0004 bd3 ba3.2k sqft2542 Whiteway Ct, Aurora, IL 60504Active
 MLS ID #12685393, Wayne Hayes, Charles Rutenberg Realty of IL. MRED as distributed by MLS GRID
 - $559,0004 bd4 ba2.7k sqft321 Parker Pl, Oswego, IL 60543New
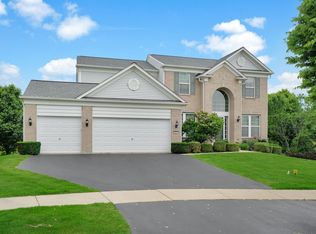 MLS ID #12715471, Chandra Kurupati, Keller Williams Infinity. MRED as distributed by MLS GRID
 - $634,9004 bd3 ba3k sqft614 Pine St, Sugar Grove, IL 60554New
 MLS ID #12714658, Melissa Garcia, Legacy Properties, A Sarah Leonard Company, LLC. MRED as distributed by MLS GRID
 - $525,0004 bd3 ba2.5k sqft608 Lindsay Cir, North Aurora, IL 60542ActiveMLS ID #12684835, Cynthia Chavez, Keller Williams Infinity. MRED as distributed by MLS GRID
- $629,0004 bd3 ba2.9k sqft26643 Lindengate Cir, Plainfield, IL 60585NewMLS ID #12711259, Sandy Connolly, Keller Williams Infinity. MRED as distributed by MLS GRID
- $579,0002 bd2 ba1.8k sqft2615 Cranbrook St, Naperville, IL 60564NewMLS ID #12711767, Elizabeth Gretz, Coldwell Banker Realty. MRED as distributed by MLS GRID
- $499,9005 bd3 ba2.8k sqft432 Bluegrass Pkwy, Oswego, IL 60543Price ChangeMLS ID #12702588, Michelle Sather, ABR,GRI,PSA,RENE,SFR,SRS, Michelle Sather Realtor. MRED as distributed by MLS GRID
- $650,0004 bd4 ba4k sqft537 N Sycamore Ln, North Aurora, IL 60542ActiveMLS ID #12692215, Lance Kammes, RE/MAX Suburban. MRED as distributed by MLS GRID
- $635,9004 bd4 ba3.1k sqft25323 Wilson Ct, Plainfield, IL 60586NewMLS ID #12713948, Elizabeth Behling, Redfin Corporation. MRED as distributed by MLS GRID
- $650,0004 bd3 ba3.8k sqft(Undisclosed Address), North Aurora, IL 60542ActiveMLS ID #12655331, Jennifer Bennett, RE/MAX All Pro - St Charles. MRED as distributed by MLS GRID
- $599,0004 bd3 ba1.9k sqft37 Park Dr S, Yorkville, IL 60560ActiveMLS ID #12704183, Carolyn Leard, Berkshire Hathaway HomeServices Starck Real Estate. MRED as distributed by MLS GRID
- $574,9004 bd3 ba3.1k sqft2023 Torino Dr, Elgin, IL 60123NewMLS ID #12705855, Santino Binetti, RE/MAX Suburban. MRED as distributed by MLS GRID
- $649,9004 bd3 ba3.1k sqft447 Lake Run Ct, North Aurora, IL 60542ActiveMLS ID #12336820, Rita Schoenthal, Keller Williams Inspire - Geneva. MRED as distributed by MLS GRID
- $559,0005 bd4 ba2.9k sqft318 Winthrop Dr, Oswego, IL 60543ActiveMLS ID #12707286, Kimberly Grant, CSC, john greene, Realtor. MRED as distributed by MLS GRID
- $699,9994 bd4 ba3.7k sqft2775 Ginger Woods Dr, Aurora, IL 60502ActiveMLS ID #12636777, Vimi Shukla, Coldwell Banker Realty. MRED as distributed by MLS GRID
- $559,9005 bd3 ba3.2k sqft13521 Arborview Cir, Plainfield, IL 60585ActiveMLS ID #12697487, Chris Grano, Keller Williams Infinity. MRED as distributed by MLS GRID
- $350,0002 bd3 ba1.8k sqft2316 Foxmoor Ln, Aurora, IL 60502NewMLS ID #12713018, Traci Kearns, CSC, eXp Realty. MRED as distributed by MLS GRID
- $549,9004 bd5 ba3.7k sqft1164 Dorr Dr, Sugar Grove, IL 60554ActiveMLS ID #12685825, Melissa Garcia, Legacy Properties, A Sarah Leonard Company, LLC. MRED as distributed by MLS GRID
- $649,9004 bd5 ba3.3k sqft506 Simsbury Ct, Oswego, IL 60543ActiveMLS ID #12701838, Rich Ayers, ABR,CRB,CRS,GRI, Ayers Realty Group. MRED as distributed by MLS GRID
