Skip main navigation
Off market
  • $658,400

    1274 Madison Ln, Hockessin, DE 19707

    3beds
    3,049sqft
    Townhouse
    Built in ----
    -- sqft lot
    $658,400 Zestimate®
    $216/sqft
    $3,175 Estimated rent

    Home value

    $658,400

    $612,000 - $704,000

    $3,175/mo

    Zestimate® history
    Loading
    Loading...

    Owner options

    List your home for rent

    $3,175/mo

    Rent Zestimate®

    Find your next renter with Zillow Rental Manager. Plus, with online applications, you can quickly screen prospective tenants – for free.

    Learn more

    $3,175/mo

    Rent Zestimate®

    Refinance and save

    $3,941/mo

    Est. payment

    Refinancing to a lower rate could help reduce your monthly payments and save thousands over the life of the loan.

    See today's rates

    $3,941/mo

    Est. payment

    Explore your selling options

    Work with a Zillow partner agent

    Leverage their expertise and Zillow's premium Showcase listings to get your home seen by more buyers.

    Get started

    List with your own agent

    Get your home in front of millions of buyers by listing it on Zillow.

    Learn how to do it

    Sell it yourself

    Take full control of how buyers see your home on Zillow by listing For Sale by Owner (FSBO).

    List your home

    What's special

    Full stone-front corner townhomeStainless steel appliancesLuxury corner-unit townhomeFull hall bathroomGranite countertops and backsplashEngineered hardwood flooringEat-in kitchen

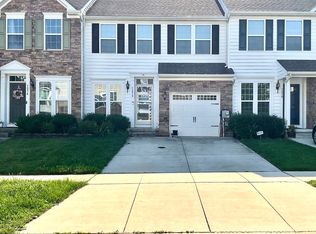
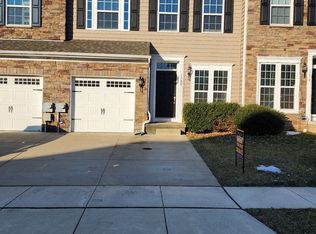
    Available April 1st | Luxury Corner Townhome for Rent in Traditions at Pike Creek Hockessin, DE Welcome and step into this luxury corner-unit townhome for rent in Pike Creek / Hockessin, located in the highly sought-after Traditions at Pike Creek community. This 3,000+ sq. ft. Waldorf model townhome, built in 2015, offers 3 bedrooms, 2.5 bathrooms, a finished walkout basement, private outdoor space, and premium upgrades - perfect for comfortable modern living in serenity. Property Features Full stone-front corner townhome (rare in the community) 3 bedrooms | 2.5 baths | 3,000+ sq. ft. 9-foot ceilings on the main living level Engineered hardwood flooring 4-ft rear extension for added living space Approximately 50-ft spacing between neighboring homes for enhanced privacy Finished walkout basement with wooded backyard views Large Trex composite deck Automatic smart garage door opener included EV charging outlet included Energy Efficient and smart built by Ryan Homes in 2015 Eat-In Kitchen, 42-inch dark-finish cabinetry Granite countertops and backsplash Stainless steel appliances including refrigerator, gas range with oven, microwave, and dishwasher High-capacity 250 CFM kitchen hood (exclusive upgrade in the community) Breakfast bar and pantry Abundant natural light fills the home through large east, south, and west-facing windows, creating bright, sunlit interiors throughout the day. Open-Concept Living Area Formal living and dining rooms Spacious family room with direct deck access Oversized windows providing natural light throughout the day Upper-Level Bedrooms Vaulted-ceiling primary suite with walk-in closet Ensuite bathroom with double vanity, soaking tub, and oversized shower Two additional generously sized bedrooms with closets and ample sunlight Full hall bathroom Upper-level laundry room with window Staircase featuring two oversized windows unique to this model Finished Walkout Basement Ideal for home office or remote work Suitable for gym or workout space Media or entertainment room Space for gatherings or guest use Includes partially finished den for storage or study Prime Pike Creek / Hockessin Location Located in the prestigious Red Clay School District Minutes from North Star Elementary School Close to Pike Creek and Lantana shopping centers Easy access to Christiana Mall, dining, and healthcare Convenient commute to Wilmington, Newark, and I-95 (north and south) Rental Terms and House Rules Available April 1st One-year lease or longer $50 application fee per applicant First month's rent and security deposit due at signing Tenant responsible for all utilities: electric, gas, water, sewer, trash, and cable Renters insurance required with $700,000 coverage Tenant responsible for lawn care, snow, and ice removal No smoking inside or within 10 feet of the property Pets: Small dogs may be considered with owner approval and pet fee No home or grounds alterations without written owner permission Community regulations apply Ring Doorbell, Blink security systems, and garage shelving not included Showings Begin December 24th, 2025 Schedule your private tour today this gorgeous Traditions at Pike Creek townhome won't last! The tenant is responsible for all utility expenses, including gas, electricity, water, sewer, waste disposal, internet, cable, and telephone services, as well as costs associated with lawn maintenance, snow removal from the driveway, autumn leaf collection, and home security. Community regulations apply

    This property is off market, which means it's not currently listed for sale or rent on Zillow. This may be different from what's available on other websites or public sources.
    Zillow last checked:

    Listing updated:

    Source: Zillow Rentals

    Facts & features

    Interior

    Bedrooms & bathrooms
    • Bedrooms: 3
    • Bathrooms: 3
    • Full bathrooms: 3
    Heating
    • Forced Air
    Cooling
    • Central Air
    Appliances
    • Included: Dishwasher, Dryer, Freezer, Microwave, Oven, Refrigerator, Washer
    • Laundry: In Unit
    Features
    • Walk In Closet
    • Flooring: Carpet, Hardwood, Tile
    • Has basement: Yes
    • Furnished: Yes
    Interior area
    • Total interior livable area: 3,049 sqft

    Property

    Parking
    • Parking features: Attached, Garage, Off Street
    • Has attached garage: Yes
    • Details: Contact manager
    Features
    • Exterior features: Cable not included in rent, Electric Vehicle Charging Station, Electricity not included in rent, Garbage not included in rent, Gas not included in rent, Heating system: Forced Air, Kitchen Hood, No Utilities included in rent, Sewage not included in rent, Walk In Closet, Water not included in rent
    Details
    • Parcel number: 0803010382

    Construction

    Type & style
    • Home type: Townhouse
    • Property subtype: Townhouse

    Community & HOA

    Community
    • Deposit fee: $2,995
    Location
    • Region: Hockessin

    Financial & listing details

    • Price per square foot: $216/sqft
    • Tax assessed value: $516,700
    • Date on market: 12/16/2025
    • Date available: 04/01/2026
    • Lease term: 1 Year

    Price history

    DateEventPrice
    1/8/2026Listing removed$2,995$1/sqft
    Source: Zillow Rentals Report a problem
    12/16/2025Listed for rent$2,995$1/sqft
    Source: Zillow Rentals Report a problem
    3/24/2021Listing removed--
    Source: Owner Report a problem
    3/8/2020Listing removed$423,500$139/sqft
    Source: Owner Report a problem
    12/9/2019Pending sale$423,500$139/sqft
    Source: Owner Report a problem
    9/4/2019Price change$423,500-1.9%$139/sqft
    Source: Owner Report a problem
    7/25/2019Listed for sale$431,500$142/sqft
    Source: Owner Report a problem

    Public tax history

    YearProperty taxesTax assessment
    2025-- $516,700 +438.8%
    2024$3,680 +12.4%$95,900
    2023$3,275 -0.7%$95,900
    2022$3,297 +0.1%$95,900
    2021$3,295 -0.3%$95,900
    2020$3,305 +0.1%$95,900
    2019$3,301 +2.8%$95,900
    2017$3,211 +5.3%$95,900
    2016$3,050 $95,900 +1780.4%
    2015$3,050 +33091.7%$5,100
    2014$9 $5,100
    2013-- $5,100
    2012-- --
    Find assessor info on the county website

    Neighborhood: 19707

    Nearby schools

    GreatSchools rating
    Get a cash offer in 3 minutes
    Find out how much your home could sell for in as little as 3 minutes with a no-obligation cash offer.
    Estimated market value
    $658,400
    Get a cash offer in 3 minutes
    Find out how much your home could sell for in as little as 3 minutes with a no-obligation cash offer.
    Estimated market value
    $658,400