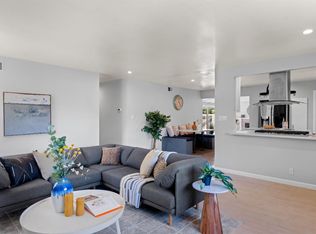
Filled with natural light, this beautifully updated four-bedroom home offers an open-concept layout designed for comfortable living. A charming front rose garden welcomes you inside, where the spacious living room features a forced air gas fireplace and the updated kitchen showcases a large island, abundant cabinetry, and a pass-through window to the patio. Recent upgrades include a new radiant heat furnace, foam roof, tankless water heater, fresh interior paint, updated doors, light fixtures, and custom closet built-ins. Outside, enjoy a peaceful deck and patio beneath a mature mulberry tree, plus a spacious backyard with raised garden beds. Conveniently located near shopping, dining, and public transportation, this move-in-ready home blends comfort, style, and everyday convenience.
Active under contract
$898,500
1274 Parkwood Drive, Novato, CA 94947
4beds
1,261sqft
Single Family Residence
Built in 1954
7,501 Square Feet Lot
$918,900 Zestimate®
$713/sqft
$-- HOA
What's special
Forced air gas fireplaceLarge islandOpen-concept layoutMature mulberry treeCharming front rose gardenFilled with natural lightUpdated kitchen
- 19 days |
- 1,899 |
- 124 |
Likely to sell faster than
Zillow last checked:
Listing updated:
Listed by:
Eileen Joyce DRE #01275106 415-307-6659,
Berkshire Hathaway 415-329-6788
Source: BAREIS,MLS#: 326065675 Originating MLS: Marin County
Originating MLS: Marin CountyFacts & features
Interior
Bedrooms & bathrooms
- Bedrooms: 4
- Bathrooms: 2
- Full bathrooms: 2
Primary bedroom
- Level: Main
Bedroom
- Level: Main
Primary bathroom
- Features: Low-Flow Toilet(s), Radiant Heat, Tub w/Shower Over
Bathroom
- Features: Low-Flow Toilet(s), Radiant Heat, Tub w/Shower Over
- Level: Main
Dining room
- Features: Formal Area
- Level: Main
Kitchen
- Features: Breakfast Area, Island w/Sink, Pantry Cabinet
- Level: Main
Living room
- Features: Great Room
- Level: Main
Heating
- Fireplace(s), Radiant Floor
Cooling
- Other
Appliances
- Included: Free-Standing Electric Range, Free-Standing Refrigerator, Microwave, Tankless Water Heater, Dryer, Washer
- Laundry: Laundry Closet
Features
- Flooring: Laminate, Tile
- Basement: None
- Number of fireplaces: 1
- Fireplace features: Gas Log, Living Room
Interior area
- Total structure area: 1,261
- Total interior livable area: 1,261 sqft
Property
Parking
- Total spaces: 4
- Parking features: Garage Door Opener, Garage Faces Front, Side By Side, Uncovered Parking Spaces 2+, Level
- Garage spaces: 2
- Has uncovered spaces: Yes
Features
- Levels: One
- Stories: 1
- Fencing: Wood
- Has view: Yes
- View description: Other
Lot
- Size: 7,501 Square Feet
- Features: Auto Sprinkler F&R, Landscaped, Landscape Front
Details
- Parcel number: 15214303
- Special conditions: Trust
Construction
Type & style
- Home type: SingleFamily
- Architectural style: Other
- Property subtype: Single Family Residence
Materials
- Roof: Foam
Condition
- Year built: 1954
Utilities & green energy
- Sewer: Public Sewer
- Water: Public
- Utilities for property: Public
Community & HOA
Community
- Security: Carbon Monoxide Detector(s), Smoke Detector(s)
HOA
- Has HOA: No
Location
- Region: Novato
Financial & listing details
- Price per square foot: $713/sqft
- Tax assessed value: $704,567
- Date on market: 8/4/2026
Estimated market value
$918,900
$873,000 - $965,000
$4,472/mo
Price history
| Date | Event | Price |
|---|---|---|
| 8/18/2026 | Pending sale | $898,500$713/sqft |
Source:  BAREIS #326065675 Report a problem BAREIS #326065675 Report a problem | ||
| 8/4/2026 | Listed for sale | $898,500-5.4%$713/sqft |
Source: BAREIS #326065675 Report a problem | ||
| 10/18/2024 | Listing removed | $949,900$753/sqft |
Source: BAREIS #324073495 Report a problem | ||
| 9/17/2024 | Listed for sale | $949,900+98.3%$753/sqft |
Source: BAREIS #324073495 Report a problem | ||
| 8/22/2003 | Sold | $479,000+22.8%$380/sqft |
Source: Public Record Report a problem | ||
| 5/16/2002 | Sold | $390,000$309/sqft |
Source: Public Record Report a problem | ||
Public tax history
| Year | Property taxes | Tax assessment |
|---|---|---|
| 2026 | -- | $704,567 +2% |
| 2025 | $9,256 +4.5% | $690,754 +2% |
| 2024 | $8,855 +2.2% | $677,213 +2% |
| 2023 | $8,665 -0.5% | $663,934 +2% |
| 2022 | $8,705 +0.1% | $650,918 +2% |
| 2021 | $8,698 +1.6% | $638,159 +1% |
| 2020 | $8,563 +2.9% | $631,621 +2% |
| 2019 | $8,322 +1.5% | $619,235 +2% |
| 2018 | $8,201 +1.8% | $607,093 +2% |
| 2017 | $8,055 +7.6% | $595,189 +2% |
| 2016 | $7,485 +4.8% | $583,521 +1.5% |
| 2015 | $7,143 +4.1% | $574,755 +7% |
| 2014 | $6,864 | $537,180 +10% |
| 2013 | -- | $488,346 +6% |
| 2012 | -- | $460,705 -5% |
| 2011 | -- | $484,953 |
| 2010 | -- | $484,953 -4% |
| 2009 | -- | $505,160 -3.9% |
| 2008 | -- | $525,906 +2% |
| 2007 | -- | $515,596 +2% |
| 2006 | -- | $505,491 +2% |
| 2005 | -- | $495,580 +3.5% |
| 2004 | -- | $479,000 +20.4% |
| 2003 | -- | $397,800 +95.7% |
| 2002 | -- | $203,224 +2% |
| 2001 | -- | $199,240 |
Find assessor info on the county website
Monthly payment
Est. payment
Payment breakdown
Explore the cost of this home by adjusting the details. Changes won't be saved.Climate risks
Neighborhood: 94947
Nearby schools
GreatSchools rating
- 7/10Lynwood Elementary SchoolGrades: K-5Distance: 0.2 mi
- 5/10San Jose MiddleGrades: 6-8Distance: 0.9 mi
- 8/10Novato High SchoolGrades: 9-12Distance: 0.7 mi
- $947,0004 bd3 ba1.4k sqft1268 Parkwood Dr, Novato, CA 94947Off Market
- $813,4002 bd2 ba1.2k sqft1278 Parkwood Dr, Novato, CA 94947Off Market

- $1,019,7003 bd2 ba1.4k sqft1264 Parkwood Dr, Novato, CA 94947Off Market
- $987,6003 bd2 ba1.2k sqft1282 Parkwood Dr, Novato, CA 94947Off Market

- $913,0003 bd2 ba1.2k sqft1275 Leafwood Hts, Novato, CA 94947Off Market
- $1,120,0003 bd3 ba1.3k sqft1271 Leafwood Hts, Novato, CA 94947Sold
- $870,4003 bd2 ba1.2k sqft1279 Leafwood Hts, Novato, CA 94947Off Market
- $886,9003 bd2 ba1.4k sqft1267 Leafwood Hts, Novato, CA 94947Off Market
A local agent can set up tours, give advice and negotiate with sellers.
Similar homes
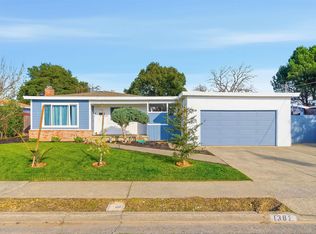
- $989,0003 bd2 ba1.4k sqft1419 Buchanan Street, Novato, CA 94947For Sale
 MLS ID #326069997, John Zeiter, Golden Gate Sotheby's. BAREIS
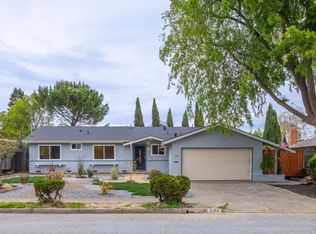
 - $950,0003 bd2 ba1.1k sqft1382 Donna St, Novato, CA 94947For Sale
 MLS ID #41143583, Anil Babu Aryal. Bay East AOR
 - $1,050,0004 bd2 ba1.3k sqft534 Rowland Blvd, Novato, CA 94947For Sale
 MLS ID #326027249, Chung L Tai DRE #01957184, DLT Happie Realty. SFAR
 - $949,0003 bd2 ba1.8k sqft3 Miranda Court, Novato, CA 94947For Sale
 MLS ID #326009160, Azadeh Hunter, Coldwell Banker Realty. BAREIS
 - $875,0003 bd3 ba1.6k sqft19 Cherry Hill Lane, Novato, CA 94945For SaleMLS ID #326056566, Phoebe Reyes, Bay Area Modern Real Estate. BAREIS
- $935,0003 bd3 ba1.6k sqft20 Cherry Hill Lane, Novato, CA 94945For SaleMLS ID #326056590, Phoebe Reyes, Bay Area Modern Real Estate. BAREIS
- $1,080,0003 bd2 ba1.3k sqft633 Olive Avenue, Novato, CA 94945For SaleMLS ID #326068404, Jason O Holmes, Holmes Burrell Real Estate. BAREIS
- $950,0003 bd2 ba1.6k sqft4 Mendocino Lane, Novato, CA 94947For SaleMLS ID #326049105, Mac Pourtabib, Coldwell Banker Realty. BAREIS
- $729,9503 bd3 ba1.7k sqft1253 Royal Oak Terrace #C, Novato, CA 94947For SaleMLS ID #326018398, Mary Kay Yamamoto, RE/MAX of Central Marin. BAREIS
- $1,025,0003 bd3 ba1.6k sqft195 Ignacio Valley Circle, Novato, CA 94949For SaleMLS ID #326060041, Jay C Larson, Golden Gate Sotheby's Internat. BAREIS
- $675,0003 bd2 ba1.4k sqft1142 Redwood Boulevard, Novato, CA 94947For SaleMLS ID #326062355, Mark Machado, Eleven Real Estate. BAREIS
- $835,0001 bd1 ba1.2k sqft1846 Indian Valley Road #A, Novato, CA 94947For SaleMLS ID #326029489, Cherie Cross, Vista Sotheby's International. BAREIS
- $1,100,0004 bd2 ba1.8k sqft165 Alameda De La Loma, Novato, CA 94949For SaleMLS ID #326047780, Anthony Boscarino, Coldwell Banker Realty. BAREIS
- $899,0002 bd1 ba988 sqft277 Railroad Avenue, Woodacre, CA 94973For SaleMLS ID #326065013, Michael M Cusick, Coldwell Banker Realty. BAREIS
- $499,0002 bd2 ba1.1k sqft66 Margarita Terrace, Novato, CA 94947For SaleMLS ID #326048491, JJ Davis, Coldwell Banker Realty. BAREIS
- $1,250,0003 bd2 ba1.7k sqft1846 Indian Valley Road #1846, Novato, CA 94947For SaleMLS ID #326037043, Cherie Cross, Vista Sotheby's International. BAREIS
- $895,0003 bd2 ba1.2k sqft33 Burgess Ct, Sausalito, CA 94965For SaleMLS ID #326069865, Michael Freethy DRE #01076577, Compass. SFAR
- $1,099,0003 bd3 ba1.6k sqft186 Ignacio Valley Circle, Novato, CA 94949For SaleMLS ID #326047352, Dorothy MacDougald, Golden Gate Sotheby's Internat. BAREIS
- $939,0003 bd2 ba1.1k sqft223 Scenic Road, Fairfax, CA 94930For SaleMLS ID #326064536, Jennifer W Boesel, Coldwell Banker Realty. BAREIS
- $899,0003 bd3 ba1.4k sqft25 Farallon Ct, Richmond, CA 94804For SaleMLS ID #41145884, Parisa Samimi. bridgeMLS/CCAR/Bay East AOR
Local buyer's agents are ready to help
