Skip main navigation
Sold for $1,134,200
  • $1,134,200

    12741 Lavender Keep Cir, Fairfax, VA 22033

    4beds
    4,464sqft
    Townhouse
    Built in 2004
    3,562 Square Feet Lot
    $1,153,200 Zestimate®
    $254/sqft
    $4,793 Estimated rent

    Home value

    $1,153,200

    $1.07M - $1.23M

    $4,793/mo

    Zestimate® history
    Loading
    Loading...

    Owner options

    List your home for rent

    $4,793/mo

    Rent Zestimate®

    Find your next renter with Zillow Rental Manager. Plus, with online applications, you can quickly screen prospective tenants – for free.

    Learn more

    $4,793/mo

    Rent Zestimate®

    Refinance and save

    $7,275/mo

    Est. payment

    Refinancing to a lower rate could help reduce your monthly payments and save thousands over the life of the loan.

    See today's rates

    $7,275/mo

    Est. payment

    Explore your selling options

    Work with a Zillow partner agent

    Leverage their expertise and Zillow's premium Showcase listings to get your home seen by more buyers.

    Get started

    List with your own agent

    Get your home in front of millions of buyers by listing it on Zillow.

    Learn how to do it

    Sell it yourself

    Take full control of how buyers see your home on Zillow by listing For Sale by Owner (FSBO).

    List your home

    What's special

    Extended sunroomRecreation roomSitting areaManicured landscapeCorner homeLarge master bathElegant paved patio
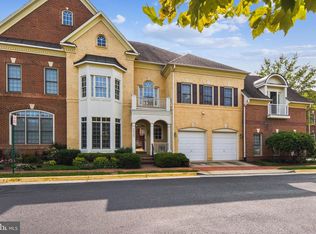
    FINANCING FELL THROUGH! Back on the market. If you've missed the opportunity, here is your chance to own a stunning home in Kensington Square! A pristine all brick manor home at Kensington Square. One of the most sought out communities in Fairfax. One of Renaissance one-of-a kind "JANE AUSTEN". model with optional Sunroom , extended Master Bath above. A charming corner home with all the bells and whistles to call it your own. The curved garden entry speaks elegance surrounded by lush landscapes on the front, sides and back. Fenced back yard filled with beauty and function - great for outdoor entertainment or simply enjoying your Zen. The home boasts 3 stories, 4 bedrooms, 3.5 baths, 4 car driveway and 4,464 sf of interior living. The 2-car garage is coated with high quality epoxy flooring. Marvel inside this residence with 10" ceilings, cherry wood floors, crown molding throughout, plantation shutters throughout, custom drapes, and custom TV built-in the family room. The grand kitchen offers gleaming cherry wood cabinets, granite countertops, under cabinet lighting, center island, stainless steel appliances, and large pantry. Off the kitchen is the extended sunroom thats pours natural sunlight in. Mullion doors leads to a deck and elegant paved patio. Patio seatings, umbrella's, and grill circled with manicured landscape takes you away...Au Paris. A 3-sided fireplace creates a warm and inviting backdrop between the sunroom and family room. A welcoming sitting area greets you at the top of the stairs. Perfect for an office or reading room. The primary suite offers a large sitting area, large master bath with separate dual vanity, jetted tub and walk-in shower with seat. Two (2) generous custom closets. Two (2) additional guest bedrooms on this level with a Jack-and-Jill bath. On the lower level is were the fun begins...a full bar with beverage frig, sink, and chairs seats sets the stage for fun entertaining. A custom coffered-lit ceiling and chair railing moulding off the open recreation room is just the place you want to gather with friends or family. A fourth (4th) bedroom with large walk-in closet, a full bath and large utility/storage/hobby room completes this gracious home. Kensington Square is a prime location, just off Rt. 66, 286, and 50. Highly rated schools, shopping, dining and hospital. Come take a peek…you will not regret!

    Zillow last checked:

    Listing updated:

    Listed by:

    Aby Shane Elbashari 571-355-3118,

    The Mayhood Company

    Bought with:

    NON MEMBER, 0225194075

    Non Subscribing Office

    Source: Bright MLS,MLS#: VAFX2209456MLS Logo

    Facts & features

    Interior

    Bedrooms & bathrooms
    • Bedrooms: 4
    • Bathrooms: 4
    • Full bathrooms: 3
    • 1/2 bathrooms: 1
    • Main level bathrooms: 4
    • Main level bedrooms: 4
    Basement
    • Area: 1344
    Heating
    • Central, Natural Gas
    Cooling
    • Ceiling Fan(s), Central Air, Electric
    Appliances
    • Included: Microwave, Cooktop, Dishwasher, Disposal, Dryer, Double Oven, Refrigerator, Stainless Steel Appliance(s), Washer, Electric Water Heater
    • Laundry: Main Level
    Features
    • Soaking Tub, Bathroom - Walk-In Shower, Breakfast Area, Built-in Features, Ceiling Fan(s), Crown Molding, Dining Area, Open Floorplan, Floor Plan - Traditional, Eat-in Kitchen, Kitchen - Gourmet, Kitchen Island, Kitchen - Table Space, Primary Bath(s), Pantry, Walk-In Closet(s), Bar
    • Flooring: Carpet, Ceramic Tile, Hardwood, Wood
    • Windows: Double Pane Windows, Palladian, Screens, Window Treatments
    • Basement: Full,Finished,Heated,Improved,Interior Entry,Windows,Workshop
    • Number of fireplaces: 1
    Interior area
    • Total structure area: 4,464
    • Total interior livable area: 4,464 sqft
    • Finished area above ground: 3,120
    • Finished area below ground: 1,344

    Property

    Parking
    • Total spaces: 4
    • Parking features: Garage Door Opener, Inside Entrance, Garage Faces Side, Concrete, Private, Attached, Driveway
    • Attached garage spaces: 2
    • Uncovered spaces: 2
    Accessibility
    • Accessibility features: None
    Features
    • Levels: Three
    • Stories: 3
    • Patio & porch: Brick, Patio, Porch
    • Exterior features: Barbecue, Lighting
    • Pool features: None
    Lot
    • Size: 3,562 sqft
    Details
    • Additional structures: Above Grade, Below Grade
    • Parcel number: 0452 20 0032A
    • Zoning: 150
    • Special conditions: Standard

    Construction

    Type & style
    • Home type: Townhouse
    • Architectural style: Traditional
    • Property subtype: Townhouse
    Materials
    • Brick
    • Foundation: Slab
    • Roof: Architectural Shingle
    Condition
    • Excellent
    • New construction: No
    • Year built: 2004
    Details
    • Builder model: Jane Austen
    • Builder name: Rennaissance

    Utilities & green energy

    • Sewer: Public Sewer
    • Water: Public

    Community & neighborhood

    Location
    • Region: Fairfax
    • Subdivision: Kensington Square

    HOA & financial

    HOA
    • Has HOA: Yes
    • HOA fee: $222 monthly
    • Amenities included: Basketball Court, Common Grounds, Jogging Path, Tot Lots/Playground
    • Services included: Common Area Maintenance, Lawn Care Front, Lawn Care Rear, Lawn Care Side, Maintenance Grounds, Trash
    • Association name: KENSINGTON SQUARE HOMEOWNERS ASSSOCIATION

    Other

    Other facts
    • Listing agreement: Exclusive Right To Sell
    • Listing terms: Cash,Conventional,VA Loan
    • Ownership: Fee Simple

    Price history

    DateEventPrice
    1/16/2025Sold$1,134,200-1.4%$254/sqft
    Source: Bright MLS #VAFX2209456 Report a problem
    12/20/2024Contingent$1,150,000$258/sqft
    Source: Bright MLS #VAFX2209456 Report a problem
    12/18/2024Listed for sale$1,150,000$258/sqft
    Source: Bright MLS #VAFX2209456 Report a problem
    12/4/2024Contingent$1,150,000$258/sqft
    Source: Bright MLS #VAFX2209456 Report a problem
    11/19/2024Listed for sale$1,150,000$258/sqft
    Source: Bright MLS #VAFX2209456 Report a problem

    Public tax history

    YearProperty taxesTax assessment
    2025$10,653 +5.1%$921,530 +5.3%
    2024$10,134 +9.3%$874,750 +6.5%
    2023$9,272 +0.6%$821,610 +2%
    2022$9,213 $805,720 +9.7%
    2021-- $734,640 +4.3%
    2020$8,340 $704,670
    2019$8,340 +7.5%$704,670 +7.5%
    2018$7,761 -5.6%$655,730 -7.4%
    2017$8,223 +2.5%$708,230 +2.3%
    2016$8,020 +9%$692,260 +5%
    2015$7,360 +0.2%$659,530
    2014$7,344 $659,530 +3%
    2013-- $640,400 +7.7%
    2012-- $594,370 +4.5%
    2011-- $569,010 +0.3%
    2010-- $567,050 -8.7%
    2009-- $620,850 -22.1%
    2008-- $797,170 -7.5%
    2007-- $861,360

    Find assessor info on the county website

    Neighborhood: Navy

    Nearby schools

    GreatSchools rating
    Schools provided by the listing agent
    • Elementary: Navy
    • Middle: Franklin
    • High: Chantilly
    • District: Fairfax County Public Schools

    Source: Bright MLS. This data may not be complete. We recommend contacting the local school district to confirm school assignments for this home.

    Get a cash offer in 3 minutes
    Find out how much your home could sell for in as little as 3 minutes with a no-obligation cash offer.
    Estimated market value
    $1,153,200
    Get a cash offer in 3 minutes
    Find out how much your home could sell for in as little as 3 minutes with a no-obligation cash offer.
    Estimated market value
    $1,153,200