Skip main navigation
Sold for $1,225,000
  • $1,225,000

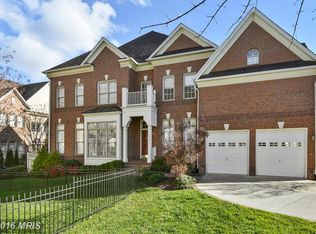
    12755 Lavender Keep Cir, Fairfax, VA 22033

    4beds
    5,214sqft
    Townhouse
    Built in 2004
    3,599 Square Feet Lot
    $1,231,700 Zestimate®
    $235/sqft
    $5,110 Estimated rent

    Home value

    $1,231,700

    $1.16M - $1.31M

    $5,110/mo

    Zestimate® history
    Loading
    Loading...

    Owner options

    List your home for rent

    $5,110/mo

    Rent Zestimate®

    Find your next renter with Zillow Rental Manager. Plus, with online applications, you can quickly screen prospective tenants – for free.

    Learn more

    $5,110/mo

    Rent Zestimate®

    Refinance and save

    $7,725/mo

    Est. payment

    Refinancing to a lower rate could help reduce your monthly payments and save thousands over the life of the loan.

    See today's rates

    $7,725/mo

    Est. payment

    Explore your selling options

    Work with a Zillow partner agent

    Leverage their expertise and Zillow's premium Showcase listings to get your home seen by more buyers.

    Get started

    List with your own agent

    Get your home in front of millions of buyers by listing it on Zillow.

    Learn how to do it

    Sell it yourself

    Take full control of how buyers see your home on Zillow by listing For Sale by Owner (FSBO).

    List your home

    What's special

    Fully finished lower levelRecreation roomWet barUpscale finishes throughoutGranite countertopsExercise roomUpgraded cabinetry
    This stunning home features a spacious open floor plan filled with natural light and upscale finishes throughout. The gourmet kitchen is appointed with upgraded cabinetry, premium appliances, and granite countertops. It opens to a bright morning room and family room with a double-sided fireplace. Hardwood floors enhance the entire main level. The upper level features a luxurious primary suite with designer tile, mirrors, and elegant lighting in the spa-inspired bath. Two additional extra-large bedrooms , each with en-suite baths, are featured on this level. A fully finished lower level includes a recreation room, wet bar, exercise room, full bath, and a fourth bedroom, providing excellent space for guests or extended living. The location is a commuters dream...close to Fair Oaks Mall, Route 66 and Dulles Airport. HOA covers not only trash and snow removal but also a complete ground keeping services in the front and back of the home. This community boasts a great school pyramid: Navy ES, Franklin MS/Rachel Carson MS, and Chantilly HS.

    Zillow last checked:

    Listing updated:

    Listed by:

    David Fairweather 240-793-4396,

    Long & Foster Real Estate, Inc.,

    Co-Listing Agent: Brooke Heiberger 301-252-8208,

    Long & Foster Real Estate, Inc.

    Bought with:

    Jae Yoon, 5021262

    Samson Properties

    Source: Bright MLS,MLS#: VAFX2294394MLS Logo

    Facts & features

    Interior

    Bedrooms & bathrooms
    • Bedrooms: 4
    • Bathrooms: 5
    • Full bathrooms: 4
    • 1/2 bathrooms: 1
    • Main level bathrooms: 5
    • Main level bedrooms: 4
    Basement
    • Area: 1440
    Heating
    • Forced Air, Natural Gas
    Cooling
    • Ceiling Fan(s), Central Air, Electric
    Appliances
    • Included: Cooktop, Down Draft, Dishwasher, Disposal, Dryer, Exhaust Fan, Extra Refrigerator/Freezer, Ice Maker, Microwave, Double Oven, Self Cleaning Oven, Oven, Refrigerator, Washer, Gas Water Heater
    Features
    • Breakfast Area, Butlers Pantry, Family Room Off Kitchen, Kitchen - Gourmet, Kitchen Island, Kitchen - Table Space, Dining Area, Chair Railings, Crown Molding, Upgraded Countertops, Primary Bath(s), Bar, Open Floorplan
    • Flooring: Wood
    • Windows: Window Treatments
    • Basement: Connecting Stairway,Finished,Improved
    • Number of fireplaces: 1
    • Fireplace features: Glass Doors, Mantel(s), Screen
    Interior area
    • Total structure area: 5,214
    • Total interior livable area: 5,214 sqft
    • Finished area above ground: 3,774
    • Finished area below ground: 1,440

    Property

    Parking
    • Total spaces: 2
    • Parking features: Garage Door Opener, Attached
    • Attached garage spaces: 2
    Accessibility
    • Accessibility features: None
    Features
    • Levels: Three
    • Stories: 3
    • Patio & porch: Patio, Porch
    • Exterior features: Bump-outs, Sidewalks, Street Lights, Underground Lawn Sprinkler
    • Pool features: None
    Lot
    • Size: 3,599 sqft
    • Features: Backs - Open Common Area, Landscaped
    Details
    • Additional structures: Above Grade, Below Grade
    • Parcel number: 0452 20 0029A
    • Zoning: 150
    • Special conditions: Standard

    Construction

    Type & style
    • Home type: Townhouse
    • Architectural style: Contemporary
    • Property subtype: Townhouse
    Materials
    • Mixed
    • Foundation: Concrete Perimeter
    Condition
    • New construction: No
    • Year built: 2004
    Details
    • Builder model: WILLIAM SHAKESPEARE
    • Builder name: RENAISSANCE

    Utilities & green energy

    • Sewer: Public Sewer
    • Water: Public
    • Utilities for property: Underground Utilities

    Community & neighborhood

    Location
    • Region: Fairfax
    • Subdivision: Rugby Road

    HOA & financial

    HOA
    • Has HOA: Yes
    • HOA fee: $222 monthly
    • Amenities included: Common Grounds, Jogging Path, Tot Lots/Playground
    • Services included: Maintenance Structure, Lawn Care Front, Lawn Care Rear, Lawn Care Side, Maintenance Grounds, Management, Insurance, Reserve Funds, Snow Removal, Trash

    Other

    Other facts
    • Listing agreement: Exclusive Right To Sell
    • Ownership: Fee Simple

    Price history

    DateEventPrice
    5/5/2026Sold$1,225,000-1.2%$235/sqft
    Source: Bright MLS #VAFX2294394 Report a problem
    4/15/2026Pending sale$1,240,000$238/sqft
    Source: Bright MLS #VAFX2294394 Report a problem
    4/7/2026Price change$1,240,000-2.7%$238/sqft
    Source: Bright MLS #VAFX2294394 Report a problem
    3/11/2026Listed for sale$1,275,000+52.3%$245/sqft
    Source: Bright MLS #VAFX2294394 Report a problem
    6/27/2008Sold$837,000-7%$161/sqft
    Source: Public Record Report a problem
    5/27/2008Listed for sale$899,900+37.7%$173/sqft
    Source: Long and Foster Real Estate #FX6733158 Report a problem
    4/1/2004Sold$653,434$125/sqft
    Source: Public Record Report a problem

    Public tax history

    YearProperty taxesTax assessment
    2025$12,481 +5%$1,079,630 +5.2%
    2024$11,886 +9.3%$1,025,980 +6.5%
    2023$10,875 +0.8%$963,680 +2.1%
    2022$10,793 $943,850 +10.4%
    2021-- $855,060 +4.4%
    2020$9,691 $818,820
    2019$9,691 +7.8%$818,820 +7.8%
    2018$8,987 -6.5%$759,320 -8.3%
    2017$9,610 +2.5%$827,730 +2.3%
    2016$9,376 +9%$809,320 +5%
    2015$8,602 +0.2%$770,780
    2014$8,583 $770,780 +2.8%
    2013-- $750,150 +8.1%
    2012-- $693,670 +5.1%
    2011-- $660,160
    2010-- $660,160 -8.8%
    2009-- $723,930 -21.8%
    2008-- $926,260 +4%
    2007-- $890,920

    Find assessor info on the county website

    Neighborhood: Navy

    Nearby schools

    GreatSchools rating
    Schools provided by the listing agent
    • District: Fairfax County Public Schools

    Source: Bright MLS. This data may not be complete. We recommend contacting the local school district to confirm school assignments for this home.

    Get a cash offer in 3 minutes
    Find out how much your home could sell for in as little as 3 minutes with a no-obligation cash offer.
    Estimated market value
    $1,231,700
    Get a cash offer in 3 minutes
    Find out how much your home could sell for in as little as 3 minutes with a no-obligation cash offer.
    Estimated market value
    $1,231,700