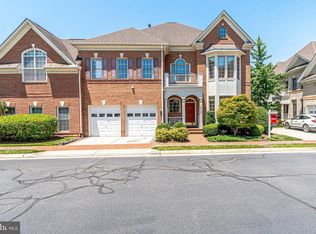
Welcome to this beautiful William Shakespeare Model by Renaissance with over 5,000 sq ft of living space on 3 well appointed levels. The main level of the home has an open floor plan, making it wonderful for entertaining and living. As you enter the home you're welcomed by the high ceilings and ample light. There is a separate living room and dining room and as you make your way back to the heart of the home, there is a large kitchen with plenty of countertop space, 42" cabinets, a separate kitchen eating area with beautiful, recently added built ins and an adjacent great room with a two sided gas burning fireplace, large windows and recessed lighting. This space flows out onto a large and well maintained composite, maintenance free deck that backs to trees, both of which are rare for this community. There is also no exterior yard maintenance as it's covered by the HOA. The upper level of the home has a sitting area / flex space / office that is open to the great room below. The 3 bedrooms on the upper level are all very spacious and have an ensuite bathroom and plenty of walk in closet space. The owner's suite has 2 large walk-in closets, a large shower and a soaking tub. The lower level has been updated with LVP and features a big rec room space and plenty of newly designed, organized storage. There is also a 4th bedroom on this level with a full bathroom; the room is currently being used as an office. There is a front load two car garage with driveway parking and extra guest parking steps away from the house. The location and home is home is close to shopping, restaurants, grocery stores, entertainment, Dulles Airport and major and commuter routes offering the ultimate in convenience while feeling like you're living in a large detached single family home.
Sold for $1,170,000
Zillow last checked:
Listing updated:
Bought with:
Ferris Eways, 0225214230
Samson Properties
Source: Bright MLS,MLS#: VAFX2211474
Price history
| Date | Event | Price |
|---|---|---|
| 1/9/2025 | Sold | $1,170,000-0.4%$224/sqft |
Source:  Bright MLS #VAFX2211474 Report a problem Bright MLS #VAFX2211474 Report a problem | ||
| 1/2/2025 | Pending sale | $1,175,000$225/sqft |
Source:  Long & Foster Broker Feed #VAFX2211474 Report a problem Long & Foster Broker Feed #VAFX2211474 Report a problem | ||
| 11/23/2024 | Contingent | $1,175,000$225/sqft |
Source: Bright MLS #VAFX2211474 Report a problem | ||
| 11/21/2024 | Listed for sale | $1,175,000+22.1%$225/sqft |
Source: Bright MLS #VAFX2211474 Report a problem | ||
| 8/12/2021 | Sold | $962,500+2.6%$185/sqft |
Source: Bright MLS #VAFX1208982 Report a problem | ||
| 8/9/2021 | Pending sale | $937,900$180/sqft |
Source: Bright MLS #VAFX1208982 Report a problem | ||
| 6/18/2021 | Contingent | $937,900$180/sqft |
Source: Bright MLS #VAFX1208982 Report a problem | ||
| 6/17/2021 | Listed for sale | $937,900-5.7%$180/sqft |
Source: Bright MLS #VAFX1208982 Report a problem | ||
| 5/27/2021 | Listing removed | $995,000$191/sqft |
Source: Bright MLS #VAFX1198866 Report a problem | ||
| 5/12/2021 | Listed for sale | $995,000+32.4%$191/sqft |
Source: Bright MLS #VAFX1198866 Report a problem | ||
| 6/23/2004 | Sold | $751,565$144/sqft |
Source: Public Record Report a problem | ||
Nearby homes
- $1,008,5003 bd5 ba3.7k sqft12756 Lavender Keep Cir, Fairfax, VA 22033Off Market
- $1,214,1004 bd4 ba5.2k sqft12752 Lavender Keep Cir, Fairfax, VA 22033Off Market

- $999,8004 bd4 ba3.8k sqft12750 Lavender Keep Cir, Fairfax, VA 22033Off Market

- $1,283,8004 bd5 ba5.5k sqft12758 Lavender Keep Cir, Fairfax, VA 22033Off Market
Get a cash offer in 3 minutes
Find out how much your home could sell for in as little as 3 minutes with a no-obligation cash offer.
Estimated market value
$1,198,800
