Skip main navigation
Sold for $1,100,000
  • $1,100,000

    12751 Lavender Keep Cir, Fairfax, VA 22033

    4beds
    3,958sqft
    Townhouse
    Built in 2004
    3,643 Square Feet Lot
    $1,121,000 Zestimate®
    $278/sqft
    $4,703 Estimated rent

    Home value

    $1,121,000

    $1.05M - $1.19M

    $4,703/mo

    Zestimate® history
    Loading
    Loading...

    Owner options

    List your home for rent

    $4,703/mo

    Rent Zestimate®

    Find your next renter with Zillow Rental Manager. Plus, with online applications, you can quickly screen prospective tenants – for free.

    Learn more

    $4,703/mo

    Rent Zestimate®

    Refinance and save

    $6,960/mo

    Est. payment

    Refinancing to a lower rate could help reduce your monthly payments and save thousands over the life of the loan.

    See today's rates

    $6,960/mo

    Est. payment

    Explore your selling options

    Work with a Zillow partner agent

    Leverage their expertise and Zillow's premium Showcase listings to get your home seen by more buyers.

    Get started

    List with your own agent

    Get your home in front of millions of buyers by listing it on Zillow.

    Learn how to do it

    Sell it yourself

    Take full control of how buyers see your home on Zillow by listing For Sale by Owner (FSBO).

    List your home

    What's special

    Home officeIrrigation systemTwo-sided gas fireplaceNewly carpeted lower levelCustom sit-down barFenced-in yardLush front lawn
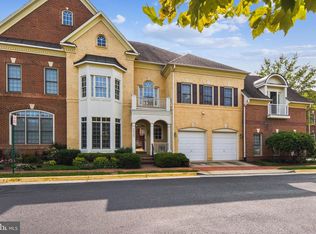
    Another opportunity to own one of the premier homes/lots in the LOW-MAINTENANCE LIFESTYLE community of Kensington Square! This FRESHLY PAINTED turn key end unit townhome, is sited on a corner with a lush FRONT LAWN, professional landscaping and GUEST PARKING directly in front. Lightly lived in by the ORIGINAL OWNERS, this ALL BRICK "Jane Austen" model by Renaissance offers 4 bedrooms and 3.5 baths across three beautifully designed levels. With its unique lot position, 2 car garage with FULL 4-CAR DRIVEWAY and over 3700 SF of living space, this residence combines the LOOK & FEEL OF A SINGLE FAMILY HOME with the conveniences of townhome living. The HOA’s low fee covers exterior landscaping, painting, gutter cleaning, and more! Enjoy the ease of a MAIN LEVEL GARAGE ENTRY and no climbing stairs as you bring in the groceries. Inside, you'll marvel at the soaring 10 FT CEILINGS and hardwood floors flowing throughout the open floor plan. Natural light pours in through the numerous windows, adorned with plantation shutters, creating a warm and inviting ambiance. Formal dining room for eight and a cozy living room make entertaining effortless. A TWO-SIDED GAS FIREPLACE serves as a design focal point between the family and breakfast areas. The modern kitchen features eat-in dining, granite countertops, high-end stainless steel appliances and upgraded cabinetry. Step outside to a composite deck, leading to a handsome paver patio and fenced-in yard. The manicured front yard is serviced by a multi-zone IRRIGATION SYSTEM. The primary suite offers a retreat-like experience with a second TWO-SIDED FIREPLACE, generous sitting area, and dual walk-in closets. The REMODELED PRIMARY BATH features dual vanities, tub and separate shower. Two additional spacious bedrooms share a well-appointed Jack & Jill bath. The upper-level niche complete with built-in desk and storage, is perfect for a home office. Get the party started at the NEWLY CARPETED lower level with Custom SIT-DOWN BAR. The WORK/CRAFT ROOM with built-in shelving, can easily be converted into a FOURTH BEDROOM with an adjacent full bath. Huge storage/utility room. PRIME LOCATION with access to top-rated schools, including NAVY ELEMENTARY, close to shopping, dining, and major commuter routes 286, 50 & 66. This one is not to be missed!

    Zillow last checked:

    Listing updated:

    Listed by:

    Mike Cole 703-629-1112,

    Long & Foster Real Estate, Inc.

    Bought with:

    Conor Sullivan, 0225186278

    Washington Fine Properties

    Source: Bright MLS,MLS#: VAFX2174820MLS Logo

    Facts & features

    Interior

    Bedrooms & bathrooms
    • Bedrooms: 4
    • Bathrooms: 4
    • Full bathrooms: 3
    • 1/2 bathrooms: 1
    • Main level bathrooms: 1
    Basement
    • Area: 850
    Heating
    • Central, Natural Gas
    Cooling
    • Central Air, Ceiling Fan(s), Electric
    Appliances
    • Included: Electric Water Heater
    • Laundry: Laundry Room
    Features
    • Basement: Full,Finished,Heated,Improved,Interior Entry,Windows,Workshop
    • Number of fireplaces: 2
    Interior area
    • Total structure area: 3,958
    • Total interior livable area: 3,958 sqft
    • Finished area above ground: 3,108
    • Finished area below ground: 850

    Property

    Parking
    • Total spaces: 6
    • Parking features: Garage Faces Front, Garage Door Opener, Inside Entrance, Concrete, Attached, Driveway
    • Attached garage spaces: 2
    • Uncovered spaces: 4
    Accessibility
    • Accessibility features: None
    Features
    • Levels: Three
    • Stories: 3
    • Pool features: None
    • Fencing: Wrought Iron
    Lot
    • Size: 3,643 sqft
    • Features: Corner Lot, Front Yard, Landscaped, Premium, Rear Yard
    Details
    • Additional structures: Above Grade, Below Grade
    • Parcel number: 0452 20 0031A
    • Zoning: 150
    • Special conditions: Standard

    Construction

    Type & style
    • Home type: Townhouse
    • Architectural style: Traditional
    • Property subtype: Townhouse
    Materials
    • Brick
    • Foundation: Slab
    • Roof: Architectural Shingle
    Condition
    • Excellent
    • New construction: No
    • Year built: 2004
    Details
    • Builder model: Jane Austen-Exp
    • Builder name: Rennaisance

    Utilities & green energy

    • Sewer: Private Sewer
    • Water: Public

    Community & neighborhood

    Location
    • Region: Fairfax
    • Subdivision: Kensington Square

    HOA & financial

    HOA
    • Has HOA: Yes
    • HOA fee: $222 monthly
    • Amenities included: Common Grounds, Jogging Path, Tot Lots/Playground, Basketball Court
    • Services included: Common Area Maintenance, Lawn Care Front, Lawn Care Rear, Lawn Care Side, Maintenance Grounds, Management, Trash
    • Association name: KENSINGTON SQUARE HOMEOWNERS ASSSOCIATION

    Other

    Other facts
    • Listing agreement: Exclusive Right To Sell
    • Listing terms: Cash,VA Loan,Conventional
    • Ownership: Fee Simple

    Price history

    DateEventPrice
    12/9/2024Sold$1,100,000$278/sqft
    Source: Bright MLS #VAFX2174820 Report a problem
    11/10/2024Pending sale$1,100,000$278/sqft
    Source: Long & Foster Broker Feed #VAFX2174820 Report a problem
    11/7/2024Contingent$1,100,000$278/sqft
    Source: Long & Foster Broker Feed #VAFX2174820 Report a problem
    10/29/2024Listed for sale$1,100,000$278/sqft
    Source: Long & Foster Broker Feed #VAFX2174820 Report a problem
    10/15/2024Contingent$1,100,000$278/sqft
    Source: Bright MLS #VAFX2174820 Report a problem
    10/9/2024Listed for sale$1,100,000$278/sqft
    Source: Bright MLS #VAFX2174820 Report a problem

    Public tax history

    YearProperty taxesTax assessment
    2025$10,654 +5.2%$921,660 +5.4%
    2024$10,132 +9.3%$874,560 +6.5%
    2023$9,270 +0.6%$821,440 +2%
    2022$9,210 $805,460 +9.7%
    2021-- $733,930 +4.3%
    2020$8,329 $703,760
    2019$8,329 +7.5%$703,760 +7.5%
    2018$7,750 -6.1%$654,840 -7.9%
    2017$8,255 +2.5%$711,060 +2.3%
    2016$8,052 +9%$695,040 +5%
    2015$7,390 +0.2%$662,180
    2014$7,373 $662,180 +3%
    2013-- $643,200 +7.8%
    2012-- $596,740 +4.7%
    2011-- $569,880 +0.2%
    2010-- $568,640 -8.7%
    2009-- $622,920 -22.1%
    2008-- $800,070 -7.5%
    2007-- $864,530

    Find assessor info on the county website

    Neighborhood: Navy

    Nearby schools

    GreatSchools rating
    Schools provided by the listing agent
    • Elementary: Navy
    • Middle: Franklin
    • High: Chantilly
    • District: Fairfax County Public Schools

    Source: Bright MLS. This data may not be complete. We recommend contacting the local school district to confirm school assignments for this home.

    Get a cash offer in 3 minutes
    Find out how much your home could sell for in as little as 3 minutes with a no-obligation cash offer.
    Estimated market value
    $1,121,000
    Get a cash offer in 3 minutes
    Find out how much your home could sell for in as little as 3 minutes with a no-obligation cash offer.
    Estimated market value
    $1,121,000