Welcome to 1275 Kenmore! Fully updated 3 bedroom Colonial. New kitchen features custom cabinetry, granite countertops with modern finishes!Completely remodeled bathroom offers style and contemporary living. New light fixtures, fresh interior paint, and a new roof add to the home's extensive improvements. This home also offers spacious rooms, original woodwork that adds warmth and character, and attic with potential for additional living space, office or an extra storage. Enjoy outdoor living on the large, deck overlooking a private backyard. Front porch w/ freshly painted exterior enhances the home's curb appeal, while the full basement provides storage and utility space. Convenient off-street parking and a great Kenmore location close to shopping, restaurants,and Ken-Ton schools. Move in and enjoy!
Active
$255,000
1275 Kenmore Ave, Buffalo, NY 14217
3beds
1,776sqft
Single Family Residence
Built in 1914
3,484 Square Feet Lot
$-- Zestimate®
$144/sqft
$-- HOA
What's special
New roofConvenient off-street parkingNew light fixturesCompletely remodeled bathroomFresh interior paintSpacious rooms
- 23 days |
- 877 |
- 21 |
Zillow last checked:
Listing updated:
Listed by:
HUNT Real Estate Corporation 716-832-4838,
Joseph M Farrauto 716-465-2063,
Asya Lombardo 716-440-6620,
HUNT Real Estate Corporation
Source: NYSAMLSs,MLS#: B1694859 Originating MLS: Buffalo
Originating MLS: BuffaloFacts & features
Interior
Bedrooms & bathrooms
- Bedrooms: 3
- Bathrooms: 1
- Full bathrooms: 1
Bedroom 1
- Level: Second
Bedroom 2
- Level: Second
Bedroom 3
- Level: Second
Dining room
- Level: First
Kitchen
- Level: First
Living room
- Level: First
Heating
- Gas, Baseboard
Appliances
- Included: Gas Water Heater, Microwave
- Laundry: In Basement
Features
- Separate/Formal Dining Room, Separate/Formal Living Room, Natural Woodwork
- Flooring: Carpet, Ceramic Tile, Laminate, Varies
- Basement: Full,Sump Pump
- Has fireplace: No
Interior area
- Total structure area: 1,776
- Total interior livable area: 1,776 sqft
Property
Parking
- Parking features: No Garage
Features
- Levels: Two
- Stories: 2
- Patio & porch: Deck, Open, Porch
- Exterior features: Concrete Driveway, Deck, Fully Fenced
- Fencing: Full
Lot
- Size: 3,484 Square Feet
- Dimensions: 34 x 104
- Features: Near Public Transit, Rectangular, Rectangular Lot, Residential Lot
Details
- Parcel number: 1464010783100005017000
- Special conditions: Standard
Construction
Type & style
- Home type: SingleFamily
- Architectural style: Colonial,Two Story
- Property subtype: Single Family Residence
Materials
- Vinyl Siding, Wood Siding, Copper Plumbing
- Foundation: Block
- Roof: Architectural,Shingle
Condition
- Resale
- Year built: 1914
Utilities & green energy
- Electric: Circuit Breakers
- Sewer: Connected
- Water: Connected, Public
- Utilities for property: Sewer Available, Sewer Connected, Water Connected
Community & HOA
Community
- Subdivision: Holland Land Company's Su
Location
- Region: Buffalo
Financial & listing details
- Price per square foot: $144/sqft
- Tax assessed value: $44,500
- Annual tax amount: $5,638
- Date on market: 6/29/2026
- Cumulative days on market: 30 days
- Listing terms: Cash,Conventional,FHA,VA Loan
Estimated market value
Not available
Estimated sales range
Not available
Not available
Price history
| Date | Event | Price |
|---|---|---|
| 6/30/2026 | Listed for sale | $255,000-12.1%$144/sqft |
Source:  NYSAMLSs #B1694859 Report a problem NYSAMLSs #B1694859 Report a problem | ||
| 6/14/2026 | Listing removed | $290,000$163/sqft |
Source: NYSAMLSs #B1687227 Report a problem | ||
| 6/3/2026 | Listed for sale | $290,000+102.7%$163/sqft |
Source: NYSAMLSs #B1687227 Report a problem | ||
| 12/30/2025 | Sold | $143,100-18.2%$81/sqft |
Source: NYSAMLSs #B1598831 Report a problem | ||
| 10/15/2025 | Pending sale | $175,000$99/sqft |
Source: NYSAMLSs #B1598831 Report a problem | ||
| 9/18/2025 | Price change | $175,000-2.8%$99/sqft |
Source: NYSAMLSs #B1598831 Report a problem | ||
| 9/6/2025 | Price change | $180,000-10%$101/sqft |
Source: NYSAMLSs #B1598831 Report a problem | ||
| 8/1/2025 | Listed for sale | $199,900+14.2%$113/sqft |
Source: NYSAMLSs #B1598831 Report a problem | ||
| 7/3/2025 | Listing removed | $175,000$99/sqft |
Source: NYSAMLSs #B1598831 Report a problem | ||
| 4/11/2025 | Listed for sale | $175,000+139.7%$99/sqft |
Source: NYSAMLSs #B1598831 Report a problem | ||
| 9/27/2016 | Sold | $73,000-14.1%$41/sqft |
Source: NYSAMLSs #B500892 Report a problem | ||
| 8/8/2016 | Pending sale | $85,000$48/sqft |
Source: RealtyUSA #B500892 Report a problem | ||
| 5/31/2016 | Listed for sale | $85,000$48/sqft |
Source: REALTY USA WNY INC #B500892 Report a problem | ||
Public tax history
| Year | Property taxes | Tax assessment |
|---|---|---|
| 2025 | -- | $44,500 |
| 2024 | -- | $44,500 |
| 2023 | -- | $44,500 |
| 2022 | -- | $44,500 |
| 2021 | -- | $44,500 |
| 2020 | -- | $44,500 |
| 2019 | -- | $44,500 |
| 2018 | -- | $44,500 |
| 2017 | $2,393 +187.5% | $44,500 |
| 2016 | $832 | $44,500 |
| 2015 | -- | $44,500 |
| 2014 | -- | $44,500 |
| 2013 | -- | $44,500 |
| 2012 | -- | $44,500 |
| 2011 | -- | $44,500 |
| 2010 | -- | $44,500 |
| 2009 | -- | $44,500 |
| 2008 | -- | $44,500 |
| 2007 | -- | $44,500 |
| 2006 | -- | $44,500 |
| 2005 | -- | $44,500 |
| 2004 | -- | $44,500 |
| 2003 | -- | $44,500 |
| 2002 | -- | $44,500 |
| 2001 | -- | $44,500 |
| 2000 | -- | $44,500 |
Find assessor info on the county website
Monthly payment
Climate risks
Neighborhood: Kenmore
Nearby schools
GreatSchools rating
- 5/10Charles A Lindbergh Elementary SchoolGrades: K-4Distance: 0.8 mi
- 4/10Kenmore West Senior High SchoolGrades: 8-12Distance: 1 mi
- 8/10Herbert Hoover Middle SchoolGrades: 5-7Distance: 1.6 mi
Schools provided by the listing agent
- District: Kenmore-Tonawanda Union Free District
Source: NYSAMLSs. This data may not be complete. We recommend contacting the local school district to confirm school assignments for this home.
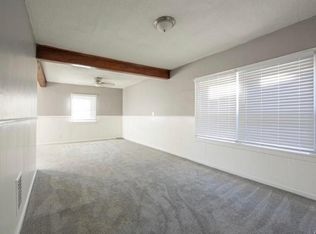
- $318,3003 bd1 ba1k sqft1271 Kenmore Ave, Kenmore, NY 14217Off Market
- $107,6925 bd2 ba2.1k sqft1271 Kenmore Ave, Buffalo, NY 14217Off Market
- $107,6925 bd2 ba2.1k sqft1271 Kenmore Ave, Buffalo, NY 14217Off Market
- $331,6004 bd2 ba1.9k sqft1279 Kenmore Ave, Buffalo, NY 14217Off Market

- $249,9003 bd2 ba1.3k sqft1267 Kenmore Ave, Buffalo, NY 14217Off Market
- $166,8004 bd1 ba1.4k sqft1265 Kenmore Ave, Buffalo, NY 14217Off Market
- $246,4003 bd1 ba1.2k sqft11 Myron Ave, Buffalo, NY 14217Off Market
- $31,900-- bd-- ba7.3k sqft1287 Kenmore Ave, Buffalo, NY 14217Off Market
A local agent can set up tours, give advice and negotiate with sellers.
Similar homes
- $229,9004 bd1 ba1.3k sqft76 Mang Ave, Buffalo, NY 14217For Sale

 MLS ID #B1693272, Mohammad S Munshi, Listing by: HUNT Real Estate Corporation. NYSAMLSs
 - $275,0003 bd1 ba1.4k sqft75 W Hazeltine Ave, Buffalo, NY 14217For Sale
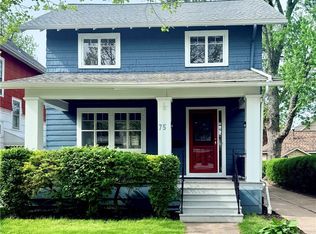 MLS ID #B1685369, Jamie Zglinicki, Listing by: Berkshire Hathaway Homeservices Zambito Realtors. NYSAMLSs
 - $259,9003 bd2 ba1.3k sqft4765 N Bailey Ave, Buffalo, NY 14226For Sale
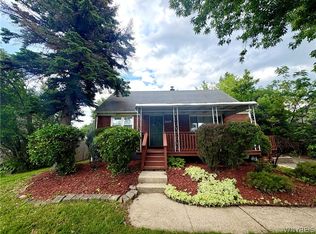 MLS ID #B1694527, Lauren Partridge, Listing by: Howard Hanna WNY Inc.. NYSAMLSs
 - $249,9005 bd2 ba1.7k sqft687 Lasalle Ave, Buffalo, NY 14215For Sale
 MLS ID #B1689811, Mohammad H Rahman, Listing by: Keller Williams Realty WNY. NYSAMLSs
 - $259,0003 bd1 ba1.1k sqft1505 Colvin Blvd, Buffalo, NY 14223For SaleMLS ID #B1687791, Salvatore Anello, Listing by: Howard Hanna WNY Inc.. NYSAMLSs
- $224,9004 bd2 ba1.7k sqft141 Westminster Ave, Buffalo, NY 14215For SaleMLS ID #B1695336, AKM Husen, Listing by: Howard Hanna WNY Inc.. NYSAMLSs
- $219,9006 bd2 ba1.7k sqft77 Meech Ave, Buffalo, NY 14208For SaleMLS ID #B1688630, Kelly A Limina, Listing by: HUNT Real Estate ERA. NYSAMLSs
- $245,0004 bd2 ba2.1k sqft197 Shirley Ave, Buffalo, NY 14215For SaleMLS ID #B1688110, Lita Tsung, Listing by: HUNT Real Estate Corporation. NYSAMLSs
- $279,9003 bd2 ba1.2k sqft47 Brookville Dr, Tonawanda, NY 14150For SaleMLS ID #B1694573, Justin Karcher, Listing by: Keller Williams Realty WNY. NYSAMLSs
- $210,0003 bd2 ba1.4k sqft17 Northrup Pl, Buffalo, NY 14214For SaleMLS ID #B1680705, Hua Yang, Listing by: Keller Williams Realty WNY. NYSAMLSs
- $199,9004 bd2 ba1.4k sqft218 Crowley Ave, Buffalo, NY 14207For SaleMLS ID #B1694284, Chaya Adelman, Listing by: Arrowhead Property Management, LLC. NYSAMLSs
- $239,9004 bd2 ba1.9k sqft375 Winspear Ave, Buffalo, NY 14215For SaleMLS ID #B1688014, Lita Tsung, Listing by: HUNT Real Estate Corporation. NYSAMLSs
- $299,9993 bd1 ba1.1k sqft22 Castle Ct, Amherst, NY 14226For SaleMLS ID #B1690736, Susan Hallac, Listing by: Recckio R.E. & Development,Inc. NYSAMLSs
- $264,9005 bd3 ba1.7k sqft113 Massachusetts Ave, Buffalo, NY 14213For SaleMLS ID #B1692313, William Abels, Listing by: HUNT Real Estate Corporation. NYSAMLSs
- $325,0004 bd2 ba1.8k sqft92 Dewitt St, Buffalo, NY 14213For SaleMLS ID #B1699852, Irina Epstein, Listing by: Integra Realty LLC. NYSAMLSs
- $279,0006 bd2 ba2.1k sqft332 Parkridge Ave, Buffalo, NY 14215For SaleMLS ID #B1683772, Shirajum Monira, Listing by: Keller Williams Realty WNY. NYSAMLSs
- $265,0004 bd2 ba1.5k sqft200 Callodine Ave, Buffalo, NY 14226For SaleMLS ID #B1688081, Lita Tsung, Listing by: HUNT Real Estate Corporation. NYSAMLSs
- $249,9002 bd2 ba1.4k sqft7 Joseph St, Cheektowaga, NY 14225For SaleMLS ID #B1689091, Aaron J Stanley, Listing by: green home revolution LLC. NYSAMLSs
- $179,9003 bd1 ba1k sqft211 Shirley Ave, Buffalo, NY 14215For SaleMLS ID #B1694643, HaroldKraven Weeks, Listing by: Mootry Murphy & Burgin Realty Group LLC. NYSAMLSs
- $129,9995 bd1 ba1k sqft53 Warring Ave, Buffalo, NY 14211For Sale By Owner
