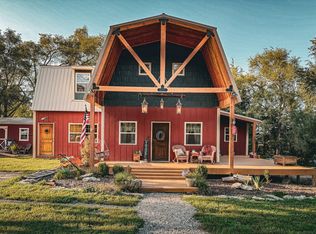
Welcome to your private retreat on 3.20 acres—where comfort, space, and functionality come together in a beautifully maintained home offering approximately 3,758 square feet of living area. Only a mile away from city limits. Enjoy the quiet peaceful evenings surrounded by open Kansas farmland. This property blends peaceful rural living with the convenience of a thoughtfully designed residence and a versatile shop, ideal for work, storage, or hobbies. Inside, the home features a bright, inviting layout with generous living spaces perfect for everyday living and entertaining. Large windows bring in natural light and frame views of the expansive acreage. The custom kitchen with large eating island offers tons of space for large gatherings during special occasions. The main living areas flow comfortably, creating a warm and practical environment. The bedrooms are well-sized, and the bathrooms are designed for convenience flow throughout the home. With 4 total bedrooms, and 4 full baths, plus a main floor office for working from home! This spacious home has everything you ever dreamed of in a home! The main floor also features a nice formal dining room off the front door, nice main floor laundry room with sink, a door to the outside back deck for easy accessibility to the home from outside. Tons of extra storage or pantry space, a full bath off the garage is great for busy workdays outside. The master suite has a jacuzzi tub with a large walk-in shower and a huge walk-in closet! The basement space adds even more comfort to this custom home, with 3 more bedrooms and 2 full baths, a nice open layout with game room/ family, a door that opens up to the amazing outdoors for easy convivence of outdoor and indoor use for guests or family to come and go as they please!! Outside, the land offers room to breathe—ideal for gardening, recreation, livestock, or simply enjoying the outdoors. With a Generac generator ready for back up electricity to the home if any incline weather occurs, this home is move in ready with so much to offer. A standout feature of this property is the large 30x50 concrete shop, offering excellent utility for vehicles, equipment, projects, or business use. With newly installed heat and spray foam insulation inside, this is great for any activity or project year-round! Whether you need a workshop, storage for recreational gear, or a dedicated space for trades, this shop adds tremendous value. Another new feature to the home is brand new custom cut and installed tech savvy app for the garage doors to be used from wherever you are with your phone! This property is a rare opportunity to own, a well-sized home with acreage and a functional shop—perfect for buyers seeking space, versatility, and the freedom of rural living! Make it yours today! All kitchen appliances stay with the home, it is on rural water, with a newly pumped septic system, new main water line from the pit to the home, new water heater Nov 2026. Only minutes from town this country custom built home has only had 3 homeowners!! Very well kept and maintained throughout!!
Active
Price cut: $26K (11/17)
$469,000
1275 N 160th Co Rd, Belleville, KS 66935
4beds
3,752sqft
Single Family Onsite Built
Built in 2006
3.2 Acres Lot
$-- Zestimate®
$125/sqft
$-- HOA
What's special
- 22 days
- 761
- 28
Likely to sell faster than
Zillow last checked:
Listing updated:
Listed by:
Laura Krier 785-614-3854,
Exp Realty, LLC
Source: SCKMLS as distributed by MLS GRID,MLS#: 681071
Facts & features
Interior
Bedrooms & bathrooms
- Bedrooms: 4
- Bathrooms: 4
- Full bathrooms: 4
Primary bedroom
- Description: Carpet
- Level: Upper
- Dimensions: 15*20
Bedroom
- Description: Carpet
- Level: Basement
- Dimensions: 12*12
Bedroom
- Description: Carpet
- Level: Basement
- Dimensions: 12*12
Bedroom
- Description: Carpet
- Level: Basement
- Dimensions: 12*10
Family room
- Description: Luxury Vinyl
- Level: Basement
- Dimensions: 15*20
Kitchen
- Description: Tile
- Level: Main
- Dimensions: 15*15
Living room
- Description: Carpet
- Level: Main
- Dimensions: 15*20
Office
- Description: Wood
- Level: Upper
- Dimensions: 12*12
Storage
- Description: Luxury Vinyl
- Level: Basement
- Dimensions: 10*10
Heating
- Forced Air
Cooling
- Central Air
Appliances
- Included: Dishwasher, Water Softener Owned
- Laundry: Main Level, Laundry Room
Features
- Ceiling Fan(s)
- Basement: Finished
- Number of fireplaces: 1
- Fireplace features: One
Interior area
- Total interior livable area: 3,752 sqft
- Finished area above ground: 1,876
- Finished area below ground: 1,876
Property
Parking
- Total spaces: 2
- Parking features: RV Access/Parking, Attached
- Garage spaces: 2
Features
- Levels: Two
- Stories: 2
- Patio & porch: Deck
- Exterior features: Guttering - ALL
Lot
- Size: 3.2 Acres
- Features: Irregular Lot
Details
- Additional structures: Storage
- Parcel number: 0791320300000003.010
Construction
Type & style
- Home type: SingleFamily
- Architectural style: Ranch
- Property subtype: Single Family Onsite Built
Materials
- Frame, Stone, Brick Veneer, Stone Veneer, ICFs (Insulated Concrete Forms)
- Foundation: Full, Day Light, Walk Out Below Grade
- Roof: Composition
Condition
- Year built: 2006
Utilities & green energy
- Gas: Propane
- Sewer: Septic Tank
- Water: Rural Water
- Utilities for property: Propane
Community & HOA
Community
- Features: Sidewalks
- Subdivision: TOWNSHIP VILLAGE
HOA
- Has HOA: No
Location
- Region: Belleville
Financial & listing details
- Price per square foot: $125/sqft
- Annual tax amount: $6,869
- Date on market: 10/28/2026
- Cumulative days on market: 32 days
- Ownership: Individual
- Road surface type: Unimproved
Estimated market value
Not available
Estimated sales range
Not available
$2,772/mo
Price history
Price history is unavailable.
Public tax history
Tax history is unavailable.
Monthly payment
Est. payment
Payment breakdown
Explore the cost of this home by adjusting the details. Changes won't be saved.Climate risks
Neighborhood: 66935
Nearby schools
Schools provided by the listing agent
- Elementary: Belleville East
- Middle: Republic County
- High: RepublicC
Source: SCKMLS as distributed by MLS GRID. This data may not be complete. We recommend contacting the local school district to confirm school assignments for this home.
Similar homes
- $475,0003 bd2 ba2.4k sqft1915 12th St, Belleville, KS 66935For Sale
 MLS ID #11910609, Brock Merkel, Hayden Outdoors Real Estate. My State MLS
- $265,0004 bd2 ba2.3k sqft2314 K St, Belleville, KS 66935For Sale
 MLS ID #676773, Laura Krier, Exp Realty, LLC. SCKMLS as distributed by MLS GRID
- $275,0004 bd3 ba2.7k sqft1116 Hillside Dr, Concordia, KS 66901For Sale
 MLS ID #679113, Tammy Rank, ReeceNichols The Kindle Group. SCKMLS as distributed by MLS GRID
- $334,5005 bd5 ba4.1k sqft210 W 7th St, Concordia, KS 66901For Sale By Owner
- $250,0003 bd4 ba1.8k sqft1104 Highland Dr, Concordia, KS 66901For Sale
 MLS ID #20261706, Mechelle Reynolds, Coldwell Banker Kaleidoscope Realty. FHARMLS as distributed by MLS GRID
- $250,0003 bd2 ba1.8k sqft1106 Highland Dr, Concordia, KS 66901For SaleMLS ID #20261707, Mechelle Reynolds, Coldwell Banker Kaleidoscope Realty. FHARMLS as distributed by MLS GRID
