This beautifully updated 4 bed, 2 full bath home offers new high-end finishes! Located in a fantastic neighborhood, you will enjoy the peace of a great community while staying incredibly close to downtown shopping and local amenities. The heart of this home is the brand-new, fully custom kitchen. It features pristine Corian quartz countertops (Bianco Dolomite), sleek soft-close cabinets, and all the appliances stay with the property—including the kitchen barstools! A spacious center island perfectly separates the formal dining area from the family room, creating a seamless flow for daily living. The entire main floor is bathed in natural light all day long, thanks to tons of large windows. Walk through the sliding glass door from the dining room to find your own private oasis. The huge, fully private backyard features a nice deck that is absolutely perfect for entertaining guests. The exterior also comes equipped with a Rain Bird sprinkler system featuring Wi-Fi connectivity for effortless lawn care. There is a nicely painted storage shed for mower or lawn care items. The fully finished basement adds massive value and versatile living space, including: A large, cozy family room ideal for movie nights. flexible guest bedroom or private home office. Beautifully remodeled bathroom with a modern stand-up shower, private laundry room, with built in storage cabinets all along the backwall, with additional storage space and utility area. This turnkey property has been meticulously updated so you can move right in: New paint throughout and all-new modern light fixtures. Fully updated bathrooms with modern finishes. New roof installed in 2021. Custom kitchen cabinets, countertops and appliances in 2021. New garage door and opener equipped with Wi-Fi. New exterior paint and landscape all around! All appliances and window treatments stay with this home. Come make this pristine well-kept home yours today!
Active
Price cut: $14.5K (9/14)
$265,000
2314 K St, Belleville, KS 66935
4beds
2,318sqft
Single Family Onsite Built
Built in 1963
0.26 Acres Lot
$258,200 Zestimate®
$114/sqft
$-- HOA
What's special
- 73 days
- 258
- 6
Zillow last checked:
Listing updated:
Listed by:
Laura Krier 785-614-3854,
Exp Realty, LLC
Source: SCKMLS as distributed by MLS GRID,MLS#: 676773
Facts & features
Interior
Bedrooms & bathrooms
- Bedrooms: 4
- Bathrooms: 2
- Full bathrooms: 2
Primary bedroom
- Description: Wood
- Level: Main
- Dimensions: 12*12
Bedroom
- Level: Main
- Area: 100
- Dimensions: 10x10
Bedroom
- Level: Main
- Area: 100
- Dimensions: 10x10
Bedroom
- Level: Main
- Area: 100
- Dimensions: 10x10
Kitchen
- Description: Wood
- Level: Main
- Area: 110
- Dimensions: 11x10
Living room
- Description: Wood
- Level: Main
- Area: 156
- Dimensions: 13x12
Heating
- Forced Air
Cooling
- Central Air
Appliances
- Included: Dishwasher, Disposal, Microwave, Refrigerator, Range, Trash Compactor, Washer, Dryer
- Laundry: In Basement
Features
- Ceiling Fan(s)
- Flooring: Hardwood
- Basement: Finished
- Has fireplace: No
Interior area
- Total interior livable area: 2,318 sqft
- Finished area above ground: 1,159
- Finished area below ground: 1,159
Property
Parking
- Total spaces: 1
- Parking features: Attached
- Garage spaces: 1
Features
- Levels: One
- Stories: 1
- Patio & porch: Patio, Deck
- Exterior features: Guttering - ALL, Sprinkler System
- Fencing: Wood
Lot
- Size: 0.26 Acres
- Features: Irregular Lot
Details
- Parcel number: 0791320304001024.000
Construction
Type & style
- Home type: SingleFamily
- Architectural style: Ranch
- Property subtype: Single Family Onsite Built
Materials
- Block
- Foundation: Full, View Out
- Roof: Composition
Condition
- Year built: 1963
Utilities & green energy
- Utilities for property: Sewer Available
Community & HOA
Community
- Security: Smoke Detector(s)
- Subdivision: TOWNSHIP VILLAGE
HOA
- Has HOA: No
Location
- Region: Belleville
Financial & listing details
- Price per square foot: $114/sqft
- Tax assessed value: $140,780
- Annual tax amount: $3,312
- Date on market: 7/31/2026
- Cumulative days on market: 80 days
- Ownership: Individual
- Road surface type: Paved
Estimated market value
$258,200
$245,000 - $271,000
$1,710/mo
Price history
Price history is unavailable.
Public tax history
| Year | Property taxes | Tax assessment |
|---|---|---|
| 2025 | -- | $16,190 +7.3% |
| 2024 | -- | $15,082 +5% |
| 2023 | -- | $14,363 +1% |
| 2022 | -- | $14,220 +12% |
| 2021 | -- | $12,696 |
| 2020 | -- | $12,696 +1.7% |
| 2019 | -- | $12,489 |
| 2018 | -- | $12,489 +2.8% |
| 2017 | -- | $12,144 +5.9% |
| 2016 | -- | $11,465 |
| 2015 | -- | $11,465 +17.3% |
| 2014 | -- | $9,775 |
| 2013 | -- | $9,775 |
| 2012 | -- | -- |
| 2011 | -- | -- |
| 2009 | -- | $9,545 +1% |
| 2008 | -- | $9,453 |
Find assessor info on the county website
Monthly payment
Est. payment
Payment breakdown
Explore the cost of this home by adjusting the details. Changes won't be saved.Climate risks
Neighborhood: 66935
Nearby schools
Schools provided by the listing agent
- Elementary: Belleville East
- Middle: Republic County
- High: RepublicC
Source: SCKMLS as distributed by MLS GRID. This data may not be complete. We recommend contacting the local school district to confirm school assignments for this home.
Similar homes
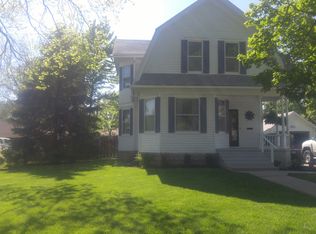
- $275,0003 bd3 ba2.3k sqft2304 Fairway Dr, Belleville, KS 66935For Sale
 MLS ID #680043, Larry Koch, Horizon Farm and Ranch Realty, LLC. SCKMLS as distributed by MLS GRID
 - $234,0003 bd2 ba1.4k sqft2314 Fairway Dr, Belleville, KS 66935For Sale
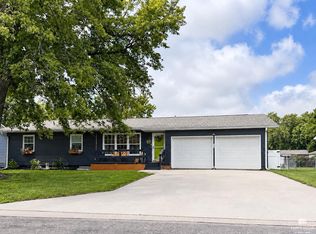
 MLS ID #20262162, Mechelle Reynolds, Coldwell Banker Kaleidoscope Realty. FHARMLS as distributed by MLS GRID
 - $150,0005 bd4 ba2.8k sqft1012 18th St, Belleville, KS 66935For Sale
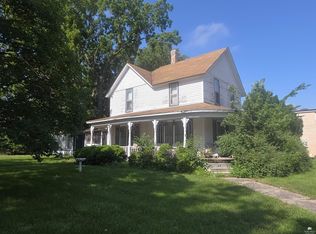 MLS ID #20261570, Joan Hirsch, Hirsch Real Estate. FHARMLS as distributed by MLS GRID
 - $149,0003 bd2 ba1.6k sqft2702 M St, Belleville, KS 66935For Sale
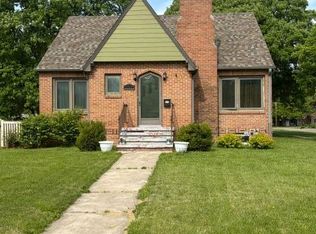 MLS ID #11741263, Julie Hansen, NCK Realty. My State MLS
 - $250,0003 bd2 ba1.8k sqft1108 Highland Dr, Concordia, KS 66901For SaleMLS ID #20261708, Mechelle Reynolds, Coldwell Banker Kaleidoscope Realty. FHARMLS as distributed by MLS GRID
- $250,0003 bd2 ba1.8k sqft1106 Highland Dr, Concordia, KS 66901For SaleMLS ID #20261707, Mechelle Reynolds, Coldwell Banker Kaleidoscope Realty. FHARMLS as distributed by MLS GRID
- $250,0003 bd4 ba1.8k sqft1104 Highland Dr, Concordia, KS 66901For SaleMLS ID #20261706, Mechelle Reynolds, Coldwell Banker Kaleidoscope Realty. FHARMLS as distributed by MLS GRID
