Welcome to this charming and spacious 1,176-square-foot single-family home perfectly blends timeless character with functional modern living. Boasting 3 spacious bedrooms and 2 full bathrooms, this 1978 build has tons to offer, sits on a large corner lot, and a huge, detached shop! Main floor features 2 bedrooms, 1 full bathroom, beautiful, laminate hardwood flooring in the family room, eat in kitchen, main floor laundry room, & an attached garage. The fully finished walk out basement that doubles your usable living space, 1 bedroom, 1 full bathroom, large family room, spacious storage room, game room, & the walkout basement door that walks out to a concrete pad, a spacious fenced in backyard great for enjoying the shade in the evenings. Situated on an expansive 0.6-acre lot, the property offers a massive backyard with endless room for outdoor entertainment, gardening, or recreation. Parking is a breeze with the unique convenience of both an attached and a detached garage, providing ample storage for vehicles, tools, and hobbies. Don't miss out on this move-in-ready gem tucked away in a quiet neighborhood.
Active
Price cut: $10K (10/9)
$169,500
505 E 18th St, Concordia, KS 66901
3beds
2,352sqft
Single Family Onsite Built
Built in 1978
0.57 Acres Lot
$167,900 Zestimate®
$72/sqft
$-- HOA
What's special
- 129 days
- 327
- 22
Zillow last checked:
Listing updated:
Listed by:
Laura Krier 785-614-3854,
Exp Realty, LLC
Source: SCKMLS as distributed by MLS GRID,MLS#: 674128
Facts & features
Interior
Bedrooms & bathrooms
- Bedrooms: 3
- Bathrooms: 2
- Full bathrooms: 2
Primary bedroom
- Description: Carpet
- Level: Main
- Dimensions: 12*20
Bedroom
- Description: Carpet
- Level: Main
- Dimensions: 12*12
Family room
- Description: Carpet
- Level: Basement
- Dimensions: 12*20
Kitchen
- Description: Vinyl
- Level: Main
- Dimensions: 15*20
Laundry
- Description: Vinyl
- Level: Main
- Dimensions: 12*12
Living room
- Description: Laminate - Other
- Level: Main
- Dimensions: 15*20
Heating
- Forced Air
Cooling
- Electric
Appliances
- Included: Dishwasher, Disposal, Refrigerator, Range
- Laundry: Main Level
Features
- Ceiling Fan(s)
- Basement: Partially Finished
- Has fireplace: No
Interior area
- Total interior livable area: 2,352 sqft
- Finished area above ground: 1,176
- Finished area below ground: 1,176
Property
Parking
- Total spaces: 1
- Parking features: Attached, Detached
- Garage spaces: 1
Features
- Levels: One
- Stories: 1
- Patio & porch: Covered, Deck
- Exterior features: Guttering - ALL
- Fencing: Wood
Lot
- Size: 0.57 Acres
- Features: Corner Lot, Irregular Lot
Details
- Additional structures: Storage, Outbuilding
- Parcel number: Concordia, Original Town, S04, T06, R03, Block 22,
Construction
Type & style
- Home type: SingleFamily
- Architectural style: Ranch
- Property subtype: Single Family Onsite Built
Materials
- Block
- Foundation: Full, View Out, Walk Out Below Grade
- Roof: Composition
Condition
- Year built: 1978
Utilities & green energy
- Utilities for property: Sewer Available, Public
Community & HOA
Community
- Subdivision: TOWNSHIP VILLAGE
HOA
- Has HOA: No
Location
- Region: Concordia
Financial & listing details
- Price per square foot: $72/sqft
- Tax assessed value: $140,490
- Annual tax amount: $3,129
- Date on market: 6/5/2026
- Cumulative days on market: 131 days
- Ownership: Individual
- Road surface type: Paved
Estimated market value
$167,900
$160,000 - $176,000
$1,587/mo
Price history
Price history is unavailable.
Public tax history
| Year | Property taxes | Tax assessment |
|---|---|---|
| 2025 | $3,129 +11.4% | $16,156 +7% |
| 2024 | $2,809 | $15,099 +11.8% |
| 2023 | -- | $13,506 +12% |
| 2022 | -- | $12,059 +21.6% |
| 2021 | -- | $9,918 -2% |
| 2020 | -- | $10,120 +26.9% |
| 2019 | -- | $7,975 +3% |
| 2018 | -- | $7,742 |
| 2017 | -- | $7,742 +2% |
| 2016 | -- | $7,590 |
| 2015 | -- | $7,590 |
| 2014 | -- | $7,590 |
| 2013 | -- | $7,590 |
| 2012 | -- | -- |
| 2011 | -- | -- |
| 2008 | -- | $8,039 |
Find assessor info on the county website
Monthly payment
Est. payment
Payment breakdown
Explore the cost of this home by adjusting the details. Changes won't be saved.Climate risks
Neighborhood: 66901
Nearby schools
Schools provided by the listing agent
- Elementary: Concordia
- Middle: Concordia
- High: Concordia
Source: SCKMLS as distributed by MLS GRID. This data may not be complete. We recommend contacting the local school district to confirm school assignments for this home.
Similar homes
- $165,0004 bd2 ba1.8k sqft401 E 18th St, Concordia, KS 66901For Sale
 MLS ID #11798872, Brice Bowers, Bowers Realty. My State MLS
 - $173,5003 bd2 ba1.8k sqft620 E 16th St, Concordia, KS 66901For Sale
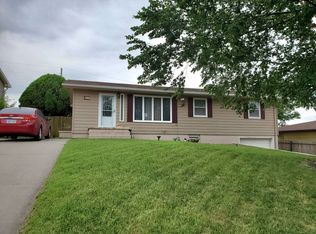 MLS ID #11866753, Theresa Bonebrake, Century 21 GHC Associates, Inc.. My State MLS
 - $154,5003 bd2 ba1.2k sqft1685 N 154th Rd, Concordia, KS 66901For Sale
 MLS ID #674606, Laura Krier, Exp Realty, LLC. SCKMLS as distributed by MLS GRID
 - $186,0003 bd2 ba2k sqft515 E 13th St, Concordia, KS 66901For Sale
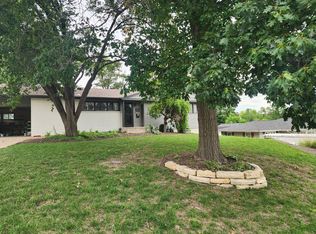 MLS ID #11801860, Michelle Hardacre, Bowers Realty. My State MLS
 - $160,0002 bd2 ba2.3k sqft302 W 13th St, Concordia, KS 66901For Sale
 MLS ID #20260700, Brenda Losh, Coldwell Banker Kaleidoscope Realty. FHARMLS as distributed by MLS GRID
 - $127,5004 bd2 ba1.2k sqft407 E 12th St, Concordia, KS 66901For SaleMLS ID #20262331, Mechelle Reynolds, Coldwell Banker Kaleidoscope Realty. FHARMLS as distributed by MLS GRID
- $119,0002 bd2 ba1.3k sqft304 W 17th St, Concordia, KS 66901For SaleMLS ID #20261977, Brenda Losh, Coldwell Banker Kaleidoscope Realty. FHARMLS as distributed by MLS GRID
