Welcome home into this well-kept, 1,480-square-foot single-family bungalow style home. Sitting on 0.28 acres across two large lots, this nicely maintained home pairs original character with excellent modern updates. The home features 3 bedrooms and 2 full bathrooms. The primary full bathroom features a brand-new walk-in shower. Includes a large family room featuring original, newly refinished wood floors. A partial unfinished block basement provides extensive space great for storage. The large Eat-In Kitchen is designed with a kitchen/dining combo featuring newer cabinets, ample counter space, two large pantries, and an extra sink for additional utility. Main-level laundry hookups provide convenient, single-story accessibility. Wrapped in durable vinyl siding and outfitted with newer double-glaze windows for improved energy efficiency. The property encompasses two spacious lots with a massive back deck, offering an ideal configuration to sit back and enjoy outdoor activities. The property offers convenient alley access leading to 2 spacious detached garages alongside additional parking spaces—perfect for a workshop or extra vehicle storage. With a large yard great for entertaining guests or to keep your gardening dreams alive. This cute move in ready home will not last long with everything it has to offer!!
Active
$125,000
714 E 6th St, Concordia, KS 66901
3beds
1,480sqft
Single Family Onsite Built
Built in 1922
0.28 Acres Lot
$120,700 Zestimate®
$84/sqft
$-- HOA
What's special
- 38 days
- 381
- 19
Likely to sell faster than
Zillow last checked:
Listing updated:
Listed by:
Laura Krier 785-614-3854,
Exp Realty, LLC
Source: SCKMLS as distributed by MLS GRID,MLS#: 678746
Facts & features
Interior
Bedrooms & bathrooms
- Bedrooms: 3
- Bathrooms: 2
- Full bathrooms: 2
Primary bedroom
- Description: Laminate - Other
- Level: Main
- Dimensions: 12*12
Bedroom
- Level: Main
- Dimensions: 12*12
Kitchen
- Description: Vinyl
- Level: Main
- Dimensions: 12*15
Living room
- Description: Laminate - Other
- Level: Main
- Dimensions: 12*15
Heating
- Forced Air
Cooling
- Central Air
Appliances
- Included: Dishwasher, Disposal, Microwave, Refrigerator, Range, Washer, Dryer
- Laundry: Main Level
Features
- Ceiling Fan(s)
- Basement: Unfinished
- Has fireplace: No
Interior area
- Total interior livable area: 1,480 sqft
- Finished area above ground: 1,480
- Finished area below ground: 0
Property
Parking
- Total spaces: 3
- Parking features: Detached, Garage Door Opener, Oversized
- Garage spaces: 3
Features
- Levels: One
- Stories: 1
- Patio & porch: Deck, Covered
- Exterior features: Guttering - ALL
- Fencing: Chain Link
Lot
- Size: 0.28 Acres
- Features: Irregular Lot
Details
- Parcel number: EAST CONCORDIA, S34, T05, R03 BLOCK 3, E81' OF W13
Construction
Type & style
- Home type: SingleFamily
- Architectural style: Bungalow
- Property subtype: Single Family Onsite Built
Materials
- Block
- Foundation: Partial, View Out, No Egress Window(s)
- Roof: Composition
Condition
- Year built: 1922
Utilities & green energy
- Utilities for property: Sewer Available, Public
Community & HOA
Community
- Subdivision: TOWNSHIP VILLAGE
HOA
- Has HOA: No
Location
- Region: Concordia
Financial & listing details
- Price per square foot: $84/sqft
- Tax assessed value: $105,280
- Annual tax amount: $2,525
- Date on market: 9/8/2026
- Cumulative days on market: 46 days
- Ownership: Individual
- Road surface type: Paved
Estimated market value
$120,700
$115,000 - $127,000
$1,244/mo
Price history
Price history is unavailable.
Public tax history
| Year | Property taxes | Tax assessment |
|---|---|---|
| 2025 | $2,318 +10% | $12,107 +4.9% |
| 2024 | $2,108 | $11,546 +5.9% |
| 2023 | -- | $10,902 +4.8% |
| 2022 | -- | $10,407 +20.2% |
| 2021 | -- | $8,655 -2% |
| 2020 | -- | $8,833 +2.4% |
| 2019 | -- | $8,626 +8.1% |
| 2018 | -- | $7,982 |
| 2017 | -- | $7,982 +28.1% |
| 2016 | -- | $6,231 |
| 2015 | -- | $6,231 |
| 2014 | -- | $6,231 |
| 2013 | -- | $6,231 |
| 2012 | -- | -- |
| 2011 | -- | -- |
| 2008 | -- | $5,509 |
Find assessor info on the county website
Monthly payment
Est. payment
Payment breakdown
Explore the cost of this home by adjusting the details. Changes won't be saved.Climate risks
Neighborhood: 66901
Nearby schools
Schools provided by the listing agent
- Elementary: Concordia
- Middle: Concordia
- High: Concordia
Source: SCKMLS as distributed by MLS GRID. This data may not be complete. We recommend contacting the local school district to confirm school assignments for this home.

Similar homes
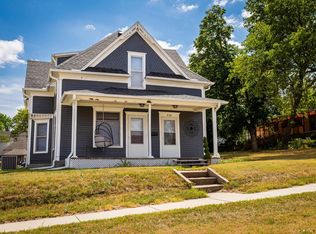
- $124,9004 bd2 ba1.4k sqft418 W 5th St, Concordia, KS 66901For Sale
 MLS ID #675749, Laura Krier, Exp Realty, LLC. SCKMLS as distributed by MLS GRID
 - $127,5004 bd2 ba1.2k sqft407 E 12th St, Concordia, KS 66901For Sale

 MLS ID #20262331, Mechelle Reynolds, Coldwell Banker Kaleidoscope Realty. FHARMLS as distributed by MLS GRID
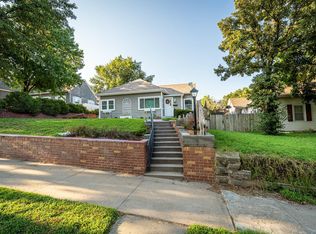
 - $149,5003 bd2 ba1.6k sqft315 W 10th St, Concordia, KS 66901For Sale
 MLS ID #678267, Laura Krier, Exp Realty, LLC. SCKMLS as distributed by MLS GRID
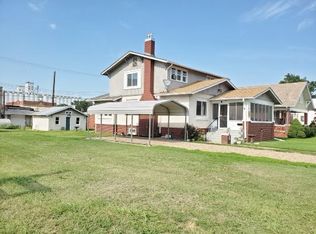
 - $138,0003 bd2 ba1.8k sqft119 E 7th St, Concordia, KS 66901For Sale
 MLS ID #11877532, Theresa Bonebrake, Century 21 GHC Associates, Inc.. My State MLS
 - $137,0002 bd1 ba838 sqft322 E 16th St, Concordia, KS 66901For SaleMLS ID #20262425, Patricia Stalder, Mathis Lueker Real Estate. FHARMLS as distributed by MLS GRID
- $119,0002 bd2 ba1.3k sqft304 W 17th St, Concordia, KS 66901For SaleMLS ID #20261977, Brenda Losh, Coldwell Banker Kaleidoscope Realty. FHARMLS as distributed by MLS GRID
- $128,0002 bd1 ba1k sqft320 W 14th St, Concordia, KS 66901For SaleMLS ID #20262032, Brenda Losh, Coldwell Banker Kaleidoscope Realty. FHARMLS as distributed by MLS GRID
