This newly updated 3-bedroom, 2-bathroom, 1465 sqft home, offers modern amenities within a classic setting. The residence boasts significant updates including a new roof and new HVAC system (both under warranty), alongside new light fixtures and updated flooring. The main floor features a living room with large picture windows, a formal dining room, and a dedicated office space (or potential 4th bedroom) with an attached full bath. The kitchen is fully updated with new cabinets and stainless-steel appliances, including a dishwasher and disposal. All bedrooms include ceiling fans and refinished hardwood floors. Both bathrooms have been upgraded with new tile and lighting, with the upper-level featuring a full-length shower tower. Home sits on a large irregular lot with alley access and close to downtown amenities. A must see to appreciate all that this home has to offer!!
Active
$124,900
418 W 5th St, Concordia, KS 66901
4beds
1,465sqft
Single Family Onsite Built
Built in 1900
0.25 Acres Lot
$119,400 Zestimate®
$85/sqft
$-- HOA
What's special
- 94 days
- 240
- 26
Zillow last checked:
Listing updated:
Listed by:
Laura Krier 785-614-3854,
Exp Realty, LLC
Source: SCKMLS as distributed by MLS GRID,MLS#: 675749
Facts & features
Interior
Bedrooms & bathrooms
- Bedrooms: 4
- Bathrooms: 2
- Full bathrooms: 2
Primary bedroom
- Description: Laminate - Other
- Level: Main
- Area: 144
- Dimensions: 12x12
Bedroom
- Description: Laminate - Other
- Level: Main
- Area: 144
- Dimensions: 12x12
Bedroom
- Description: Laminate - Other
- Level: Upper
- Area: 144
- Dimensions: 12x12
Bedroom
- Description: Laminate - Other
- Level: Upper
- Area: 144
- Dimensions: 12x12
Kitchen
- Description: Vinyl
- Level: Main
- Area: 100
- Dimensions: 10x10
Kitchen
- Description: Vinyl
- Level: Main
- Area: 100
- Dimensions: 10x10
Living room
- Description: Wood
- Level: Main
- Area: 100
- Dimensions: 10x10
Living room
- Description: Wood
- Level: Main
- Area: 144
- Dimensions: 12x12
Heating
- Forced Air
Cooling
- Central Air
Appliances
- Included: Disposal, Microwave, Refrigerator, Range
- Laundry: Main Level
Features
- Ceiling Fan(s)
- Basement: Cellar
- Has fireplace: No
Interior area
- Total interior livable area: 1,465 sqft
- Finished area above ground: 1,465
- Finished area below ground: 0
Property
Parking
- Total spaces: 1
- Parking features: Detached
- Garage spaces: 1
Features
- Levels: Two
- Stories: 2
- Patio & porch: Patio
- Exterior features: Guttering - ALL
Lot
- Size: 0.25 Acres
- Features: Irregular Lot
Details
- Parcel number: 0150383303007005.000
Construction
Type & style
- Home type: SingleFamily
- Architectural style: Victorian
- Property subtype: Single Family Onsite Built
Materials
- Frame
- Foundation: Crawl Space
- Roof: Composition
Condition
- Year built: 1900
Utilities & green energy
- Utilities for property: Sewer Available
Community & HOA
Community
- Subdivision: TOWNSHIP VILLAGE
HOA
- Has HOA: No
Location
- Region: Concordia
Financial & listing details
- Price per square foot: $85/sqft
- Tax assessed value: $28,100
- Annual tax amount: $573
- Date on market: 7/10/2026
- Cumulative days on market: 121 days
- Ownership: Individual
- Road surface type: Paved
Estimated market value
$119,400
$113,000 - $125,000
$1,310/mo
Price history
Price history is unavailable.
Public tax history
| Year | Property taxes | Tax assessment |
|---|---|---|
| 2025 | $649 +13.1% | $3,232 +0% |
| 2024 | $573 | $3,231 +9.7% |
| 2023 | -- | $2,945 +20.7% |
| 2022 | -- | $2,439 +7.1% |
| 2021 | -- | $2,278 |
| 2020 | -- | $2,278 +4% |
| 2019 | -- | $2,191 |
| 2018 | -- | $2,191 |
| 2017 | -- | $2,191 |
| 2016 | -- | $2,191 +2% |
| 2015 | -- | $2,148 +3% |
| 2014 | -- | $2,086 |
| 2013 | -- | $2,086 |
| 2012 | -- | -- |
| 2011 | -- | -- |
| 2008 | -- | $1,967 |
Find assessor info on the county website
Monthly payment
Est. payment
Payment breakdown
Explore the cost of this home by adjusting the details. Changes won't be saved.Climate risks
Neighborhood: 66901
Nearby schools
Schools provided by the listing agent
- Elementary: Concordia
- Middle: Concordia
- High: Concordia
Source: SCKMLS as distributed by MLS GRID. This data may not be complete. We recommend contacting the local school district to confirm school assignments for this home.
Similar homes
- $125,0003 bd2 ba1.4k sqft714 E 6th St, Concordia, KS 66901For Sale
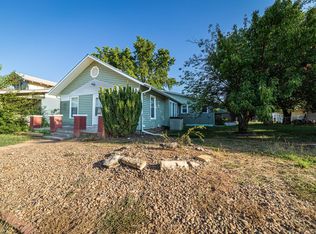 MLS ID #678746, Laura Krier, Exp Realty, LLC. SCKMLS as distributed by MLS GRID
 - $127,5004 bd2 ba1.2k sqft407 E 12th St, Concordia, KS 66901For Sale

 MLS ID #20262331, Mechelle Reynolds, Coldwell Banker Kaleidoscope Realty. FHARMLS as distributed by MLS GRID
 - $138,0003 bd2 ba1.8k sqft119 E 7th St, Concordia, KS 66901For Sale
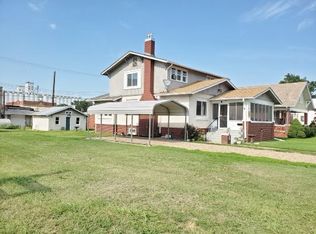 MLS ID #11877532, Theresa Bonebrake, Century 21 GHC Associates, Inc.. My State MLS
 - $149,5003 bd2 ba1.6k sqft315 W 10th St, Concordia, KS 66901For Sale
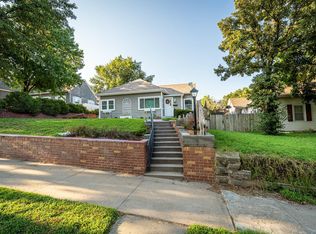 MLS ID #678267, Laura Krier, Exp Realty, LLC. SCKMLS as distributed by MLS GRID
 - $119,0002 bd2 ba1.3k sqft304 W 17th St, Concordia, KS 66901For SaleMLS ID #20261977, Brenda Losh, Coldwell Banker Kaleidoscope Realty. FHARMLS as distributed by MLS GRID
- $137,0002 bd1 ba838 sqft322 E 16th St, Concordia, KS 66901For SaleMLS ID #20262425, Patricia Stalder, Mathis Lueker Real Estate. FHARMLS as distributed by MLS GRID
- $128,0002 bd1 ba1k sqft320 W 14th St, Concordia, KS 66901For SaleMLS ID #20262032, Brenda Losh, Coldwell Banker Kaleidoscope Realty. FHARMLS as distributed by MLS GRID
