Come make this charming three-bedroom, two-bathroom, single-family bungalow that blends classic architecture with modern functionality. This spacious 1,680-square-foot home sits on a 5,808-square-foot lot near the local high school. Features, open floor plan connects the generous family room to an elegant formal dining area. Large windows fill these spaces with natural light. The large eat-in kitchen has a casual dining nook, laminate counters, and standard appliances (dishwasher, microwave, refrigerator, and disposal). All primary bedrooms and bathrooms are arranged thoughtfully to balance privacy and ease of access. Main floor laundry adds extra daily convenience. The basement includes a partially finished basement configured with a versatile sitting/hobby room, alongside an unfinished section dedicated to utility systems and ample storage. Has a secure, fully fenced-in backyard and fresh curb-appeal landscaping. Vehicle storage includes a detached 1-car garage (with shop space) and an alley-accessible carport. With fresh new custom-built planters and landscaping in front! Make this well-kept home yours today!!
Active
$149,500
315 W 10th St, Concordia, KS 66901
3beds
1,692sqft
Single Family Onsite Built
Built in 1930
5,662 Square Feet Lot
$145,600 Zestimate®
$88/sqft
$-- HOA
What's special
- 47 days
- 218
- 2
Likely to sell faster than
Zillow last checked:
Listing updated:
Listed by:
Laura Krier 785-614-3854,
Exp Realty, LLC
Source: SCKMLS as distributed by MLS GRID,MLS#: 678267
Facts & features
Interior
Bedrooms & bathrooms
- Bedrooms: 3
- Bathrooms: 2
- Full bathrooms: 2
Primary bedroom
- Description: Vinyl
- Level: Main
- Area: 144
- Dimensions: 12x12
Bedroom
- Description: Vinyl
- Level: Main
- Area: 144
- Dimensions: 12x12
Bedroom
- Level: Main
- Area: 144
- Dimensions: 12x12
Kitchen
- Description: Vinyl
- Level: Main
- Area: 156
- Dimensions: 13x12
Living room
- Description: Vinyl
- Level: Main
- Area: 156
- Dimensions: 13x12
Heating
- Forced Air
Cooling
- Central Air
Appliances
- Included: Dishwasher, Disposal, Microwave, Refrigerator, Range, Washer, Dryer
- Laundry: Main Level
Features
- Ceiling Fan(s)
- Flooring: Hardwood
- Basement: Partially Finished
- Has fireplace: No
Interior area
- Total interior livable area: 1,692 sqft
- Finished area above ground: 1,680
- Finished area below ground: 12
Property
Parking
- Total spaces: 1
- Parking features: Detached
- Garage spaces: 1
Features
- Levels: Two
- Stories: 2
- Patio & porch: Patio
- Fencing: Wood
Lot
- Size: 5,662 Square Feet
- Features: Standard
Details
- Parcel number: 0150383303028008.000
Construction
Type & style
- Home type: SingleFamily
- Architectural style: Ranch
- Property subtype: Single Family Onsite Built
Materials
- Frame, Block
- Foundation: Partial, Day Light, No Egress Window(s), Concrete Perimeter
- Roof: Composition
Condition
- Year built: 1930
Utilities & green energy
- Utilities for property: Sewer Available, Public
Community & HOA
Community
- Subdivision: ORIGINAL OLD TOWN
HOA
- Has HOA: No
Location
- Region: Concordia
Financial & listing details
- Price per square foot: $88/sqft
- Tax assessed value: $132,520
- Annual tax amount: $2,946
- Date on market: 8/28/2026
- Cumulative days on market: 57 days
- Ownership: Individual
- Road surface type: Paved
Estimated market value
$145,600
$138,000 - $153,000
$1,375/mo
Price history
Price history is unavailable.
Public tax history
| Year | Property taxes | Tax assessment |
|---|---|---|
| 2025 | $2,946 +18.3% | $15,240 +13% |
| 2024 | $2,491 | $13,486 +16.1% |
| 2023 | -- | $11,615 |
| 2022 | -- | $11,615 +15% |
| 2021 | -- | $10,101 |
| 2020 | -- | $10,101 +4% |
| 2019 | -- | $9,713 |
| 2018 | -- | $9,713 |
| 2017 | -- | $9,713 |
| 2016 | -- | $9,713 +2% |
| 2015 | -- | $9,522 -4% |
| 2014 | -- | $9,917 |
| 2013 | -- | $9,917 |
| 2012 | -- | -- |
| 2011 | -- | -- |
| 2008 | -- | $9,142 |
Find assessor info on the county website
Monthly payment
Est. payment
Payment breakdown
Explore the cost of this home by adjusting the details. Changes won't be saved.Climate risks
Neighborhood: 66901
Nearby schools
Schools provided by the listing agent
- Elementary: Concordia
- Middle: Concordia
- High: Concordia
Source: SCKMLS as distributed by MLS GRID. This data may not be complete. We recommend contacting the local school district to confirm school assignments for this home.
Similar homes
- $125,0003 bd2 ba1.4k sqft714 E 6th St, Concordia, KS 66901For Sale
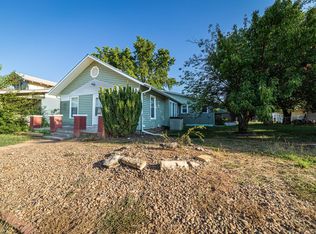 MLS ID #678746, Laura Krier, Exp Realty, LLC. SCKMLS as distributed by MLS GRID
 - $154,5003 bd2 ba1.2k sqft1685 N 154th Rd, Concordia, KS 66901For Sale
 MLS ID #674606, Laura Krier, Exp Realty, LLC. SCKMLS as distributed by MLS GRID
 - $138,0003 bd2 ba1.8k sqft119 E 7th St, Concordia, KS 66901For Sale
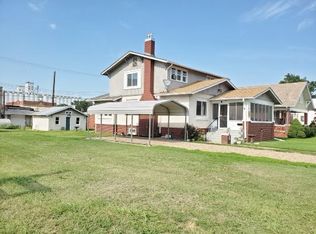 MLS ID #11877532, Theresa Bonebrake, Century 21 GHC Associates, Inc.. My State MLS
 - $169,5003 bd2 ba2.3k sqft505 E 18th St, Concordia, KS 66901For Sale
 MLS ID #674128, Laura Krier, Exp Realty, LLC. SCKMLS as distributed by MLS GRID
 - $127,5004 bd2 ba1.2k sqft407 E 12th St, Concordia, KS 66901For Sale
 MLS ID #20262331, Mechelle Reynolds, Coldwell Banker Kaleidoscope Realty. FHARMLS as distributed by MLS GRID
 - $160,0002 bd2 ba2.3k sqft302 W 13th St, Concordia, KS 66901For SaleMLS ID #20260700, Brenda Losh, Coldwell Banker Kaleidoscope Realty. FHARMLS as distributed by MLS GRID
- $128,0002 bd1 ba1k sqft320 W 14th St, Concordia, KS 66901For SaleMLS ID #20262032, Brenda Losh, Coldwell Banker Kaleidoscope Realty. FHARMLS as distributed by MLS GRID
- $119,0002 bd2 ba1.3k sqft304 W 17th St, Concordia, KS 66901For SaleMLS ID #20261977, Brenda Losh, Coldwell Banker Kaleidoscope Realty. FHARMLS as distributed by MLS GRID
